View all 43 photos
3
Bedrooms
2
Bathrooms
1,128
Sq ft
1961
Year built
$4,871
Property tax (2026)
2
Garage
5,188
Lot sq ft
$749,900
2445 Cherokee Drive NW, Calgary T2L0X6
CharleswoodNewMLS® A2339116· 1 day on market
CalgaryListings Insight
Welcome to 2445 Cherokee Drive NW — a 3-bedroom home built in 1961, featuring 2.5 bathrooms in the community of Charleswood, with 1,128 sq ft of living space above grade. This home also offers a partially finished basement, a double garage, hardwood flooring, and 2 fireplaces. Before writing, ask about recent comparable sales, inspection items, permits, basement development, and long-term resale fit. This one is new to market, so showing access and offer timing may matter. MLS® A2339116.
Welcome to 2445 Cherokee Drive NW — a 3-bedroom home built in 1961, featuring 2.5 bathrooms in the community of Charleswood, with 1,128 sq ft of living space above grade. This home also offers a partially finished basement, a double garage, hardwood flooring, and 2 fireplaces. Before writing, ask about recent comparable sales, inspection items, permits, basement development, and long-term resale fit. This one is new to market, so showing access and offer timing may matter. MLS® A2339116.
Want to see this home?
Tour this home in person with a CalgaryListings REALTOR® and get straight answers before you decide.
Ask a Question About This ListingCalgary Listings Group · eXp RealtyHomeowners · Free & InstantThinking of selling?Curious what your own home could be worth? Get an instant, no-obligation estimate based on current market data.
Get an Instant Home Evaluation →About this property
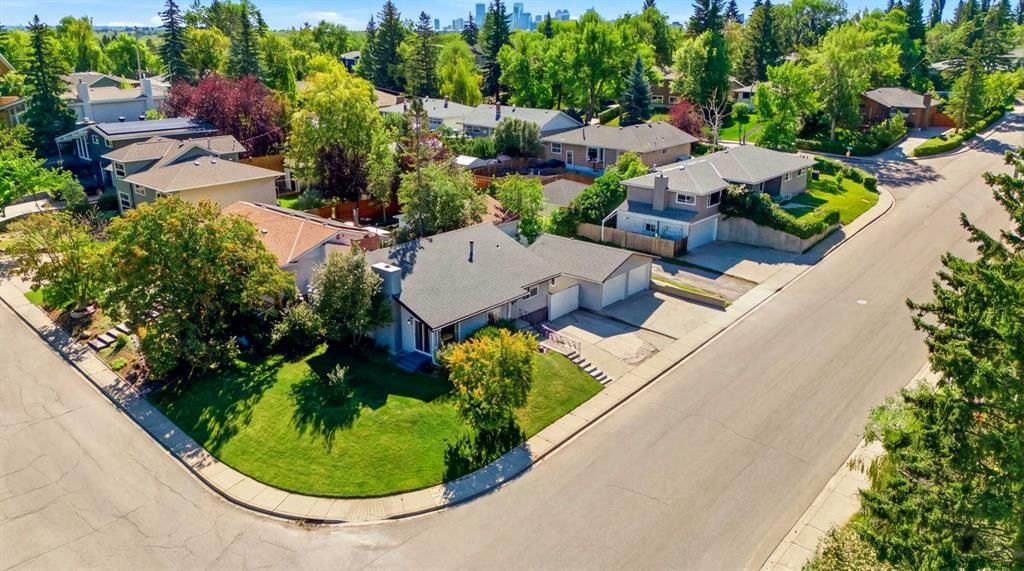
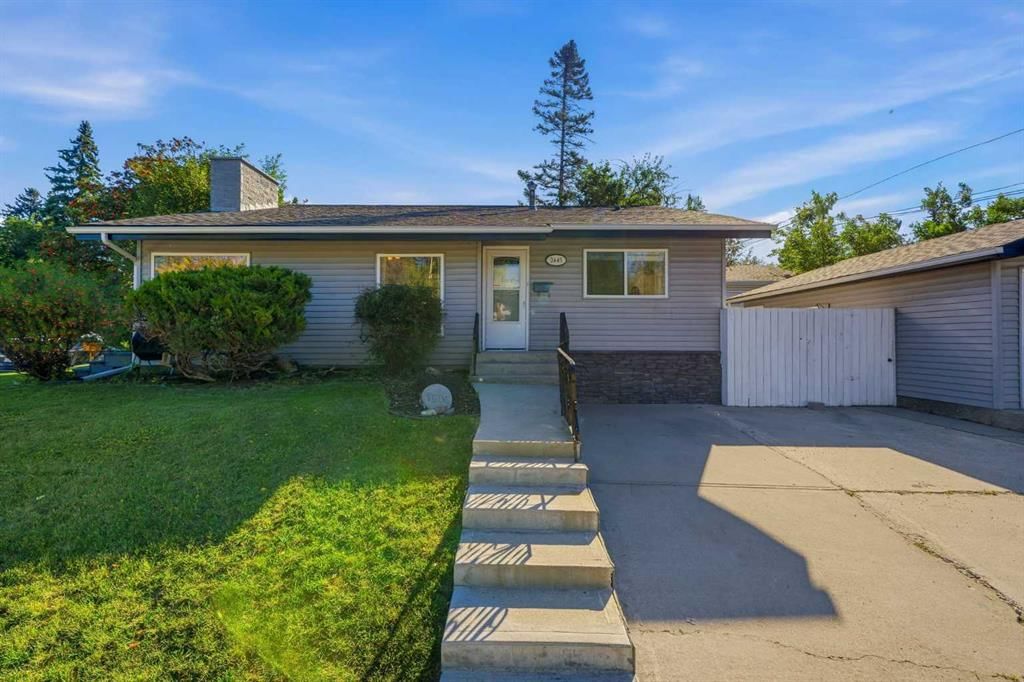
Welcome to a rare opportunity on prestigious Cherokee Drive in the heart of Charleswood! One of Calgary’s most desirable communities within the beloved Triwood area. Set on a large corner lot, this classic three-level split offers the perfect blend of comfortable living today and exciting possibilities for tomorrow.
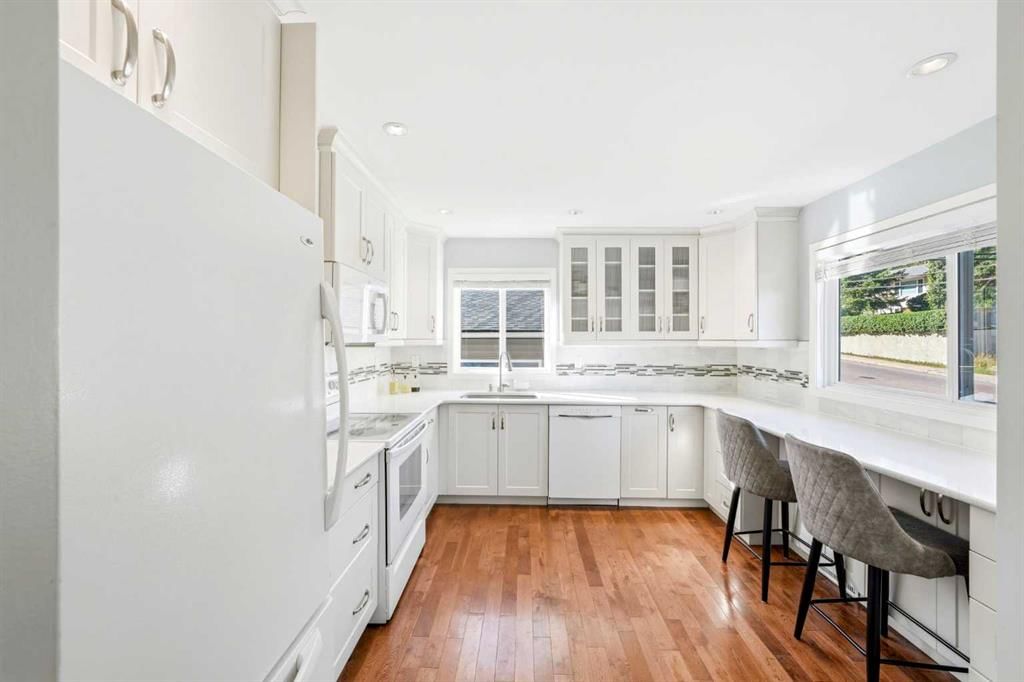
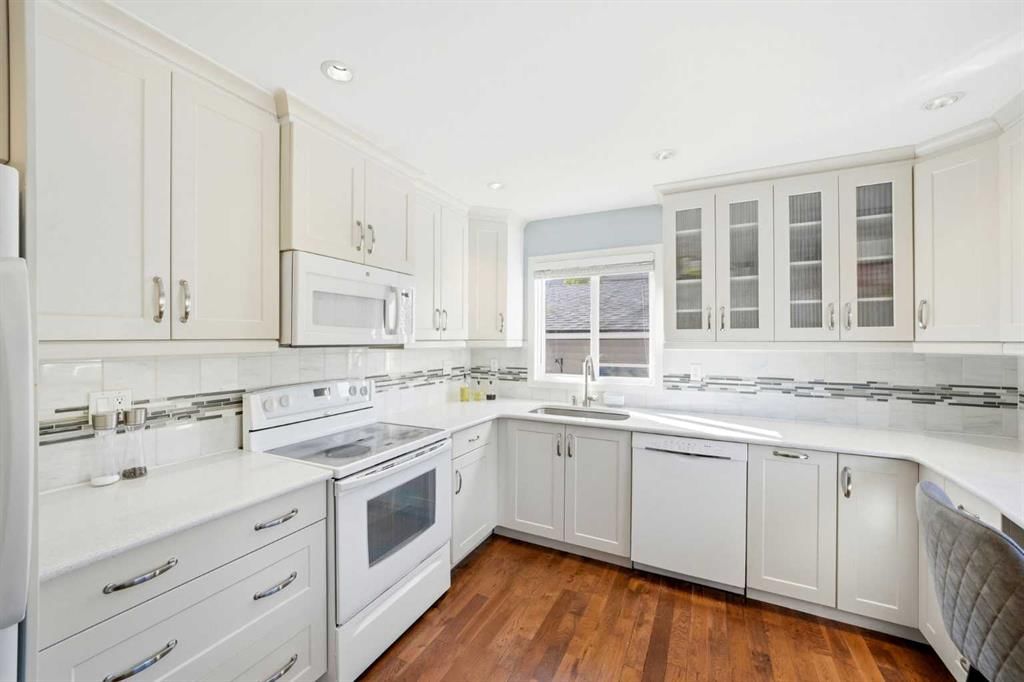
Inside, the home feels bright, welcoming and wonderfully functional. Thoughtful updates include newer flooring and fixtures, along with a beautifully renovated kitchen featuring crisp white cabinetry, generous workspace and casual counter seating. The spacious dining area is filled with natural light, while the inviting lower-level family room is anchored by a character-rich brick fireplace, it's the perfect spot to curl up on a cool Calgary evening.
Outside, enjoy a private yard with mature greenery, a sunny patio and plenty of room to garden, gather or simply unwind. The generous driveway and oversized double garage provide exceptional parking and storage, because somehow, there is never such a thing as too much garage.
The location is equally impressive: just steps from neighbourhood parks and playgrounds, close to excellent schools and only a short stroll from Confederation Park and its beautiful pathways and golf course. The University of Calgary, SAIT, transit and downtown are also within easy reach.
Move in and enjoy the home’s warmth and updates, hold it as a long-term investment, or explore the potential to create a larger custom residence on this prominent corner lot. With an exceptional location, a versatile property and possibilities in every direction, this is a Charleswood opportunity worth discovering.
Property Taxes
$4,871/yr (2026)
Listing Information
MLS® NumberA2339116
StatusActive
List Price$749, 900
Days on Market1 day
OccupancyOwner
Property Details
Property TypeDetached
Architectural Style3 Level Split
ZoningR-C1
Above-Grade Sq Ft1, 128 sq ft
Year Built1961
Bedrooms3
Full Bathrooms2
Half Bathrooms1
Total Bathrooms2.5
Interior
BasementFull, Partially Finished, None
FlooringHardwood, Tile, Vinyl Plank
Fireplaces2
HeatingForced Air
Air ConditioningNone
Exterior & Parking
ExteriorConcrete, Vinyl Siding, Wood Frame
RoofAsphalt Shingle
FoundationPoured Concrete
Garage Spaces2
Total Parking4
Patio / DeckNone
Site & Lot
Lot Size5, 188 sq ft
Lot Acres0.12 acres
Lot Width106.21
Lot FeaturesLandscaped, Lawn
Legal Description6108HV;12;37
Inclusions
Dishwasher,Dryer,Microwave,Microwave Hood Fan,Refrigerator,Washer,Window Coverings
Room Dimensions
Main Level
Dining Room6`8" × 20`4"
Kitchen11`4" × 12`0"
Living Room8`8" × 20`3"
Second Level
4pc Bathroom4`11" × 7`9"
Bedroom10`3" × 11`3"
Bedroom10`4" × 9`5"
Bedroom - Primary13`8" × 10`4"
Basement Level
2pc Bathroom5`1" × 4`11"
Mud Room9`7" × 10`8"
Game Room14`3" × 25`1"
Property History
No previous MLS® listings on record for this property — this appears to be its first time offered. Want to know how often homes nearby change hands? Ask our team.
What did similar homes here actually sell for?
CalgaryListings Group clients see recent sold prices and sale-to-list ratios for homes just like this one — plus smart matches and one-tap showing requests. Free with your client portal account.