View all 22 photos
3
Bedrooms
3
Bathrooms
1,429
Sq ft
2009
Year built
$3,205
Property tax (2026)
$375
Condo / HOA fee /mo
1
Garage
4,520
Lot sq ft
$439,800
3 Chaparral Valley Gardens SE, Calgary T2X 0P8
ChaparralActiveMLS® A2339115· 13 days on market
CalgaryListings Insight
This home at 3 Chaparral Valley Gardens SE is a 3-bedroom home with 3.5 bathrooms. Built in 2009, it is located in the community of Chaparral and offers 1,429 sq ft of living space above grade. Standout details include a partially finished basement and a single attached garage. Condo fees are approximately $375/month. For townhomes, review condo fees or HOA fees, exterior maintenance responsibilities, parking, pet rules, and resale fit. If rental income is part of the plan, verify suite legality, permits, insurance, lender treatment, and current lease details before removing conditions. MLS® A2339115.
This home at 3 Chaparral Valley Gardens SE is a 3-bedroom home with 3.5 bathrooms. Built in 2009, it is located in the community of Chaparral and offers 1,429 sq ft of living space above grade. Standout details include a partially finished basement and a single attached garage. Condo fees are approximately $375/month. For townhomes, review condo fees or HOA fees, exterior maintenance responsibilities, parking, pet rules, and resale fit. If rental income is part of the plan, verify suite legality, permits, insurance, lender treatment, and current lease details before removing conditions. MLS® A2339115.
Want to see this home?
Tour this home in person with a CalgaryListings REALTOR® and get straight answers before you decide.
Ask a Question About This ListingCalgary Listings Group · eXp RealtyHomeowners · Free & InstantThinking of selling?Curious what your own home could be worth? Get an instant, no-obligation estimate based on current market data.
Get an Instant Home Evaluation →About this property
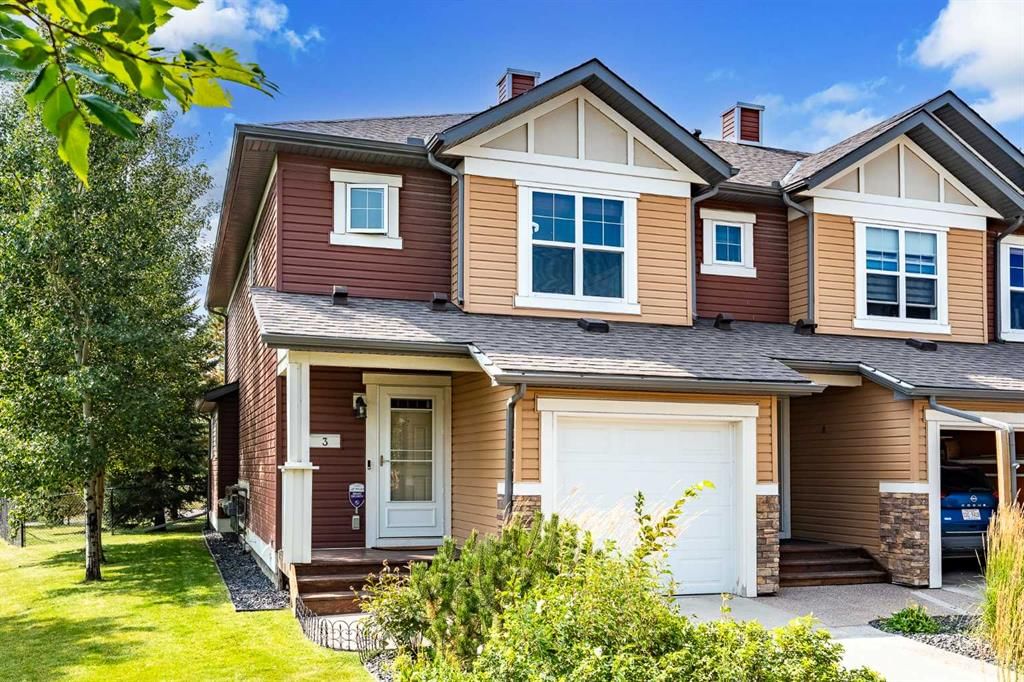
Welcome to 3 Chaparral Valley Gardens SE, an exceptional end-unit townhome in the sought-after Riverside complex of Chaparral Valley. Offering a rare combination of privacy, with expansive greenspace, mature landscaping, and a beautiful southwest-facing view, this family home is perfectly positioned to enjoy the best of nature and everyday convenience.
The location is hard to beat, with Fish Creek Park, the Bow River, Lake Sikome, Blue Devil Golf Course, walking paths, and various amenities all close by. The generous outdoor space is surrounded by mature trees, creating a peaceful and private setting that is rarely found in a townhome.
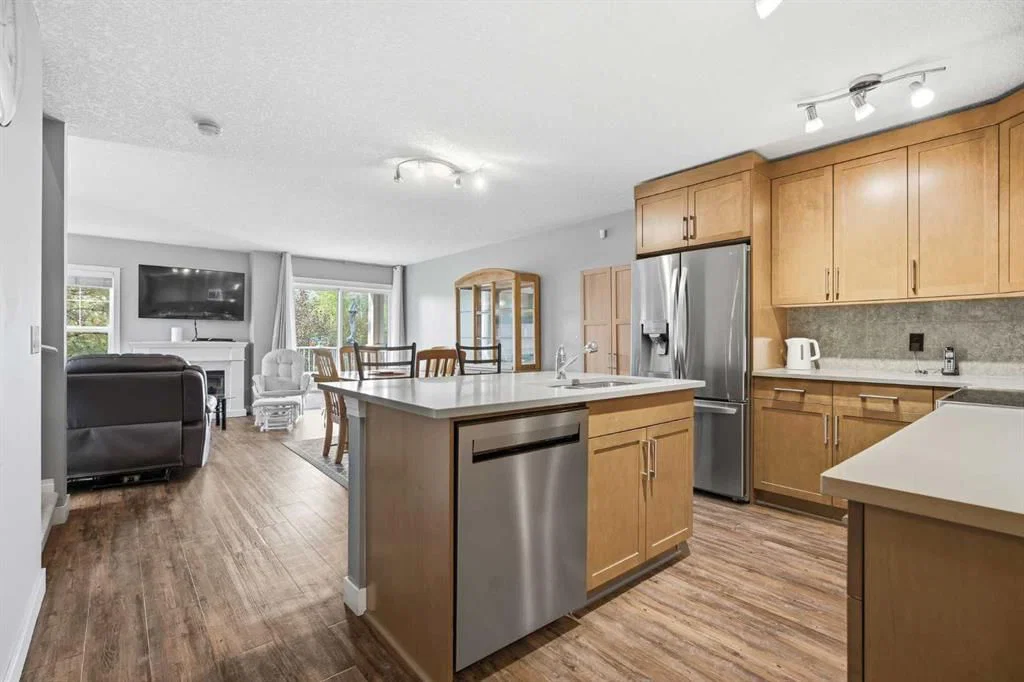
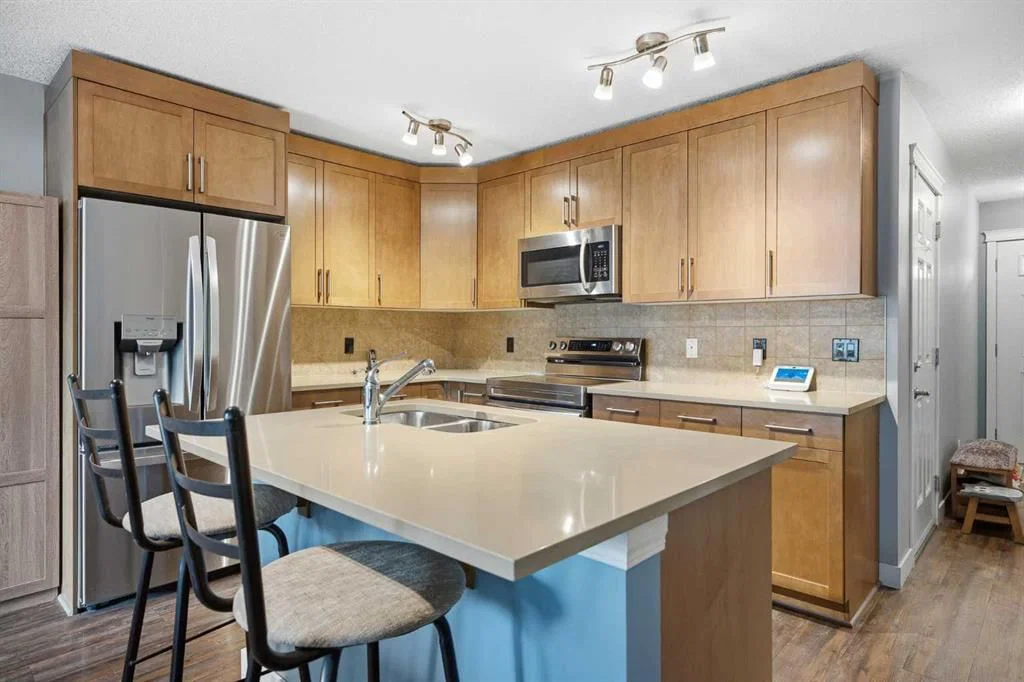
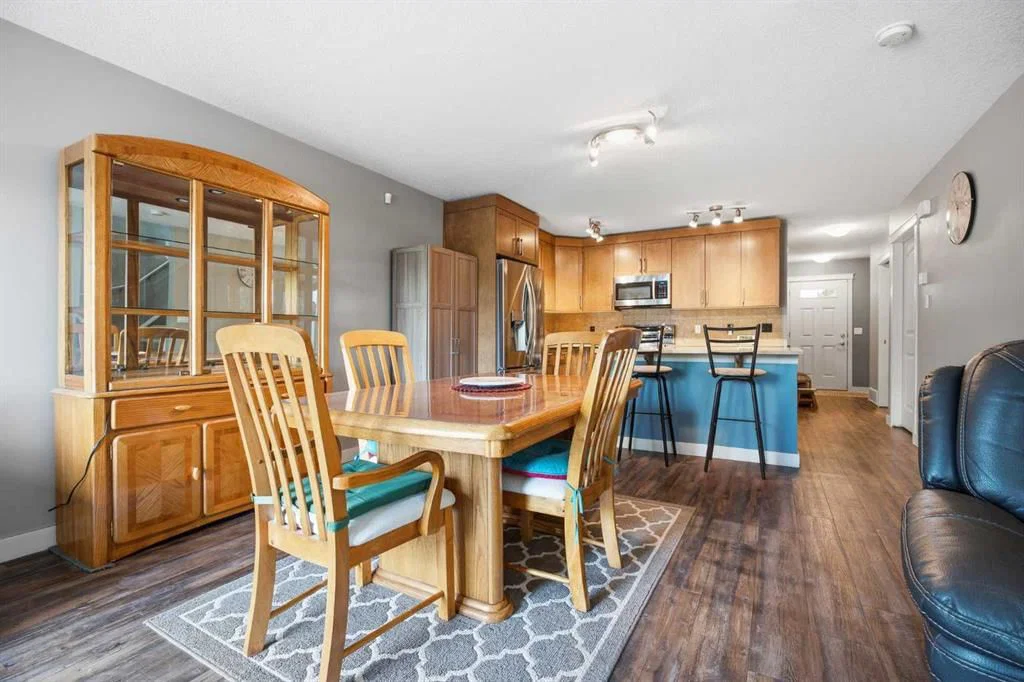
Inside, the bright and inviting main floor features updated flooring throughout the open-concept living space. The kitchen is thoughtfully designed with full-height maple cabinetry, quartz countertops, and stainless steel appliances, while the adjoining dining and living areas provide a comfortable layout for both everyday living and entertaining.
Upstairs, a spacious central landing leads to the primary bedroom, complete with a full ensuite, walk-in closet, and additional wall closet. Two additional bedrooms, a second full bathroom, and a linen closet provide plenty of space for family, guests, or a home office.
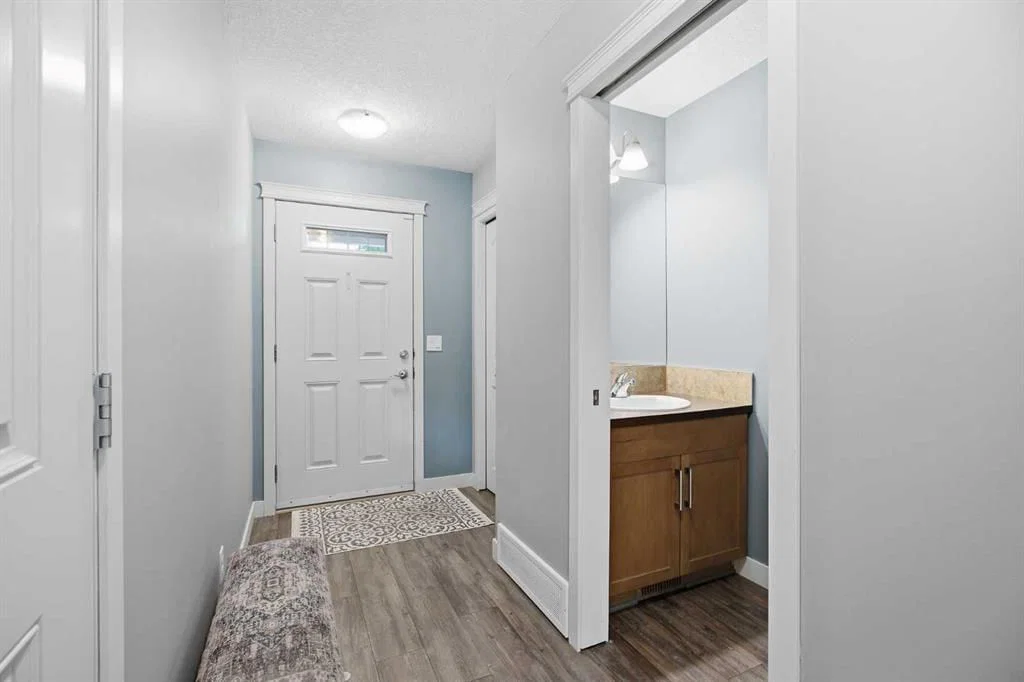
The front hall offers direct access to the single attached garage and includes a convenient two-piece powder room. Downstairs, the partially-finished basement provides a fantastic laundry room and storage with potential for additional living space, a recreation room, home gym, or future bedroom.
With its desirable end-unit position, peaceful views, mature trees, and unbeatable access to some of Calgary's best outdoor amenities, 3 Chaparral Valley Gardens SE is an opportunity you won't want to miss. Come experience the privacy, space, and lifestyle this exceptional Chaparral Valley home has to offer.
Property Taxes
$3,205/yr (2026)
Condo / HOA Fee
$374.9/mo
Listing Information
MLS® NumberA2339115
StatusActive
List Price$439, 800
Days on Market13 days
OccupancyOwner
Property Details
Property TypeRow/Townhouse
Architectural Style2 Storey
ZoningM-G d44
Above-Grade Sq Ft1, 429 sq ft
Year Built2009
Bedrooms3
Full Bathrooms3
Half Bathrooms1
Total Bathrooms3.5
Parking TypeSingle Garage Attached
Interior
BasementFull, Partially Finished, None
FlooringCarpet, Linoleum, Vinyl
Fireplaces0
HeatingForced Air, Natural Gas
Air ConditioningNone
Exterior & Parking
ExteriorVinyl Siding, Wood Frame
RoofAsphalt Shingle
FoundationPoured Concrete
Garage Spaces1
Total Parking2
Parking TypeSingle Garage Attached
Patio / DeckDeck
Site & Lot
Lot Size4, 520 sq ft
Lot Acres0.10 acres
Lot Width28.09
Lot FeaturesBack Yard, Backs on to Park/Green Space
Legal Description1110325;42
Inclusions
Dishwasher,Dryer,Electric Stove,Electric Water Heater,Freezer,Microwave,Microwave Hood Fan,Oven,Refrigerator,Washer,Water Softener,Window Coverings
Condo Details
Monthly Condo Fee$374.9/mo
Unit ExposureNW
Parking TypeSingle Garage Attached
Pet PolicyYes
Building AmenitiesSnow Removal · Trash · Visitor Parking
Room Dimensions
Main Level
2pc Bathroom2`11" × 7`4"
Dining Room7`10" × 12`11"
Foyer5`0" × 12`6"
Kitchen13`8" × 8`7"
Living Room11`1" × 19`0"
Second Level
3pc Ensuite bath8`7" × 5`1"
4pc Bathroom8`6" × 5`0"
Bedroom8`6" × 12`0"
Bedroom8`10" × 13`0"
Bedroom - Primary15`4" × 13`8"
Property History
No previous MLS® listings on record for this property — this appears to be its first time offered. Want to know how often homes nearby change hands? Ask our team.
What did similar homes here actually sell for?
CalgaryListings Group clients see recent sold prices and sale-to-list ratios for homes just like this one — plus smart matches and one-tap showing requests. Free with your client portal account.