View all 42 photos
3
Bedrooms
3
Bathrooms
1,097
Sq ft
1976
Year built
$4,644
Property tax (2026)
2
Garage
5,500
Lot sq ft
$670,000
1307 56 Avenue NW, Calgary T2K 5M2
North Haven UpperNewMLS® A2339022· New listing
CalgaryListings Insight
Welcome to 1307 56 Avenue NW — a 3-bedroom home built in 1976, featuring 3 bathrooms in the community of North Haven Upper, with 1,097 sq ft of living space above grade. This home also offers a fully finished basement, a double garage, hardwood flooring, and a fireplace. Before writing, ask about recent comparable sales, inspection items, permits, basement development, and long-term resale fit. If rental income is part of the plan, verify suite legality, permits, insurance, lender treatment, and current lease details before removing conditions. This one is new to market, so showing access and offer timing may matter. MLS® A2339022.
Welcome to 1307 56 Avenue NW — a 3-bedroom home built in 1976, featuring 3 bathrooms in the community of North Haven Upper, with 1,097 sq ft of living space above grade. This home also offers a fully finished basement, a double garage, hardwood flooring, and a fireplace. Before writing, ask about recent comparable sales, inspection items, permits, basement development, and long-term resale fit. If rental income is part of the plan, verify suite legality, permits, insurance, lender treatment, and current lease details before removing conditions. This one is new to market, so showing access and offer timing may matter. MLS® A2339022.
Want to see this home?
Tour this home in person with a CalgaryListings REALTOR® and get straight answers before you decide.
Ask a Question About This ListingCalgary Listings Group · eXp RealtyHomeowners · Free & InstantThinking of selling?Curious what your own home could be worth? Get an instant, no-obligation estimate based on current market data.
Get an Instant Home Evaluation →About this property
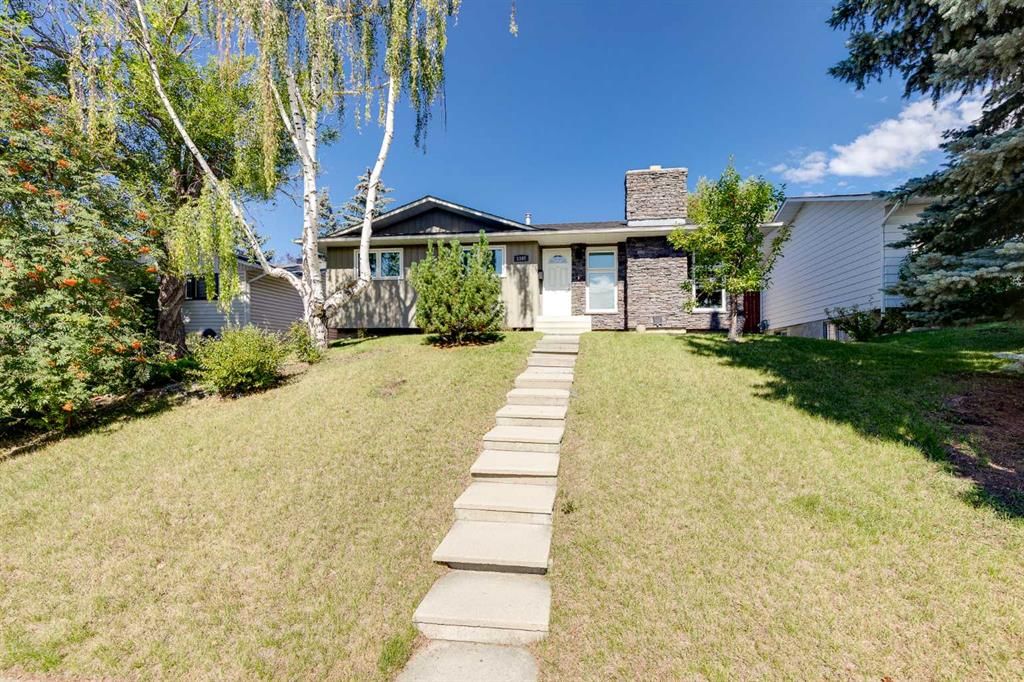
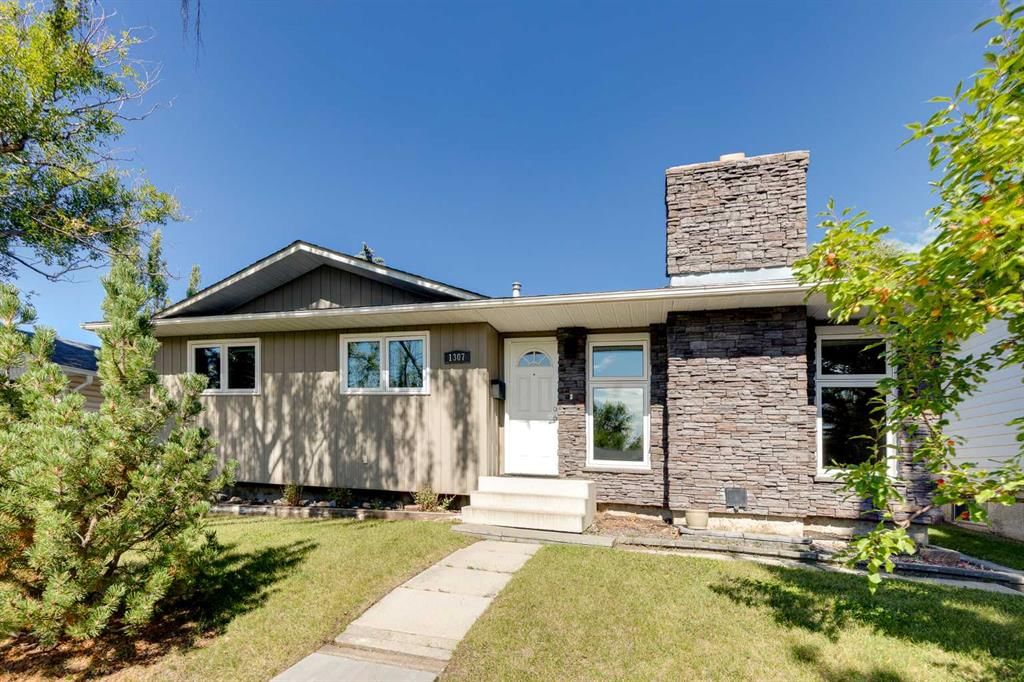
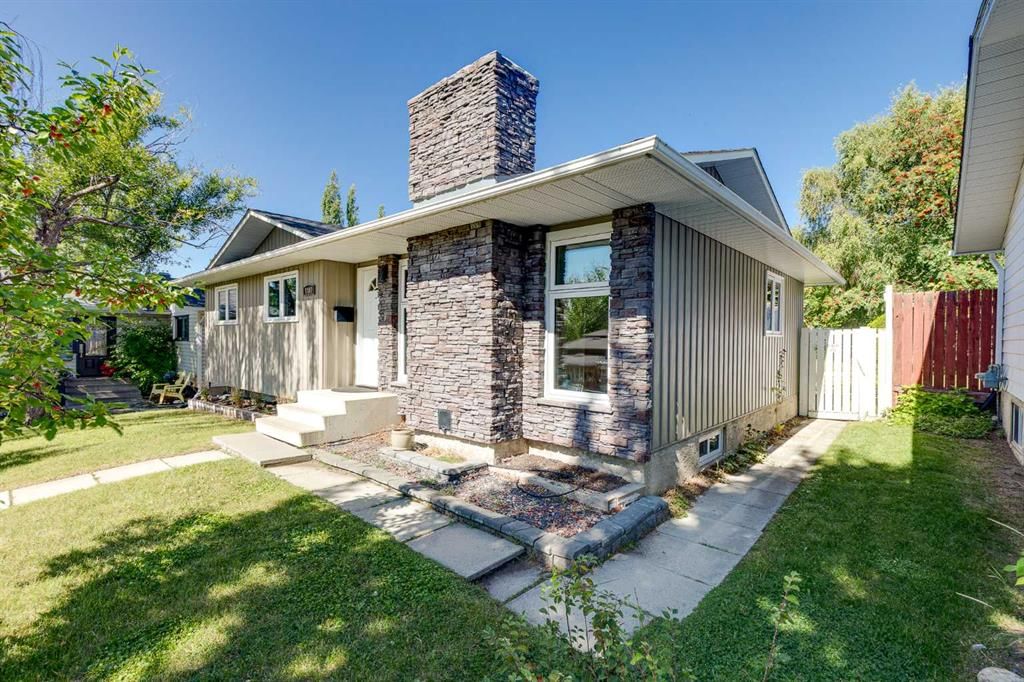
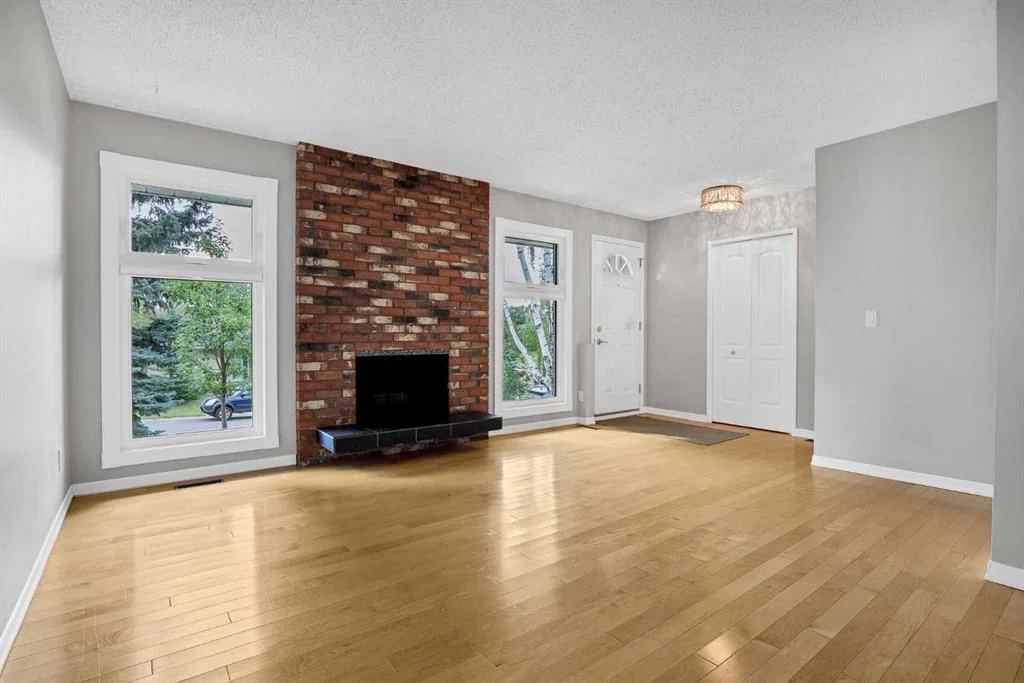
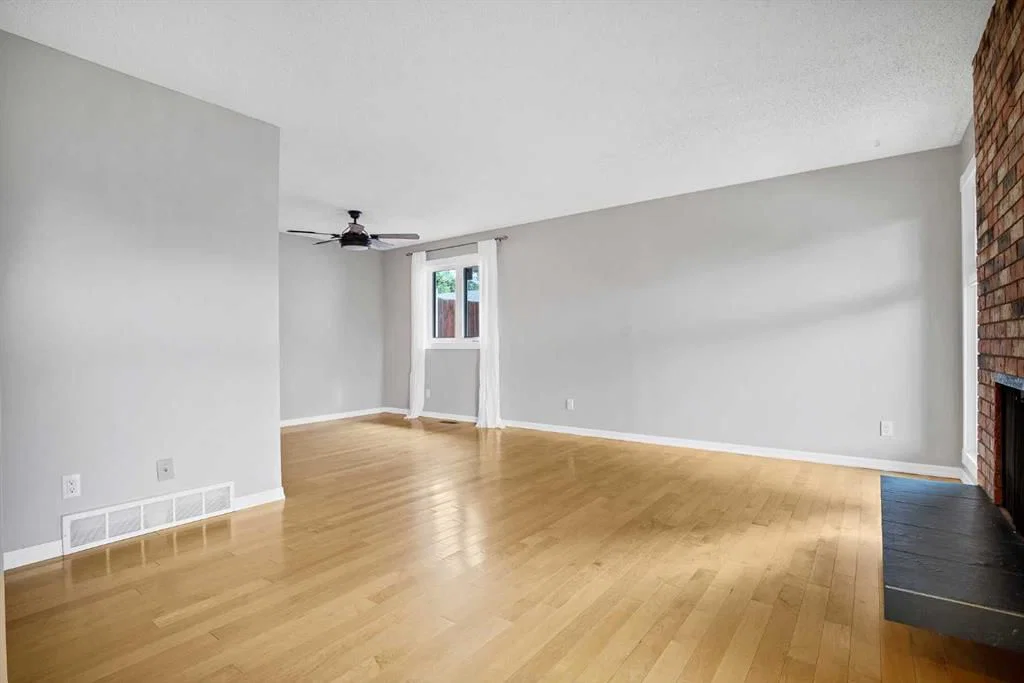
Welcome to this beautifully maintained and updated bungalow tucked away on a quiet street in Calgary’s highly sought-after Upper North Haven. From the moment you arrive, the incredible curb appeal and pride of ownership are instantly evident. The sun-drenched main level flows effortlessly over rich maple hardwood flooring, creating a bright and welcoming atmosphere throughout the principal living spaces. The heart of the home is an inviting living room centered around a brick wood-burning fireplace, which seamlessly transitions into an adjacent dining area designed for effortless everyday living and weekend hosting. The smartly refinished kitchen features full-height light maple cabinetry, a neutral tile backsplash, quality stainless steel appliances - including a gas stove, new refrigerator, built in dishwasher and a perfectly positioned sink window offering views of the west facing yard. Down the hallway, the main floor layout continues with a generous primary bedroom complete with its own private 3-piece ensuite bath, alongside two additional comfortable bedrooms and an updated 4-piece main bathroom. The fully finished lower level significantly expands your living space, featuring a massive recreation and family room ideal for movie nights, home workouts, or a play area complete with a murphy bed. You will also discover a stylishly updated full 4-piece basement bathroom featuring a spacious walk-in shower, paired with a dedicated, organized laundry room with significant storage. Step outside into your private, two-tiered backyard retreat, fully equipped with a gathering patio for summer barbecues, ample space for gardening or children’s play, and an incredible oversized, heated double detached garage that comes complete with a custom climbing wall for year-round entertainment enough space for two vehicles and an expanded concrete apron leading to your paved laneway . This turnkey residence has been extensively upgraded for complete peace of mind, showcasing all new energy-efficient windows installed throughout in 2023, a high-efficiency furnace installed in 2022, modernized light fixtures, and a central vacuum system. Unbeatably located just a short walk from the natural beauty of Nose Hill Park and Egerts Park, and only minutes from the Calgary Winter Club, SAIT, University of Calgary, major shopping, airport routes, and public transit, this exceptional property offers the ultimate blend of comfort, location, and long-term value. Set up your private showing today!
Property Taxes
$4,644/yr (2026)
Listing Information
MLS® NumberA2339022
StatusActive
List Price$670, 000
Days on MarketNew listing
OccupancyVacant
Property Details
Property TypeDetached
Architectural StyleBungalow
ZoningR-CG
Above-Grade Sq Ft1, 097 sq ft
Year Built1976
Bedrooms3
Full Bathrooms3
Total Bathrooms3
Interior
BasementFull, Finished, None
FlooringCarpet, Hardwood, Tile
Fireplaces1
HeatingForced Air, Natural Gas
Air ConditioningNone
Exterior & Parking
ExteriorStone, Wood Frame, Wood Siding
RoofAsphalt Shingle
FoundationPoured Concrete
Garage Spaces2
Total Parking2
Patio / DeckPatio
Site & Lot
Lot Size5, 500 sq ft
Lot Acres0.13 acres
Lot Width50.04
Lot FeaturesBack Lane, Back Yard, Landscaped, Rectangular Lot
Legal Description7510568;32;2
Inclusions
Dishwasher,Dryer,Garage Control(s),Gas Stove,Refrigerator,Washer,Window Coverings
Room Dimensions
Main Level
Dining Room9`7" × 10`3"
Living Room12`0" × 15`1"
Kitchen13`4" × 12`0"
3pc Ensuite bath5`4" × 5`0"
4pc Bathroom7`2" × 5`0"
Bedroom - Primary13`0" × 11`9"
Bedroom10`8" × 8`3"
Bedroom10`9" × 10`1"
Basement Level
Game Room21`7" × 18`5"
Furnace/Utility Room13`4" × 10`6"
Laundry13`2" × 7`7"
Family Room10`8" × 18`10"
3pc Bathroom13`2" × 5`0"
Property History
No previous MLS® listings on record for this property — this appears to be its first time offered. Want to know how often homes nearby change hands? Ask our team.
What did similar homes here actually sell for?
CalgaryListings Group clients see recent sold prices and sale-to-list ratios for homes just like this one — plus smart matches and one-tap showing requests. Free with your client portal account.