View all 43 photos
2
Bedrooms
2
Bathrooms
1,364
Sq ft
1968
Year built
$4,402
Property tax (2026)
2
Garage
6,070
Lot sq ft
$575,000
7035 Huntercrest Road NW, Calgary T2K 4J9
Huntington HillsNewMLS® A2338998· 4 days on market
CalgaryListings Insight
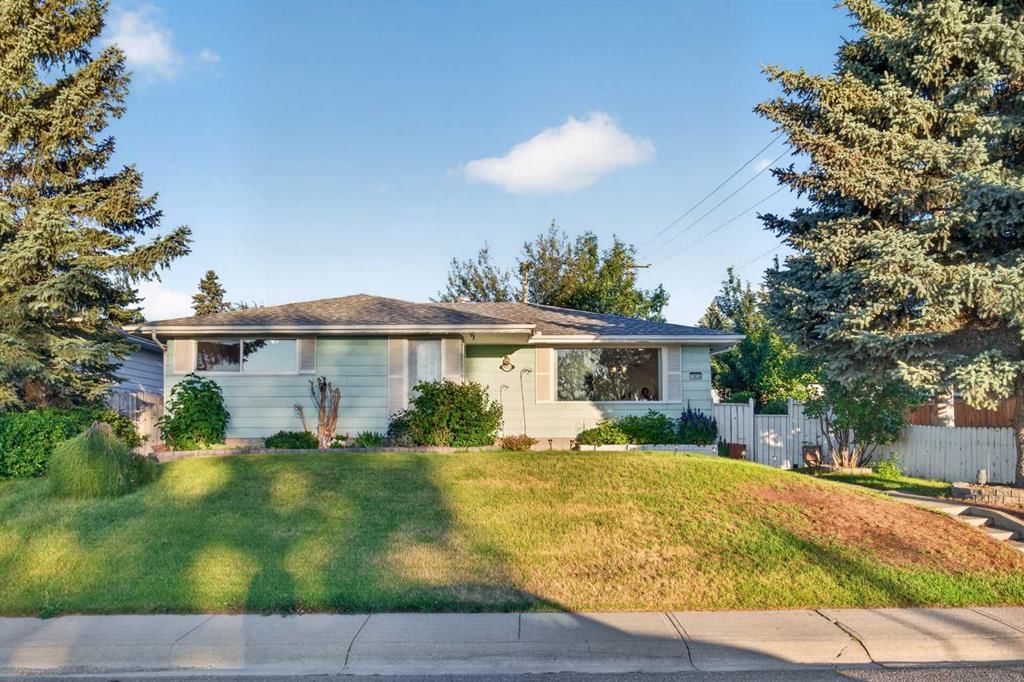
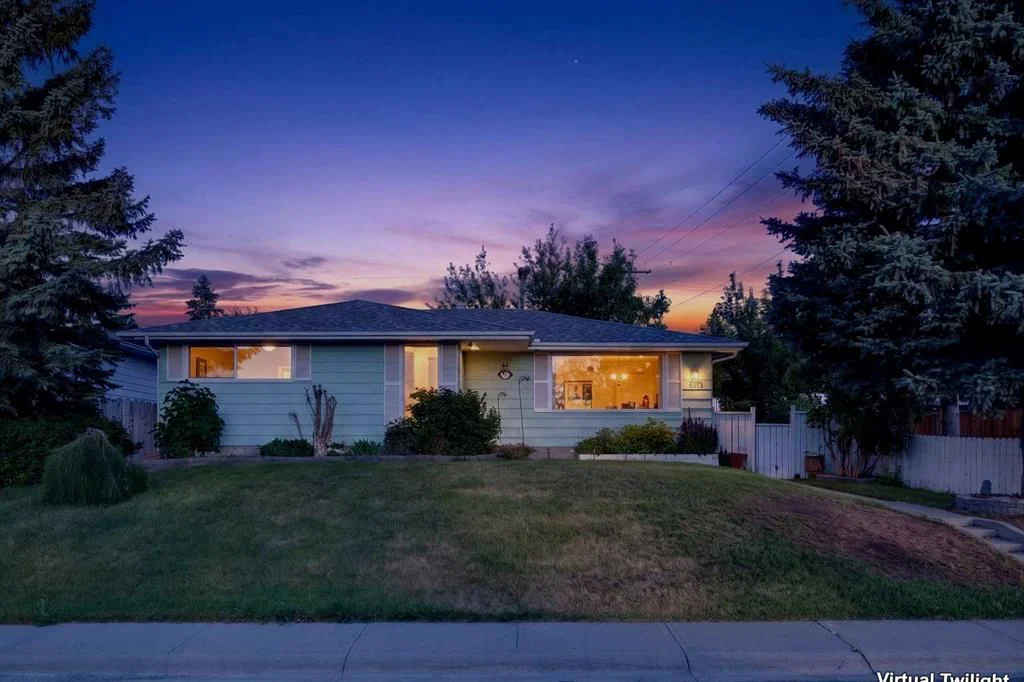
Tucked into the community of Huntington Hills, this 2-bedroom home at 7035 Huntercrest Road NW was built in 1968 and includes 2 bathrooms and 1,364 sq ft of living space above grade. Notable features include a fully finished basement with a separate entrance, a double garage, hardwood flooring, and a corner lot. Before writing, ask about recent comparable sales, inspection items, permits, basement development, and long-term resale fit. If rental income is part of the plan, verify suite legality, permits, insurance, lender treatment, and current lease details before removing conditions. This one is new to market, so showing access and offer timing may matter. MLS® A2338998.
Tucked into the community of Huntington Hills, this 2-bedroom home at 7035 Huntercrest Road NW was built in 1968 and includes 2 bathrooms and 1,364 sq ft of living space above grade. Notable features include a fully finished basement with a separate entrance, a double garage, hardwood flooring, and a corner lot. Before writing, ask about recent comparable sales, inspection items, permits, basement development, and long-term resale fit. If rental income is part of the plan, verify suite legality, permits, insurance, lender treatment, and current lease details before removing conditions. This one is new to market, so showing access and offer timing may matter. MLS® A2338998.
Want to see this home?
Tour this home in person with a CalgaryListings REALTOR® and get straight answers before you decide.
Ask a Question About This ListingCalgary Listings Group · eXp RealtyHomeowners · Free & InstantThinking of selling?Curious what your own home could be worth? Get an instant, no-obligation estimate based on current market data.
Get an Instant Home Evaluation →About this property
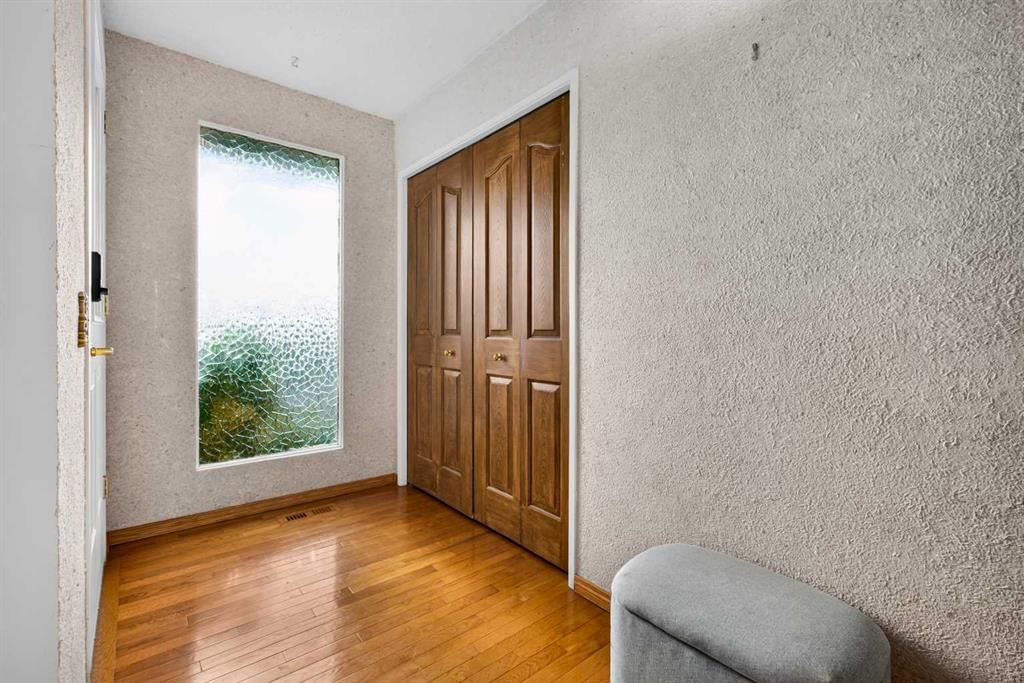
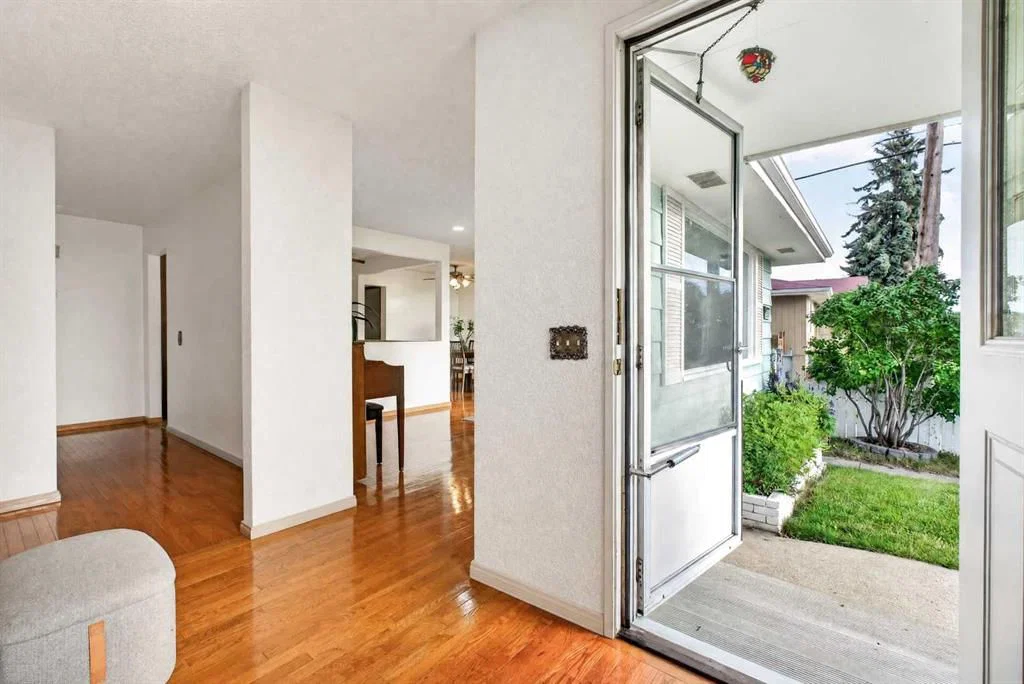
ACROSS FROM GREENSPACE | 2-BEDROOM ILLEGAL SUITE | DOUBLE GARAGE | BRAND-NEW WINDOWS. Step inside through a welcoming foyer featuring a large window and an oversized closet, setting the tone for the thoughtful layout that follows. The main floor boasts hardwood flooring throughout (aside from the kitchen), flowing seamlessly through the living room, formal dining room, and a cozy breakfast nook, perfect for both everyday living and entertaining. The updated kitchen is a true highlight, complete with a gas range, microwave range hood, and stainless steel appliances.
The primary bedroom offers not one but two closets, including a walk-in closet, and patio doors leading directly out to the deck. (Massive primary bedroom with the potential to be divided into two separate bedrooms). The second bedroom also enjoys the luxury of a walk-in closet plus a second closet, and a well appointed 4 piece bath rounds out the main floor. Recent updates include BRAND NEW WINDOWS on the main floor (except for one living room window) and a BRAND-NEW FURNACE.
Outside, the deck is topped with a metal gazebo, ideal for shaded summer evenings.
Downstairs, the basement offers a fantastic illegal suite complete with a kitchenette, a large rec room, 2 additional bedrooms, and a 3 piece bath. A large utility and laundry room adds extra functionality, and a separate entry with access from the backyard makes this space ideal for extended family or additional living needs.
The backyard is built for both relaxing and practicality, featuring a deck, concrete patio, double detached garage, back alley access, and a parking pad, giving you plenty of room for vehicles, storage, or hobbies.
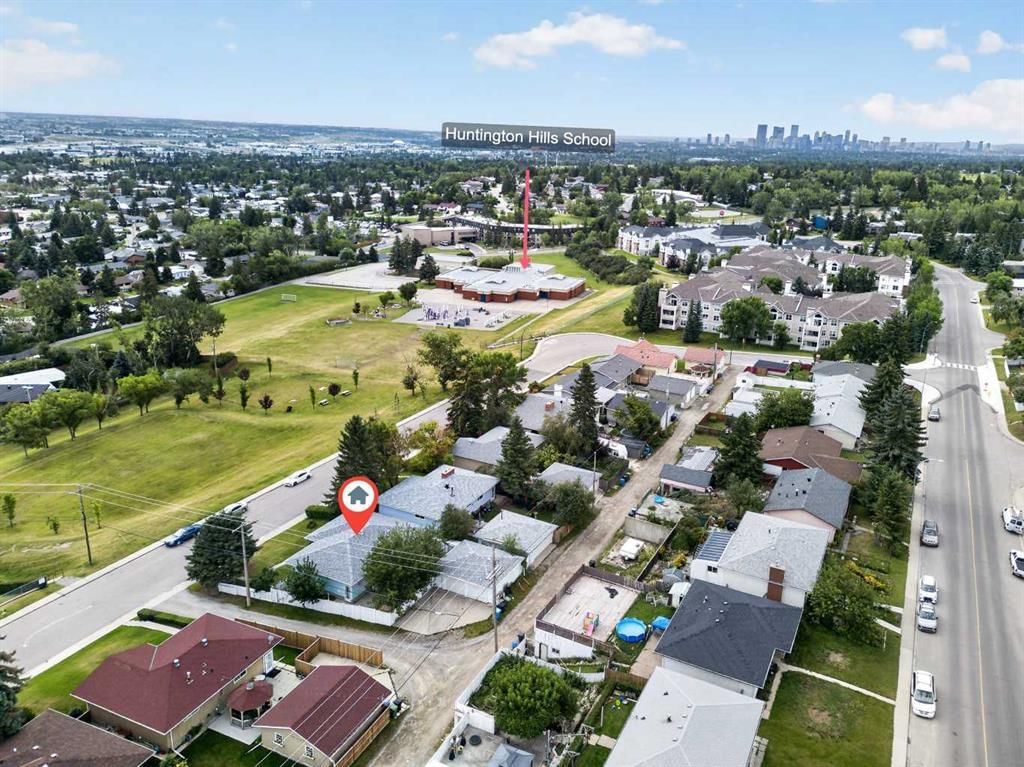
Situated directly across from greenspace, offering the kind of location families dream about, with St. Henry Elementary, St. Helena School, Alex Munroe School, and St. Hubert Elementary schools all within walking distance, plus easy access to 14 St NW and Deerfoot Trail for an easy commute.
This is a rare opportunity to own a versatile, well located home with income potential and space for the whole family. Don't miss your chance to make it yours.
Property Taxes
$4,402/yr (2026)
Listing Information
MLS® NumberA2338998
StatusActive
List Price$575, 000
Days on Market4 days
OccupancyOwner
Property Details
Property TypeDetached
Architectural StyleBungalow
ZoningR-CG
Above-Grade Sq Ft1, 364 sq ft
Year Built1968
Bedrooms2
Full Bathrooms2
Total Bathrooms2
Interior
BasementFull, Finished, Separate/Exterior Entry
FlooringCarpet, Hardwood
Fireplaces0
HeatingForced Air, Natural Gas
Air ConditioningNone
Exterior & Parking
ExteriorMetal Siding, Wood Frame, Wood Siding
RoofAsphalt Shingle
FoundationPoured Concrete
Garage Spaces2
Total Parking5
Patio / DeckDeck
Site & Lot
Lot Size6, 070 sq ft
Lot Acres0.14 acres
Lot Width64.34
Lot FeaturesCorner Lot, Rectangular Lot
Legal Description5352JK;11;41
Inclusions
Dishwasher,Dryer,Gas Range,Microwave,Refrigerator,Tankless Water Heater,Washer,Water Softener,Window Coverings
Room Dimensions
Main Level
4pc Bathroom0`0" × 0`0"
Bedroom15`1" × 16`3"
Breakfast Nook8`11" × 9`11"
Dining Room8`11" × 9`4"
Kitchen9`2" × 12`11"
Living Room12`0" × 19`8"
Bedroom - Primary18`11" × 12`0"
Basement Level
3pc Bathroom0`0" × 0`0"
Bedroom11`10" × 10`1"
Bedroom15`0" × 10`8"
Game Room18`3" × 29`9"
Storage9`8" × 9`0"
Furnace/Utility Room15`3" × 9`10"
Property History
2024-01-01
Listed at $000,000
Status
2024-01-01
Listed at $000,000
Status
2024-01-01
Listed at $000,000
Status
This property has been listed 2 times before — see each asking price, what happened, and any sold prices.
Takes 10 seconds · no spam · instant access
What did similar homes here actually sell for?
CalgaryListings Group clients see recent sold prices and sale-to-list ratios for homes just like this one — plus smart matches and one-tap showing requests. Free with your client portal account.