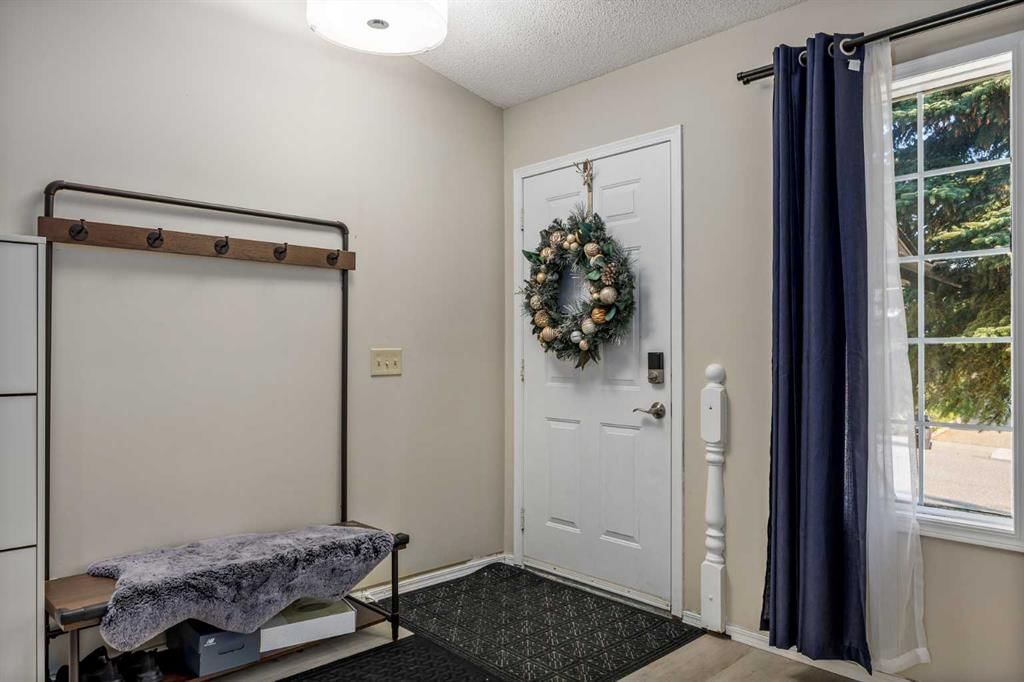
View all 45 photos
4
Bedrooms
4
Bathrooms
1,996
Sq ft
1990
Year built
$4,455
Property tax (2026)
2
Garage
5,661
Lot sq ft
$719,000
52 Shawnee Way SW, Calgary T2Y 2V4
Shawnee SlopesNewMLS® A2338976· New listing
CalgaryListings Insight
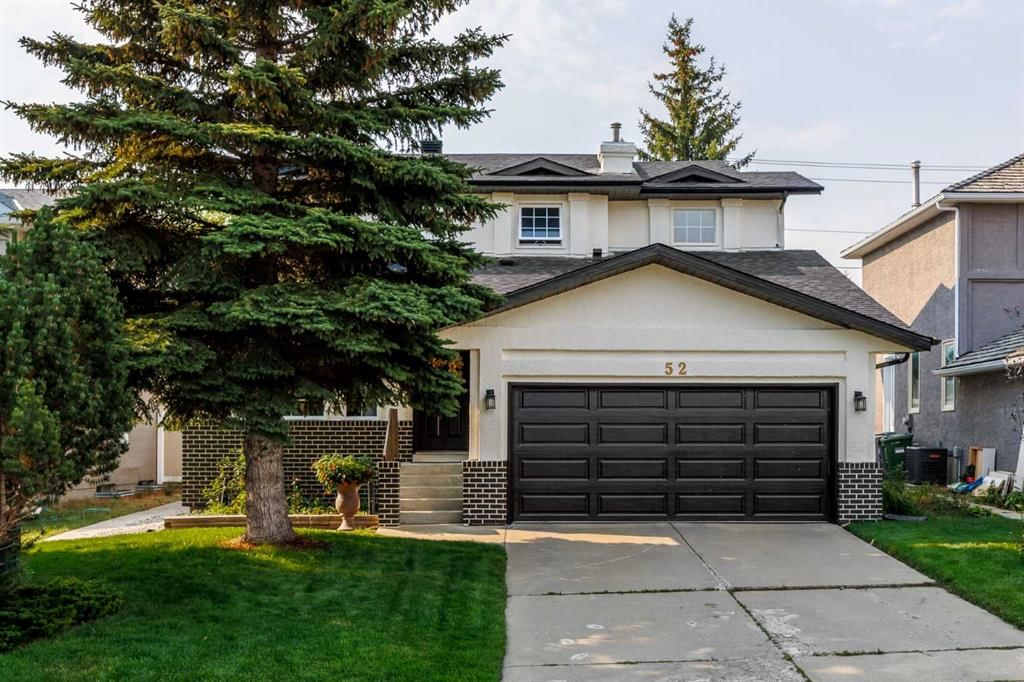
This home at 52 Shawnee Way SW is a 4-bedroom home with 4.5 bathrooms. Built in 1990, it is located in the community of Shawnee Slopes and offers 1,996 sq ft of living space above grade. Additional features include a fully finished basement, a double garage, and vinyl plank flooring. Before writing, ask about recent comparable sales, inspection items, permits, basement development, and long-term resale fit. This one is new to market, so showing access and offer timing may matter. MLS® A2338976.
This home at 52 Shawnee Way SW is a 4-bedroom home with 4.5 bathrooms. Built in 1990, it is located in the community of Shawnee Slopes and offers 1,996 sq ft of living space above grade. Additional features include a fully finished basement, a double garage, and vinyl plank flooring. Before writing, ask about recent comparable sales, inspection items, permits, basement development, and long-term resale fit. This one is new to market, so showing access and offer timing may matter. MLS® A2338976.
Want to see this home?
Tour this home in person with a CalgaryListings REALTOR® and get straight answers before you decide.
Ask a Question About This ListingCalgary Listings Group · eXp RealtyHomeowners · Free & InstantThinking of selling?Curious what your own home could be worth? Get an instant, no-obligation estimate based on current market data.
Get an Instant Home Evaluation →About this property
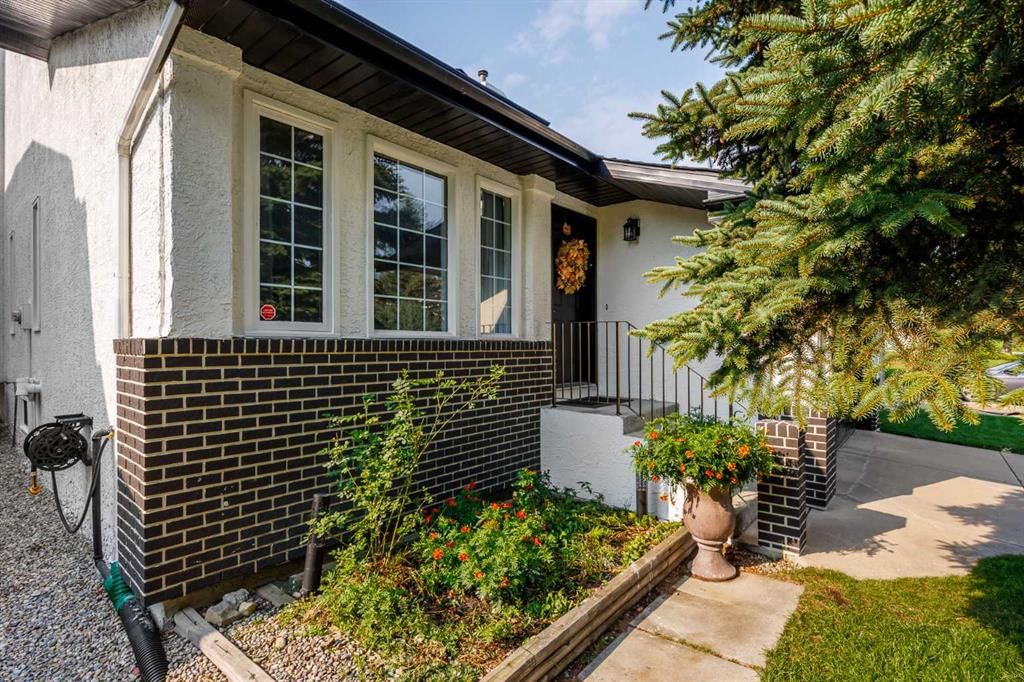
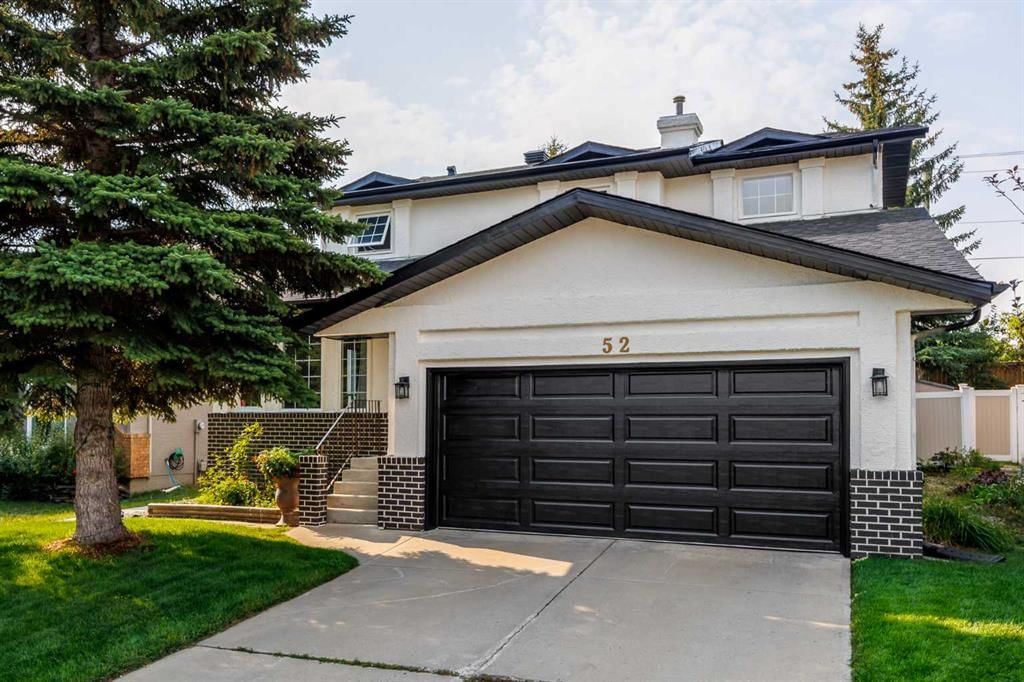
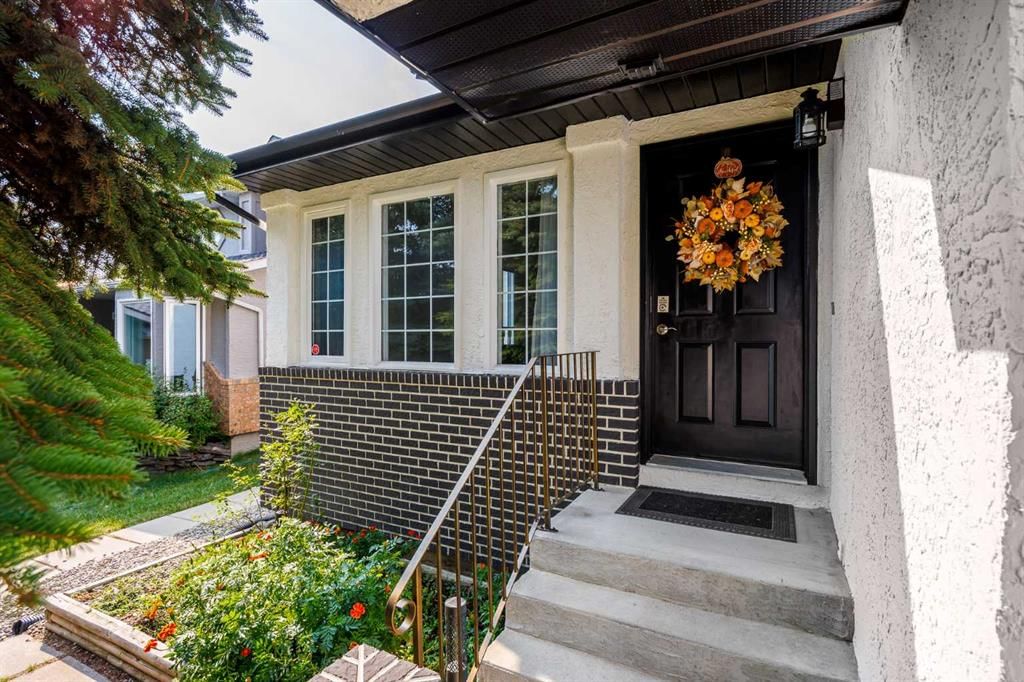
Welcome to Shawnee Slopes, where location, space and lifestyle come together in one fantastic family home! Just steps from the endless pathways and natural beauty of Fish Creek Park, this 4+1 bedroom, 3.5 bathroom home offers over 2,500 sq. ft. of developed living space in one of Calgary’s most desirable established communities. From the moment you walk in, the fresh updates make an impression. New vinyl flooring flows throughout the main and upper levels, new lighting brightens the space, and the updated kitchen. The layout offers plenty of room to gather, entertain and enjoy everyday life, with 4 BEDROOMS upstairs giving families the space and flexibility that can be hard to find. Downstairs, there is even more to love. The developed basement features the 5th bedroom, full bathroom and an abundance of additional living space ready to become your ultimate games room, rec room, movie space, home gym, office or whatever suits your lifestyle. Then step outside and enjoy that sunny SOUTH FACING backyard! Whether you picture summer BBQs, a garden, space for the kids and pets or simply somewhere to unwind at the end of the day, this backyard is ready to be enjoyed. A new roof and freshly painted exterior add even more value and curb appeal. But what really sets this home apart is the location. Enjoy having so much right at your doorstep, while still being close to transit, shopping, restaurants and an abundance of everyday amenities. Shawnee Slopes offers the perfect combination of nature and convenience, surrounded by beautiful, mature surroundings with easy access to everything you need. Come see for yourself why Shawnee Slopes is such a special place to call home!
Property Taxes
$4,455.43/yr (2026)
Listing Information
MLS® NumberA2338976
StatusActive
List Price$719, 000
Days on MarketNew listing
OccupancyOwner
Property Details
Property TypeDetached
Architectural Style2 Storey
ZoningR-CG
Above-Grade Sq Ft1, 996 sq ft
Year Built1990
Bedrooms4
Full Bathrooms4
Half Bathrooms1
Total Bathrooms4.5
Interior
BasementFull, Finished, None
FlooringCarpet, Linoleum, Vinyl Plank
Fireplaces0
HeatingForced Air
Air ConditioningNone
Exterior & Parking
ExteriorBrick, Stucco, Wood Frame
RoofAsphalt
FoundationWood
Garage Spaces2
Total Parking4
Patio / DeckDeck
Site & Lot
Lot Size5, 661 sq ft
Lot Acres0.13 acres
Lot Width49.31
Lot FeaturesLandscaped, Lawn, No Neighbours Behind, Treed
Legal Description8910430
Inclusions
Dishwasher,Dryer,Electric Range,Microwave,Range Hood,Refrigerator,See Remarks,Washer,Window Coverings
Room Dimensions
Main Level
2pc Bathroom6`3" × 4`2"
Dining Room15`9" × 11`9"
Family Room17`4" × 11`9"
Kitchen13`7" × 11`4"
Laundry6`3" × 11`1"
Living Room15`5" × 13`5"
Upper Level
4pc Bathroom10`3" × 5`0"
4pc Ensuite bath11`8" × 11`1"
Bedroom9`0" × 9`7"
Bedroom12`6" × 11`8"
Bedroom10`3" × 9`8"
Bedroom - Primary13`8" × 13`7"
Basement Level
3pc Bathroom6`9" × 7`3"
Bedroom12`0" × 9`1"
Living Room15`6" × 28`5"
Storage11`4" × 10`10"
Furnace/Utility Room2`10" × 7`5"
Game Room18`7" × 12`1"
Property History
No previous MLS® listings on record for this property — this appears to be its first time offered. Want to know how often homes nearby change hands? Ask our team.
What did similar homes here actually sell for?
CalgaryListings Group clients see recent sold prices and sale-to-list ratios for homes just like this one — plus smart matches and one-tap showing requests. Free with your client portal account.