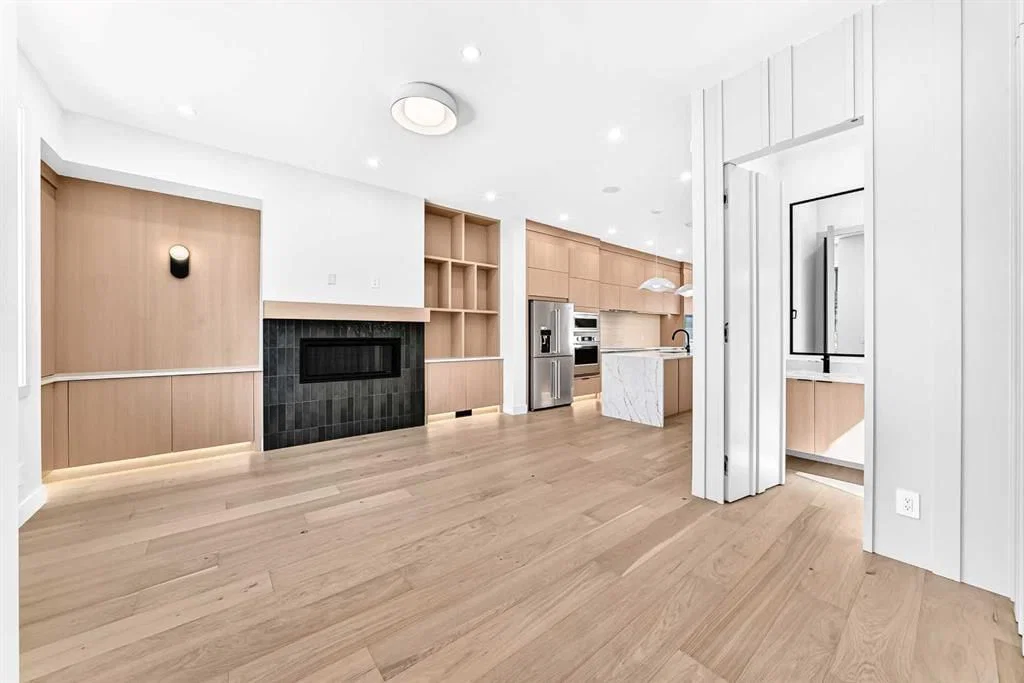
View all 49 photos
3
Bedrooms
4
Bathrooms
1,921
Sq ft
2026
Year built
$3,900
Property tax (2026)
2
Garage
3,003
Lot sq ft
$1,199,900
2218 35 Street SW, Calgary T3X 2X8
Killarney/GlengarryNewMLS® A2338971· New listing
CalgaryListings Insight
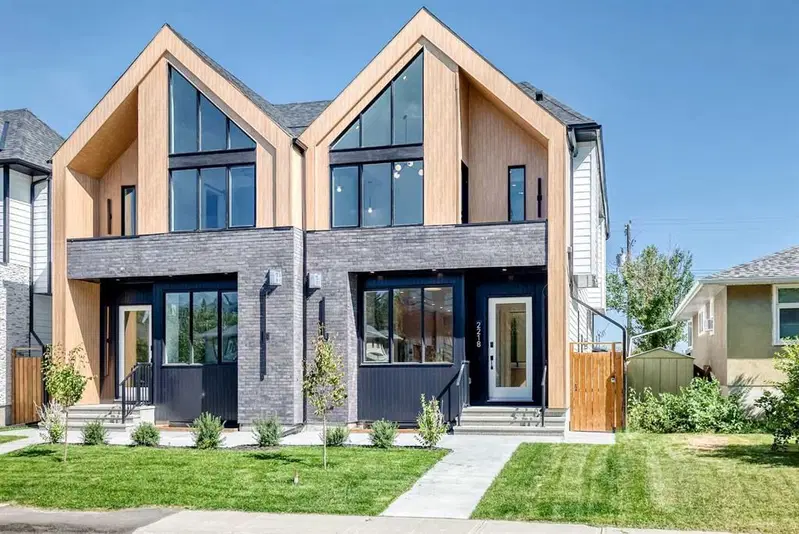
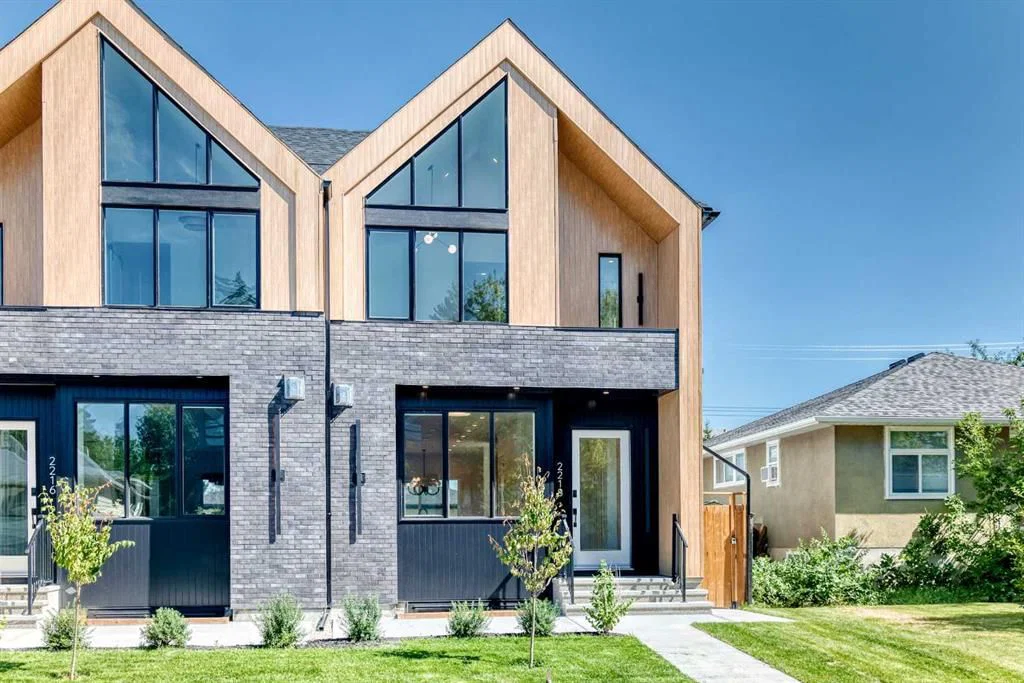
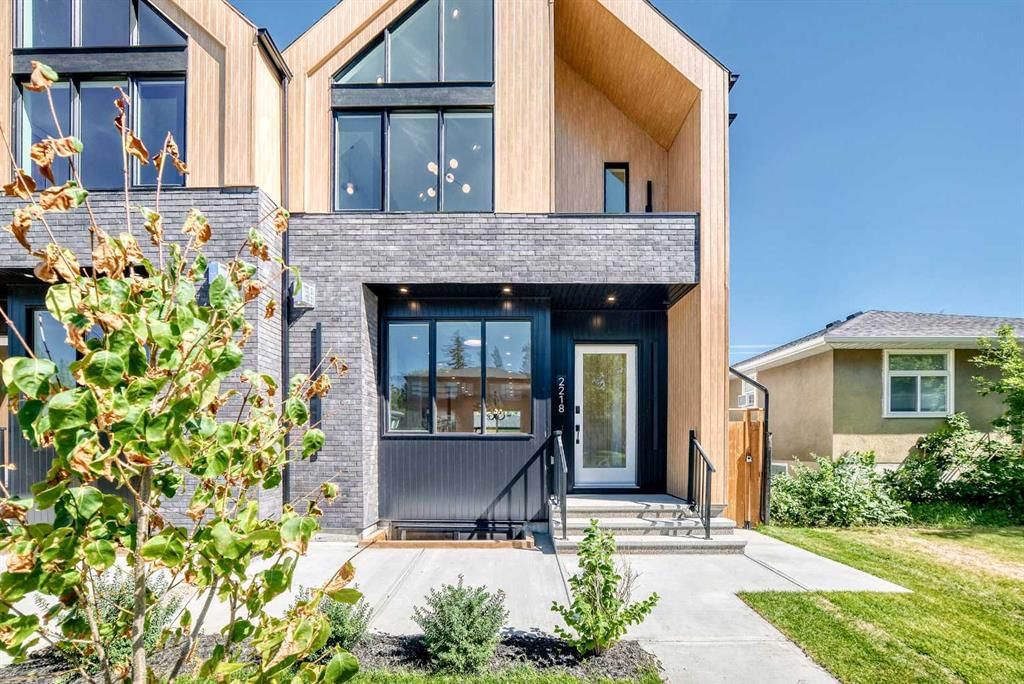
Welcome to 2218 35 Street SW — a 3-bedroom home built in 2026, featuring 4.5 bathrooms in the community of Killarney/Glengarry, with 1,921 sq ft of living space above grade. Additional features include a fully finished basement, a double garage, hardwood flooring, a fireplace, and air conditioning. For new construction, review builder terms, deposit structure, possession timelines, warranty coverage, GST treatment, and what is actually included. If rental income is part of the plan, verify suite legality, permits, insurance, lender treatment, and current lease details before removing conditions. This one is new to market, so showing access and offer timing may matter. MLS® A2338971.
Welcome to 2218 35 Street SW — a 3-bedroom home built in 2026, featuring 4.5 bathrooms in the community of Killarney/Glengarry, with 1,921 sq ft of living space above grade. Additional features include a fully finished basement, a double garage, hardwood flooring, a fireplace, and air conditioning. For new construction, review builder terms, deposit structure, possession timelines, warranty coverage, GST treatment, and what is actually included. If rental income is part of the plan, verify suite legality, permits, insurance, lender treatment, and current lease details before removing conditions. This one is new to market, so showing access and offer timing may matter. MLS® A2338971.
Want to see this home?
Tour this home in person with a CalgaryListings REALTOR® and get straight answers before you decide.
Ask a Question About This ListingCalgary Listings Group · eXp RealtyHomeowners · Free & InstantThinking of selling?Curious what your own home could be worth? Get an instant, no-obligation estimate based on current market data.
Get an Instant Home Evaluation →About this property
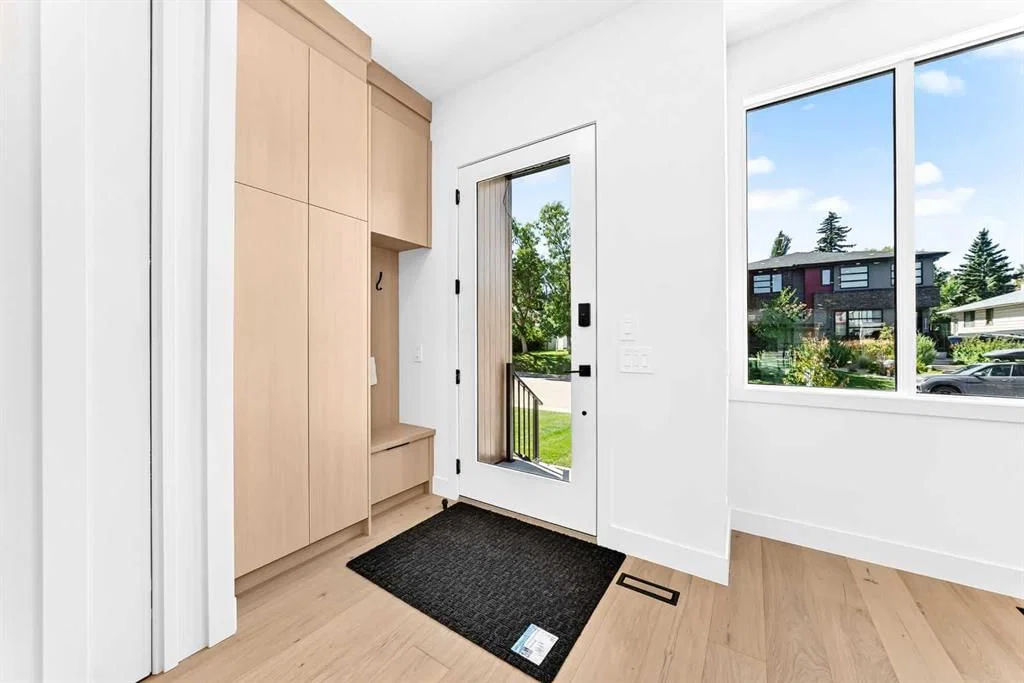
EXCEPTIONAL QUALITY | BRAND NEW BUILD | LEGAL 2-BEDROOM BASEMENT SUITE Welcome to Killarney! This brand new, thoughtfully designed home offers nearly 3,000 SQFT of total living space, 5 bedrooms, and 3.5 bathrooms, combining elevated finishes with exceptional functionality. The main floor features 10-ft ceilings, extensive custom millwork and built-ins, custom cabinetry, quartz countertops, high-end stainless steel appliances, and a spacious open-concept layout with a large rear deck—perfect for entertaining. Upstairs offers 3 bedrooms and 2 full bathrooms, including a stunning primary retreat with a west-facing balcony and spa-inspired ensuite featuring dual sinks, a soaker tub, and steam shower. The fully developed lower level includes a legal 2-bedroom suite with full kitchen/wet bar, quartz countertops, stainless steel appliances, separate laundry, full bathroom, and large windows bringing in an abundance of natural light. A double detached garage, fully insulated and drywalled, completes the property. Ideally located close to schools, parks, shops, public transit, and all the amenities Killarney has to offer. Brand new, exceptional quality, and income-producing potential—this one is not to be missed!
Property Taxes
$3,900/yr (2026)
Listing Information
MLS® NumberA2338971
StatusActive
List Price$1, 199, 900
Days on MarketNew listing
OccupancyVacant
Property Details
Property TypeSemi Detached (Half Duplex)
Architectural Style2 Storey, Attached-Side by Side
ZoningR-CG
Above-Grade Sq Ft1, 921 sq ft
Year Built2026
Bedrooms3
Full Bathrooms4
Half Bathrooms1
Total Bathrooms4.5
Interior
BasementFull, Finished, None
FlooringCeramic Tile, Hardwood, Vinyl Plank
Fireplaces1
HeatingForced Air, Natural Gas
Air ConditioningRough-In
Exterior & Parking
ExteriorBrick, Cement Fiber Board, Wood Frame
RoofAsphalt Shingle
FoundationPoured Concrete
Garage Spaces2
Total Parking2
Patio / DeckDeck
Site & Lot
Lot Size3, 003 sq ft
Lot Acres0.07 acres
Lot Width25.07
Lot FeaturesBack Lane, Back Yard, Landscaped, Lawn, Low Maintenance Landscape, No Neighbours Behind, Rectangular Lot
Legal Description3310AJ;6E;28
Inclusions
Bar Fridge,Dishwasher,Dryer,Electric Stove,Gas Cooktop,Microwave,Oven-Built-In,Range Hood,Refrigerator,Washer
Room Dimensions
Main Level
Living Room11`7" × 15`9"
Kitchen With Eating Area17`3" × 12`3"
Entrance3`11" × 6`10"
Dining Room14`3" × 10`5"
2pc Bathroom5`1" × 6`10"
Mud Room4`10" × 11`2"
Second Level
Laundry8`4" × 5`6"
4pc Bathroom9`0" × 4`11"
Bedroom9`10" × 10`9"
Walk-In Closet4`2" × 5`0"
Bedroom10`9" × 11`2"
Walk-In Closet4`5" × 4`2"
Walk-In Closet8`4" × 6`7"
Bedroom - Primary13`11" × 12`1"
6pc Ensuite bath8`10" × 16`0"
Balcony3`6" × 6`8"
Basement Level
4pc Bathroom4`11" × 8`10"
Bedroom12`5" × 9`5"
Bedroom8`8" × 12`5"
Kitchen With Eating Area14`5" × 11`3"
Laundry4`0" × 5`11"
Game Room17`1" × 18`5"
Furnace/Utility Room7`1" × 5`11"
Property History
No previous MLS® listings on record for this property — this appears to be its first time offered. Want to know how often homes nearby change hands? Ask our team.
What did similar homes here actually sell for?
CalgaryListings Group clients see recent sold prices and sale-to-list ratios for homes just like this one — plus smart matches and one-tap showing requests. Free with your client portal account.