View all 50 photos
4
Bedrooms
3
Bathrooms
2,222
Sq ft
1965
Year built
$7,115
Property tax (2026)
2
Garage
6,996
Lot sq ft
$1,249,900
1220 73 Avenue SW, Calgary T2V 0S1
Kelvin GroveActiveMLS® A2338905· 12 days on market
CalgaryListings Insight
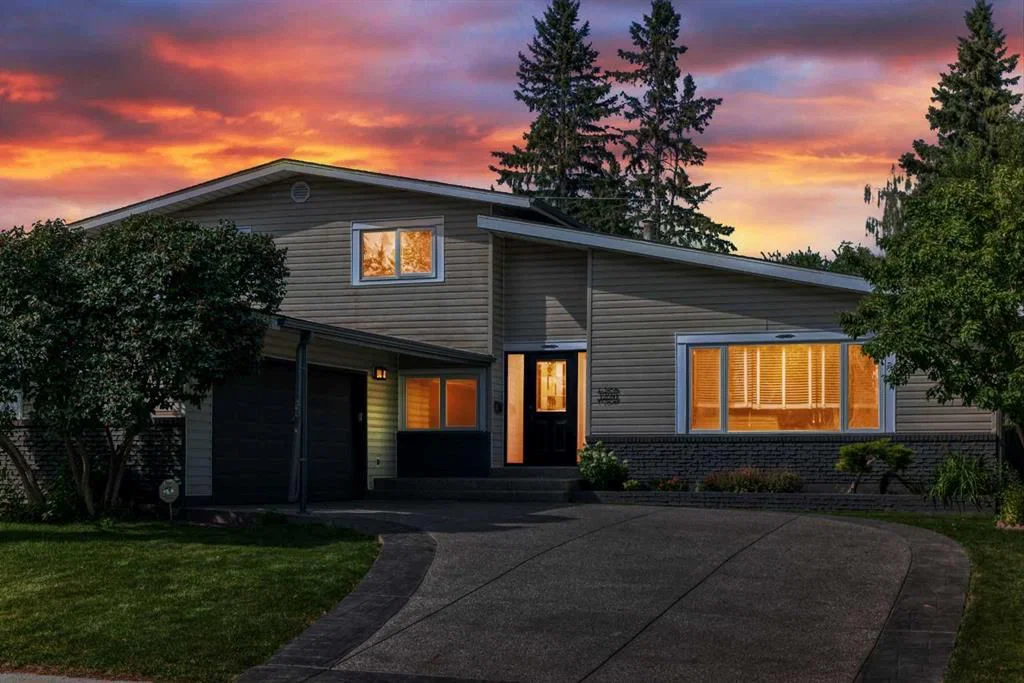
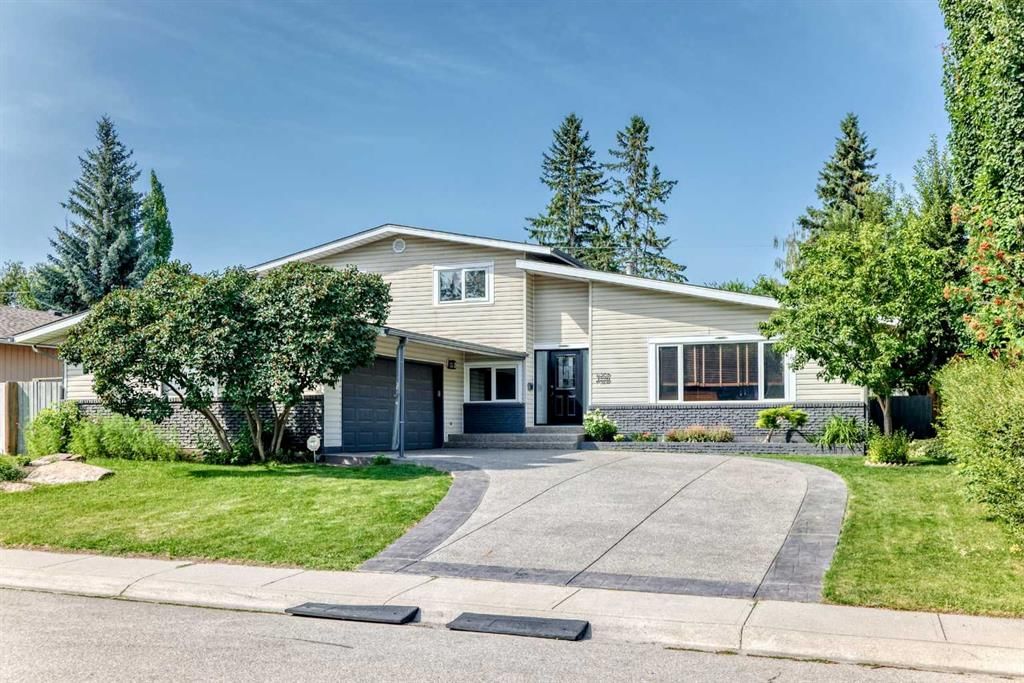
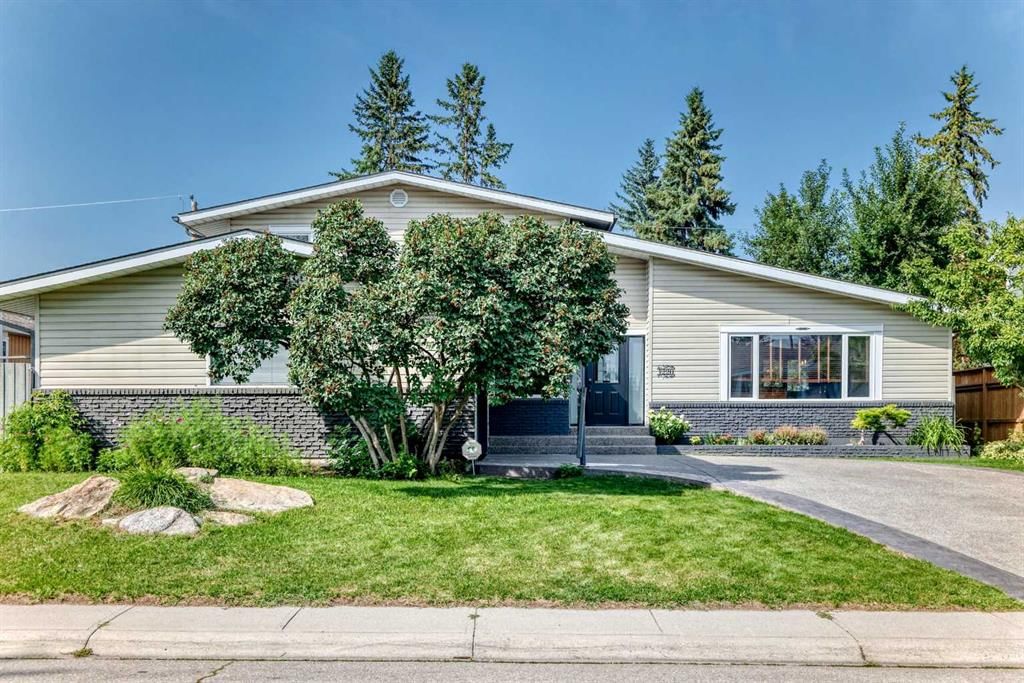
Set in Kelvin Grove, 1220 73 Avenue SW is a 4-bedroom home built in 1965, offering 3 bathrooms and 2,222 sq ft of living space above grade. Additional features include a fully finished basement, a double garage, and hardwood flooring. Before writing, ask about recent comparable sales, inspection items, permits, basement development, and long-term resale fit. If rental income is part of the plan, verify suite legality, permits, insurance, lender treatment, and current lease details before removing conditions. MLS® A2338905.
Set in Kelvin Grove, 1220 73 Avenue SW is a 4-bedroom home built in 1965, offering 3 bathrooms and 2,222 sq ft of living space above grade. Additional features include a fully finished basement, a double garage, and hardwood flooring. Before writing, ask about recent comparable sales, inspection items, permits, basement development, and long-term resale fit. If rental income is part of the plan, verify suite legality, permits, insurance, lender treatment, and current lease details before removing conditions. MLS® A2338905.
Want to see this home?
Tour this home in person with a CalgaryListings REALTOR® and get straight answers before you decide.
Ask a Question About This ListingCalgary Listings Group · eXp RealtyHomeowners · Free & InstantThinking of selling?Curious what your own home could be worth? Get an instant, no-obligation estimate based on current market data.
Get an Instant Home Evaluation →About this property
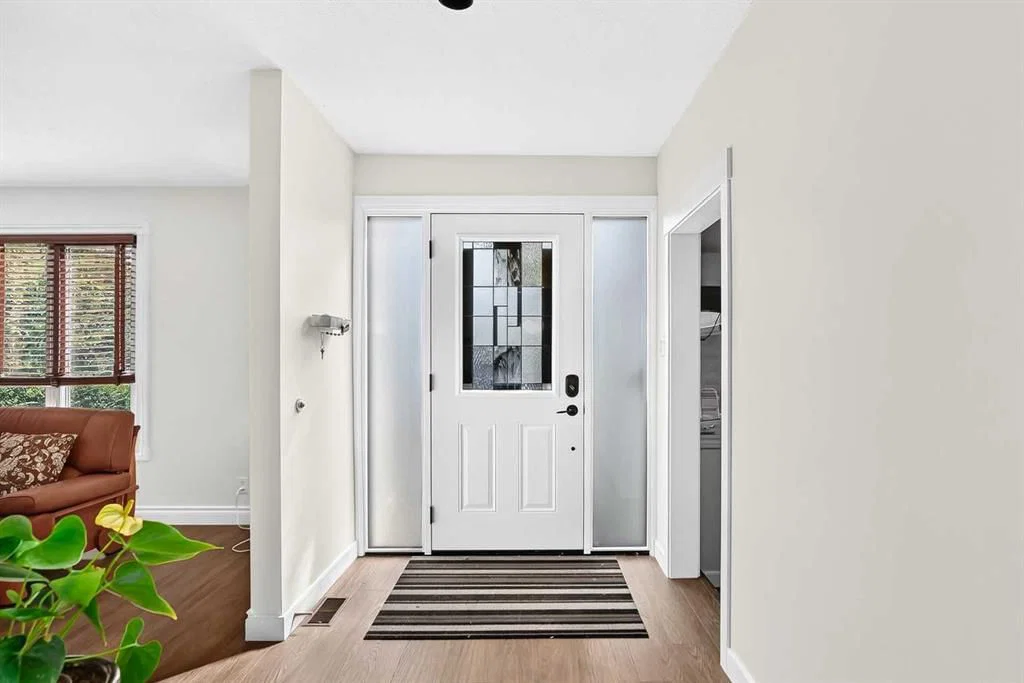
Exceptional family home in an established, desirable district, perfectly primed for your personal cosmetic touches to unlock instant equity. This elegant home features spacious living areas perfect for a growing family, including a functional main floor office, a large mudroom, and 4 bedrooms above grade. The kitchen is highly functional and move-in ready, featuring a newly replaced microwave.
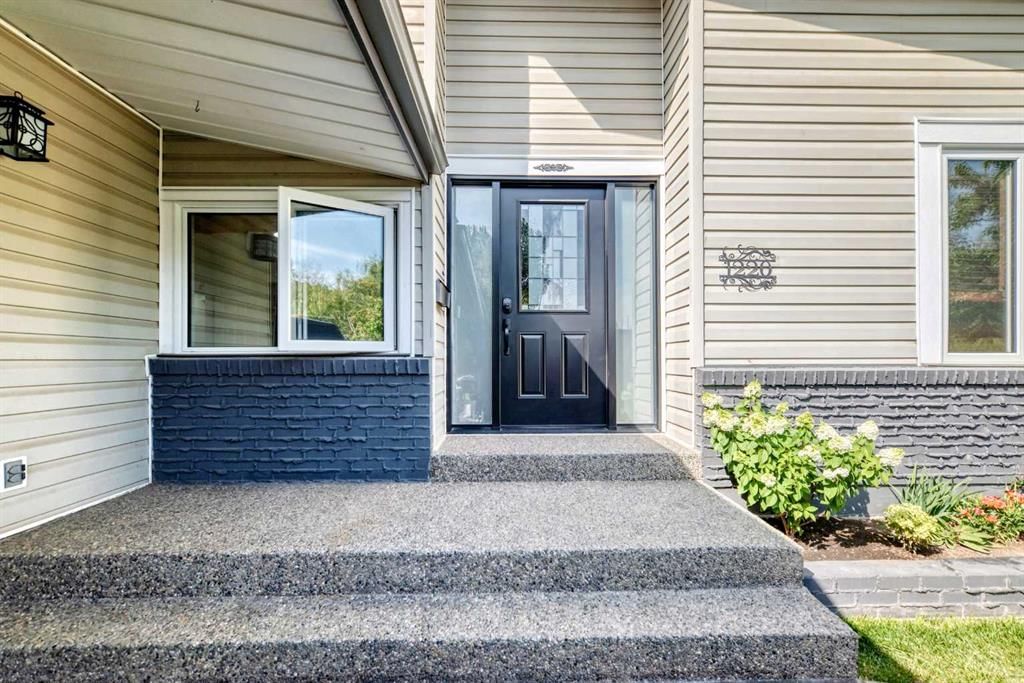
What truly sets this property apart is that the most expensive, heavy-lifting updates are already done! Enjoy complete peace of mind with recently completed, high-end interior updates including fresh paint, brand-new flooring, and a beautifully remodeled ensuite bathroom. Furthermore, over $100K in major structural and mechanical upgrades have been completed, including a new roof (2022), eavestroughs, soffits, fascia, an updated electric panel, a new water softener (2024), a brand-new driveway (2024), new hot water tanks (2024 & 2025), and stunning new windows and entrance doors (2025).
With all the costly backbone work and key interior spaces already beautifully modernized, this home is an incredible, low-risk opportunity to maximize market value with simple cosmetic styling. Walking distance to Glenmore Park and terrific schools complete the package. Come and see the incredible potential for yourself!
Property Taxes
$7,115.39/yr (2026)
Listing Information
MLS® NumberA2338905
StatusActive
List Price$1, 249, 900
Days on Market12 days
OccupancyVacant
Property Details
Property TypeDetached
Architectural Style2 Storey Split
ZoningR-CG
Above-Grade Sq Ft2, 222 sq ft
Year Built1965
Bedrooms4
Full Bathrooms3
Total Bathrooms3
Interior
BasementFull, Finished, Other
FlooringCarpet, Hardwood, Linoleum
Fireplaces0
HeatingForced Air
Air ConditioningNone
Exterior & Parking
ExteriorBrick, Metal Siding, Wood Frame
RoofAsphalt Shingle
FoundationPoured Concrete
Garage Spaces2
Total Parking4
Patio / DeckBalcony(s)
Site & Lot
Lot Size6, 996 sq ft
Lot Acres0.16 acres
Lot Width70.05
Lot FeaturesLandscaped, Level, Rectangular Lot, Treed
Legal Description3295JK
Inclusions
Built-In Oven,Dishwasher,Garage Control(s),Gas Cooktop,Microwave,Refrigerator,Washer/Dryer
Room Dimensions
Main Level
Entrance13`4" × 5`11"
Living Room21`3" × 15`5"
Dining Room9`11" × 11`11"
Kitchen With Eating Area11`5" × 20`4"
Family Room14`5" × 11`6"
4pc Bathroom6`7" × 11`6"
Hall8`9" × 7`1"
Bedroom7`11" × 12`3"
Office11`5" × 11`2"
Second Level
Bedroom - Primary12`6" × 11`10"
Walk-In Closet3`9" × 12`5"
3pc Ensuite bath7`10" × 14`11"
4pc Bathroom7`11" × 7`5"
Bedroom7`11" × 11`2"
Bedroom11`4" × 10`4"
Basement Level
Game Room15`0" × 26`5"
Den10`9" × 11`5"
Storage24`5" × 15`6"
Property History
2024-01-01
Listed at $000,000
Status
2024-01-01
Listed at $000,000
Status
2024-01-01
Listed at $000,000
Status
This property has been listed 1 time before — see each asking price, what happened, and any sold prices.
Takes 10 seconds · no spam · instant access
What did similar homes here actually sell for?
CalgaryListings Group clients see recent sold prices and sale-to-list ratios for homes just like this one — plus smart matches and one-tap showing requests. Free with your client portal account.