View all 44 photos
2
Bedrooms
2
Bathrooms
1,454
Sq ft
1942
Year built
$8,312
Property tax (2026)
2
Garage
6,264
Lot sq ft
$1,799,900
3223 2 Street SW, Calgary T2S1T5
RoxboroNewMLS® A2338871· 2 days on market
CalgaryListings Insight
Tucked into the community of Roxboro, this 2-bedroom home at 3223 2 Street SW was built in 1942 and includes 2 bathrooms and 1,454 sq ft of living space above grade. Standout details include a partially finished basement, a double garage, hardwood flooring, a fireplace, and air conditioning. Before writing, ask about recent comparable sales, inspection items, permits, basement development, and long-term resale fit. This one is new to market, so showing access and offer timing may matter. MLS® A2338871.
Tucked into the community of Roxboro, this 2-bedroom home at 3223 2 Street SW was built in 1942 and includes 2 bathrooms and 1,454 sq ft of living space above grade. Standout details include a partially finished basement, a double garage, hardwood flooring, a fireplace, and air conditioning. Before writing, ask about recent comparable sales, inspection items, permits, basement development, and long-term resale fit. This one is new to market, so showing access and offer timing may matter. MLS® A2338871.
Want to see this home?
Tour this home in person with a CalgaryListings REALTOR® and get straight answers before you decide.
Ask a Question About This ListingCalgary Listings Group · eXp RealtyHomeowners · Free & InstantThinking of selling?Curious what your own home could be worth? Get an instant, no-obligation estimate based on current market data.
Get an Instant Home Evaluation →About this property
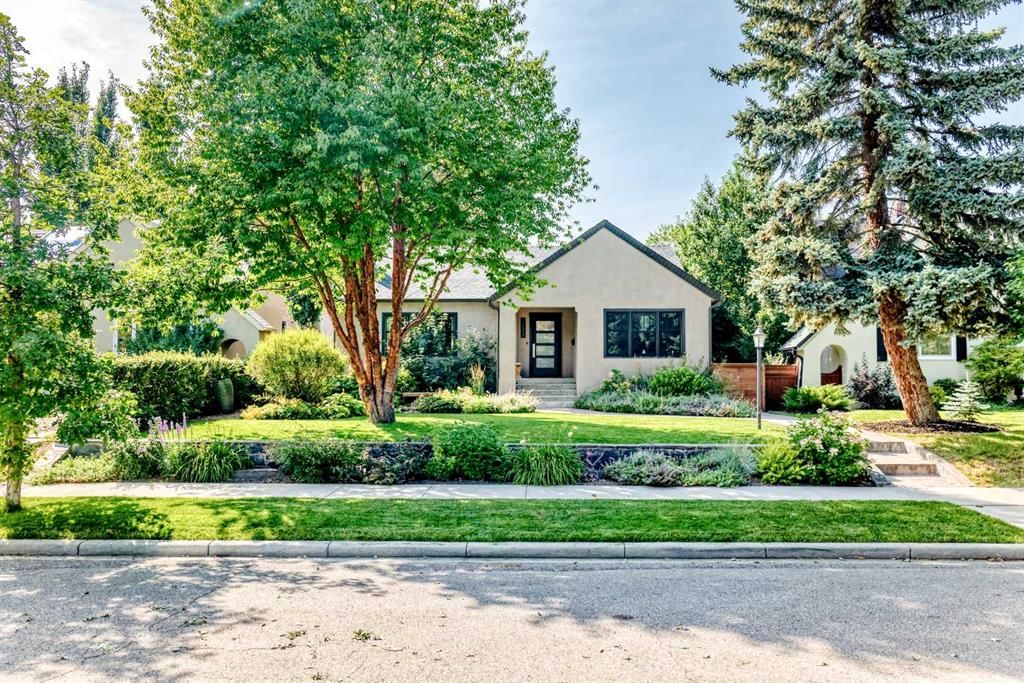
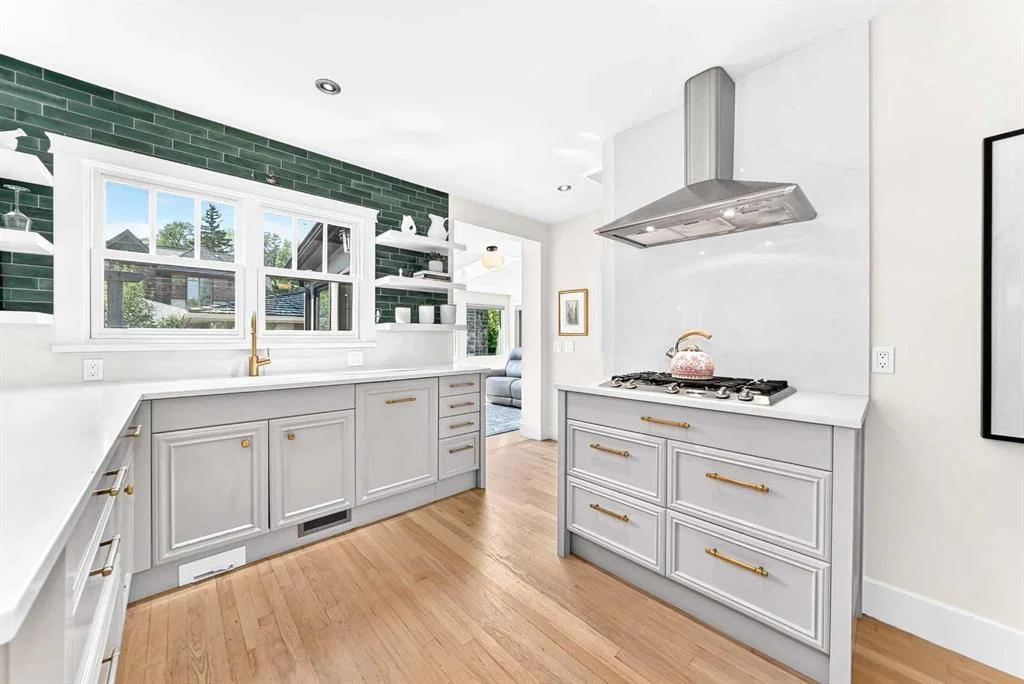
Welcome to this inviting and thoughtfully renovated bungalow, ideally situated near the end of a quiet cul-de-sac in sought-after Roxboro. Blending timeless character with modern comfort, this beautifully maintained home offers versatile living spaces, thoughtful upgrades, and an incredible outdoor setting designed for both relaxing and entertaining.
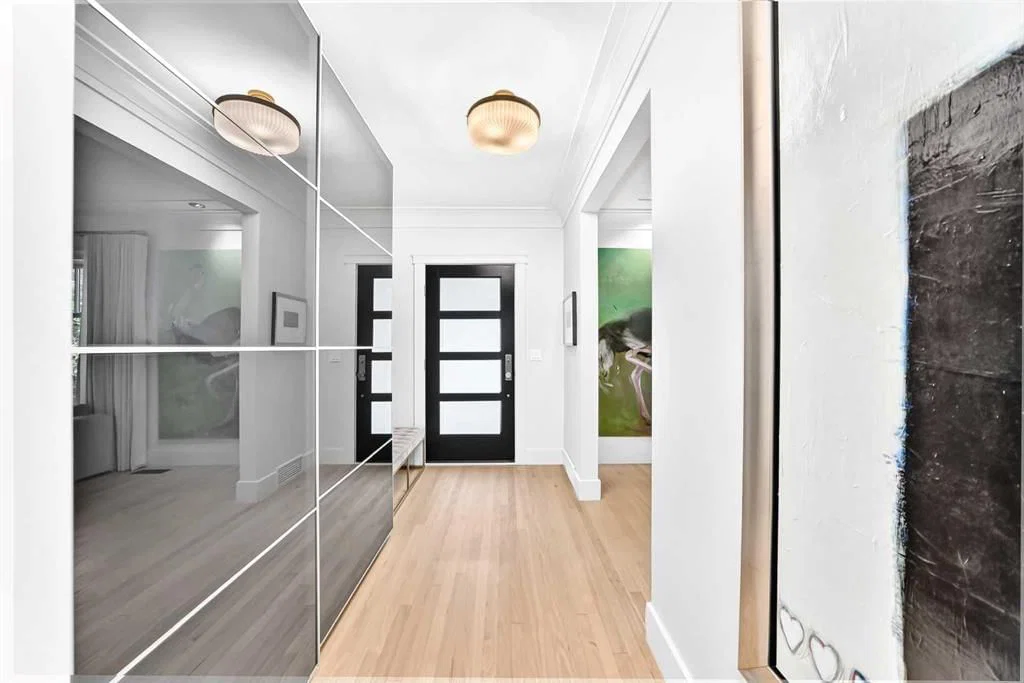
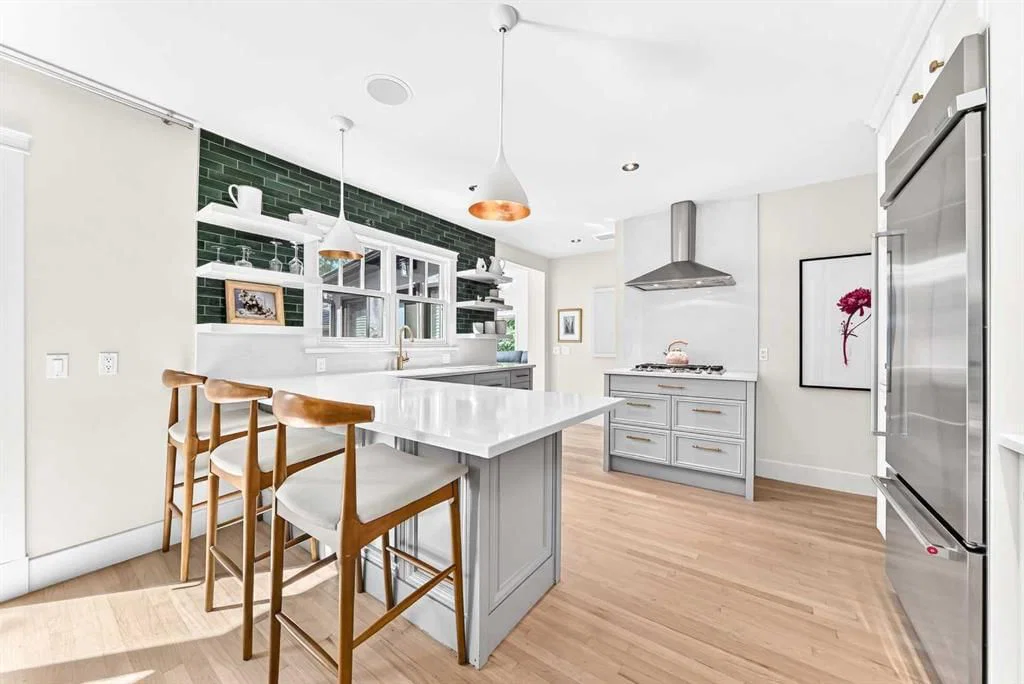
The main level features two bedrooms, each with built-in closets, and a beautifully appointed bathroom complete with a luxurious soaker tub and steam shower. Hardwood floors, recessed lighting, built-in speakers, and a wood-burning fireplace create a warm and welcoming atmosphere throughout. An additional mudroom or sunroom provides flexible space that can be tailored to your lifestyle.
The partially finished basement adds even more versatility, featuring a third bedroom, a second bathroom with in-floor heating, and updated windows including a basement egress window. The attic, accessed by a convenient pull-down ladder, has been recently insulated with spray foam and vermiculite has been removed, offering a large additional storage area.
Outside, the property truly shines. The expansive, beautifully landscaped yard features mature trees and multiple seating areas, creating an inviting backdrop for entertaining. Enjoy summer gatherings around the built-in BBQ, outdoor sink, and outdoor fireplace, or relax beneath the pergola equipped with an Infratech heater for comfortable outdoor living well into the evening. An irrigation system makes maintaining the beautifully landscaped grounds effortless.
The heated oversized double garage is a standout feature, offering abundant parking, storage, and workspace with Gladiator cabinets and a built-in workbench.
From its peaceful cul-de-sac setting to its exceptional indoor and outdoor amenities, this Roxboro bungalow offers a rare combination of comfort, character, functionality, and lifestyle. A truly special home that is ready to be enjoyed.
Property Taxes
$8,312/yr (2026)
Listing Information
MLS® NumberA2338871
StatusActive
List Price$1, 799, 900
Days on Market2 days
OccupancyOwner
Property Details
Property TypeDetached
Architectural StyleBungalow
ZoningR-CG
Above-Grade Sq Ft1, 454 sq ft
Year Built1942
Bedrooms2
Full Bathrooms2
Total Bathrooms2
Interior
BasementFull, Partially Finished, None
FlooringCarpet, Hardwood, Tile
Fireplaces1
HeatingForced Air
Air ConditioningCentral Air
Exterior & Parking
ExteriorStucco
RoofAsphalt Shingle, Cedar Shake
FoundationPoured Concrete
Garage Spaces2
Total Parking2
Patio / DeckDeck, Patio
Site & Lot
Lot Size6, 264 sq ft
Lot Acres0.14 acres
Lot Width50.07
Lot FeaturesBack Lane, Back Yard, Cul-De-Sac, Front Yard, Landscaped, Lawn, Underground Sprinklers
Legal Description4020AP;60;18, 19
Inclusions
Dishwasher,Oven,Range Hood,Refrigerator,Stove(s),Washer/Dryer,Window Coverings
Room Dimensions
Main Level
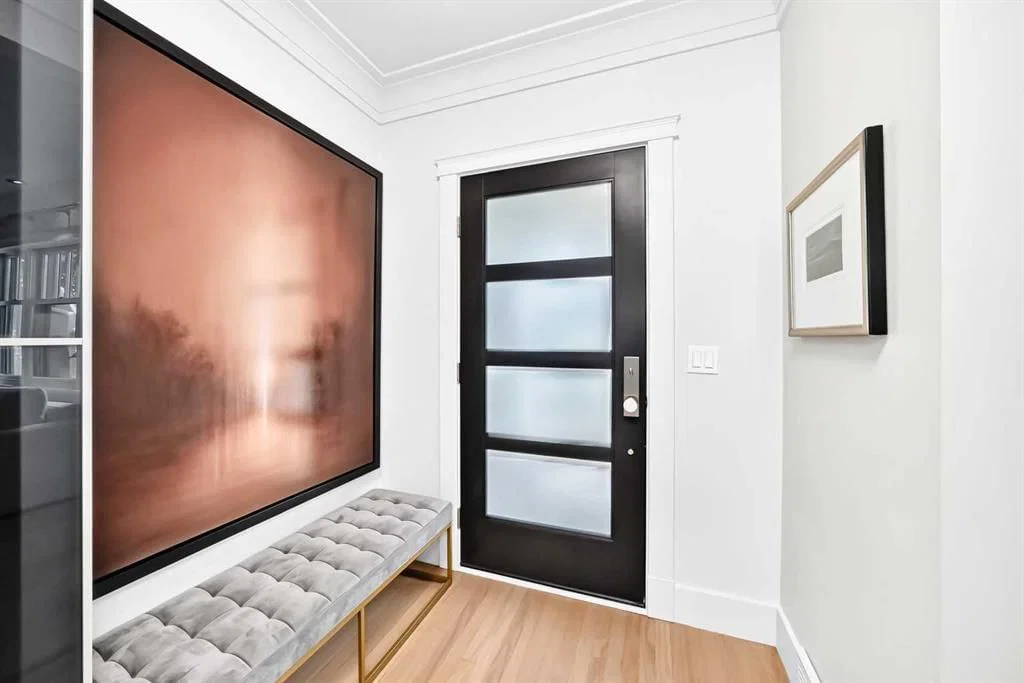
Entrance6`5" × 11`3"
Living Room19`6" × 15`2"
Dining Room13`5" × 12`3"
Kitchen With Eating Area16`6" × 13`5"
Sunroom/Solarium9`2" × 12`7"
Bedroom11`11" × 12`8"
Bedroom - Primary12`4" × 16`7"
5pc Bathroom8`6" × 6`11"
Lower Level
Bedroom10`10" × 12`8"
3pc Bathroom7`10" × 14`1"
Flex Space12`0" × 10`1"
Game Room12`8" × 27`10"
Property History
No previous MLS® listings on record for this property — this appears to be its first time offered. Want to know how often homes nearby change hands? Ask our team.
What did similar homes here actually sell for?
CalgaryListings Group clients see recent sold prices and sale-to-list ratios for homes just like this one — plus smart matches and one-tap showing requests. Free with your client portal account.