View all 46 photos
3
Bedrooms
3
Bathrooms
1,837
Sq ft
2005
Year built
$4,309
Property tax (2026)
2
Garage
3,950
Lot sq ft
$625,000
288 Evansbrooke Way NW, Calgary T3P 1H2
EvanstonNewMLS® A2338832· 7 days on market
CalgaryListings Insight
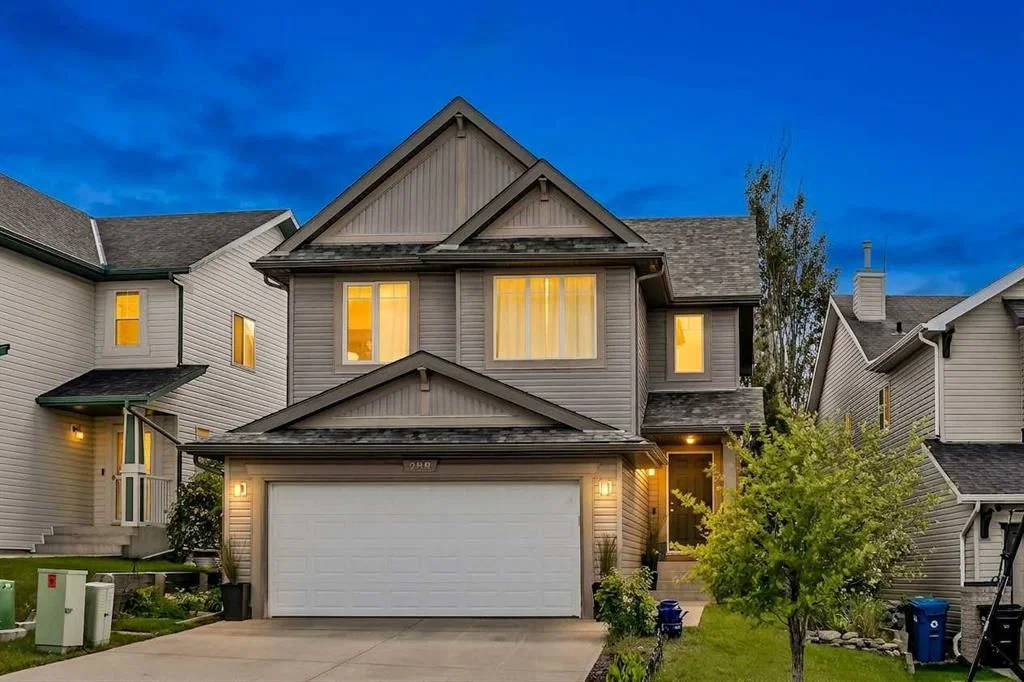
288 Evansbrooke Way NW is a 3-bedroom home in the community of Evanston, built in 2005, offering 3.5 bathrooms and 1,837 sq ft of living space above grade. This home also offers a double garage, hardwood flooring, a fireplace, and air conditioning. Before writing, ask about recent comparable sales, inspection items, permits, basement development, and long-term resale fit. If rental income is part of the plan, verify suite legality, permits, insurance, lender treatment, and current lease details before removing conditions. This one is new to market, so showing access and offer timing may matter. MLS® A2338832.
288 Evansbrooke Way NW is a 3-bedroom home in the community of Evanston, built in 2005, offering 3.5 bathrooms and 1,837 sq ft of living space above grade. This home also offers a double garage, hardwood flooring, a fireplace, and air conditioning. Before writing, ask about recent comparable sales, inspection items, permits, basement development, and long-term resale fit. If rental income is part of the plan, verify suite legality, permits, insurance, lender treatment, and current lease details before removing conditions. This one is new to market, so showing access and offer timing may matter. MLS® A2338832.
Want to see this home?
Tour this home in person with a CalgaryListings REALTOR® and get straight answers before you decide.
Ask a Question About This ListingCalgary Listings Group · eXp RealtyHomeowners · Free & InstantThinking of selling?Curious what your own home could be worth? Get an instant, no-obligation estimate based on current market data.
Get an Instant Home Evaluation →About this property
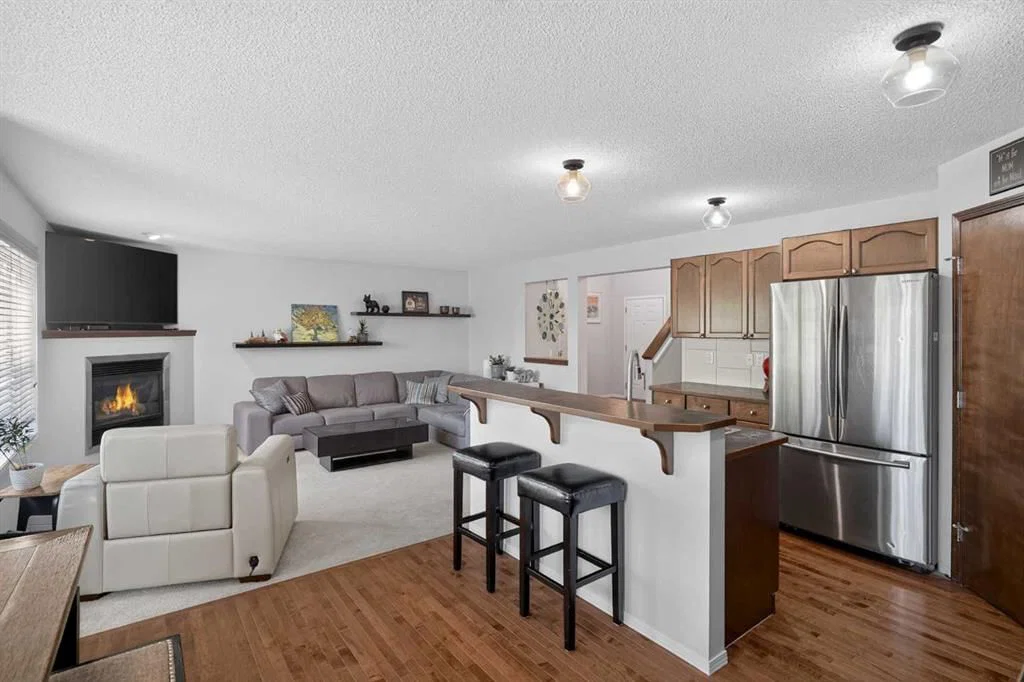
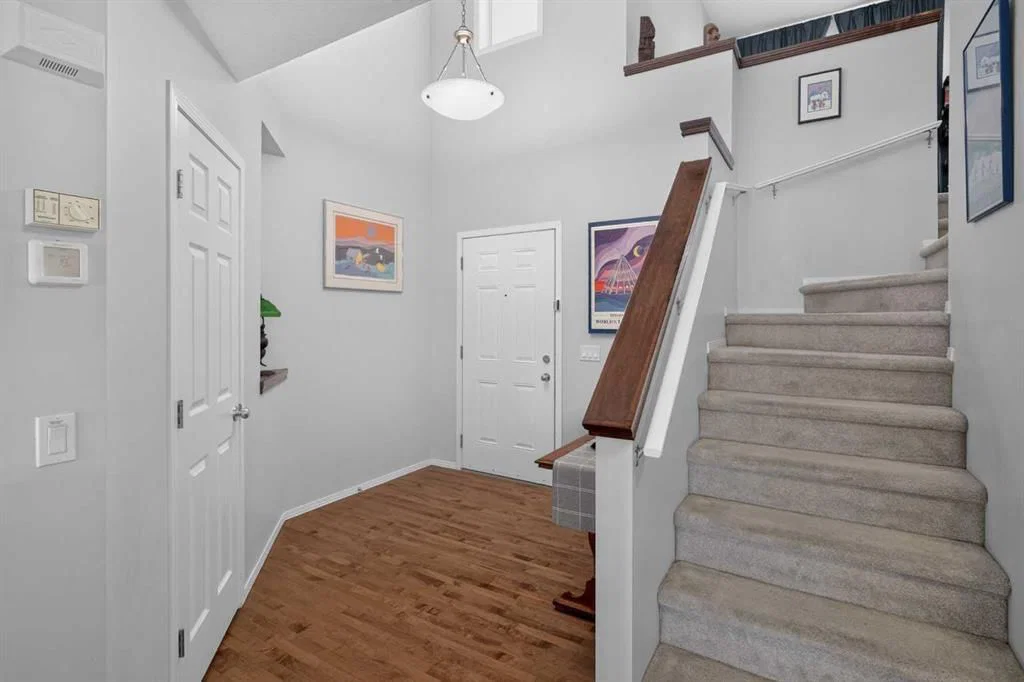
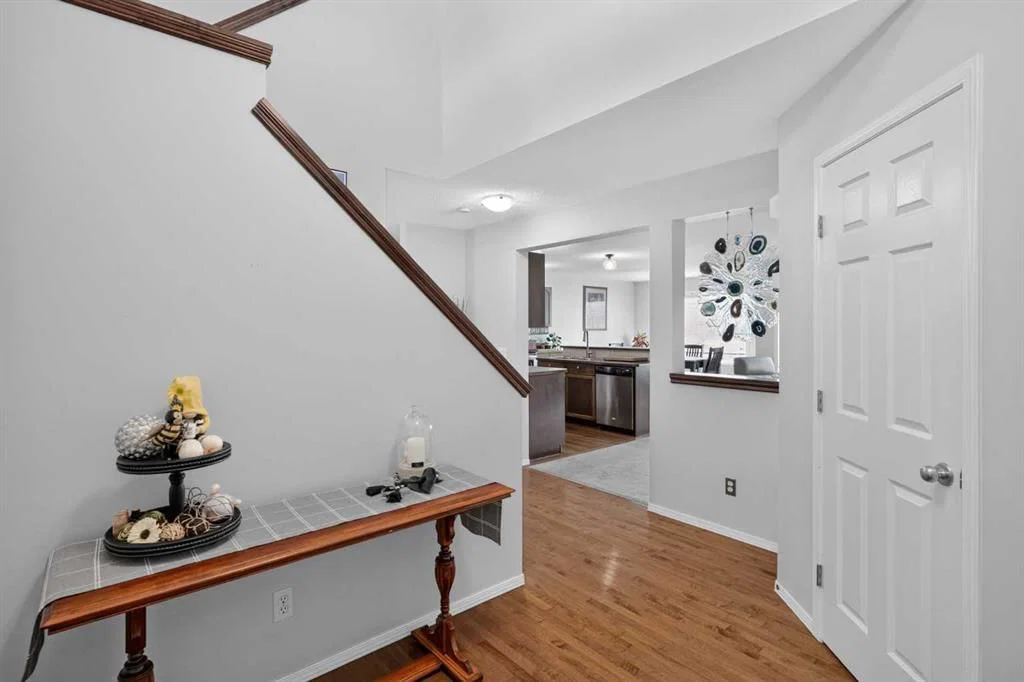
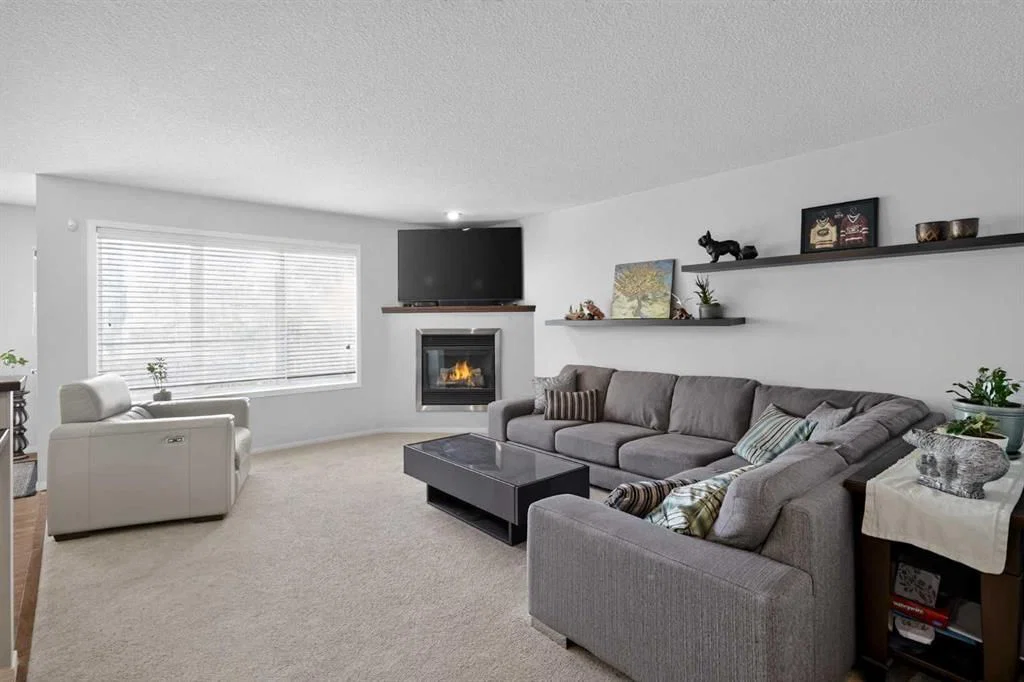
CENTRAL A/C - BEST PART OF EVANSTON ON THE EDGE OF THE COMMUNITY - SPACIOUS HOME - PRIVATE BACKYARD. The home sits on a quiet street, the kind of place where mornings feel easy and the evenings stretch out a little longer. It offers three bedrooms, a bonus room, and a practical layout that makes sense for family life, with room for busy days, quiet nights, and everything in between. Inside, the entry is generous, with a walk-in coat closet for the boots and jackets that come with real life. The main floor opens into a comfortable living space with dark hardwood floors, a corner gas fireplace, and a large kitchen finished with espresso maple cabinetry, a large corner pantry, a raised eating bar, garburator, and plenty of room for people to gather. Out back, patio doors lead to a two-tiered deck and a fully fenced, landscaped south-facing yard. It is easy to picture long summer evenings here, with the warmth of the sun carrying into the later part of the day, meals on the deck, kids in the yard, and friends coming by. Upstairs, the bonus room is bright and spacious, with vaulted ceilings that give it an open and airy feel. It could be a family room, a home office, a gym, or simply a place to stretch out at the end of the day. The primary bedroom includes a walk-in closet and an ensuite with a jetted tub and a separate shower. Two additional bedrooms share a full 4-piece bathroom, making the upper level a comfortable and functional space for families, guests, or work-from-home needs. With central air conditioning, your comfort is assured on those hot days and nights. The basement remains unfinished and ready for future plans, with two good-sized windows and a blank canvas with roughed-in plumbing already in place for a future bathroom. The location is another major strength, with Evanston offering a well-established northwest Calgary setting surrounded by everyday conveniences, parks, playgrounds, pathways, shopping, restaurants, services, and multiple school options in and around the community. With quick access to Stoney Trail, commuting around the city is simple, while nearby amenities make day to day life easy. Finally, the garage door, roof, eavestroughs, and all the siding were replaced at the end of 2025, leaving very little for the next homeowners to do.
Property Taxes
$4,309/yr (2026)
Listing Information
MLS® NumberA2338832
StatusActive
List Price$625, 000
Days on Market7 days
OccupancyOwner
Property Details
Property TypeDetached
Architectural Style2 Storey
ZoningR-G
Above-Grade Sq Ft1, 837 sq ft
Year Built2005
Bedrooms3
Full Bathrooms3
Half Bathrooms1
Total Bathrooms3.5
Interior
BasementFull, Unfinished, None
FlooringCarpet, Hardwood
Fireplaces1
HeatingForced Air
Air ConditioningCentral Air
Exterior & Parking
ExteriorConcrete, Vinyl Siding, Wood Frame
RoofAsphalt Shingle
FoundationPoured Concrete
Garage Spaces2
Total Parking4
Patio / DeckDeck, Patio
Site & Lot
Lot Size3, 950 sq ft
Lot Acres0.09 acres
Lot Width40.75
Lot FeaturesBack Yard, Few Trees, No Back Lane, Private, Street Lighting
Legal Description0510936;5;54
Inclusions
Central Air Conditioner,Dishwasher,Dryer,Electric Range,Microwave Hood Fan,Refrigerator,Washer,Window Coverings
Room Dimensions
Main Level
Living Room17`0" × 13`6"
Kitchen11`7" × 11`5"
Dining Room11`5" × 10`5"
Laundry5`4" × 5`4"
Foyer11`6" × 7`11"
2pc Bathroom5`2" × 5`1"
Second Level
Bonus Room18`11" × 12`5"
Bedroom - Primary13`11" × 12`0"
Bedroom10`6" × 10`6"
Bedroom10`4" × 9`8"
4pc Ensuite bath11`5" × 8`9"
4pc Bathroom8`11" × 4`11"
Walk-In Closet5`11" × 5`5"
Property History
2024-01-01
Listed at $000,000
Status
2024-01-01
Listed at $000,000
Status
2024-01-01
Listed at $000,000
Status
This property has been listed 1 time before — see each asking price, what happened, and any sold prices.
Takes 10 seconds · no spam · instant access
What did similar homes here actually sell for?
CalgaryListings Group clients see recent sold prices and sale-to-list ratios for homes just like this one — plus smart matches and one-tap showing requests. Free with your client portal account.