View all 50 photos
3
Bedrooms
4
Bathrooms
1,590
Sq ft
2014
Year built
$4,704
Property tax (2026)
2
Garage
3,229
Lot sq ft
$657,500
146 Mahogany Grove SE, Calgary T3M1W9
MahoganyActiveMLS® A2338813· 10 days on market
CalgaryListings Insight
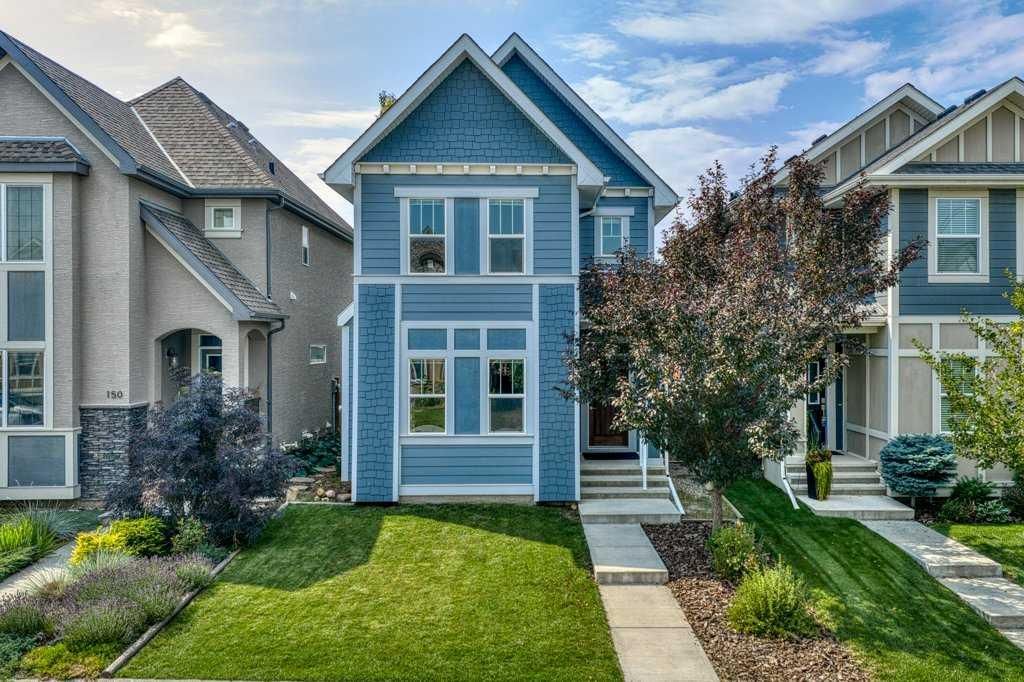
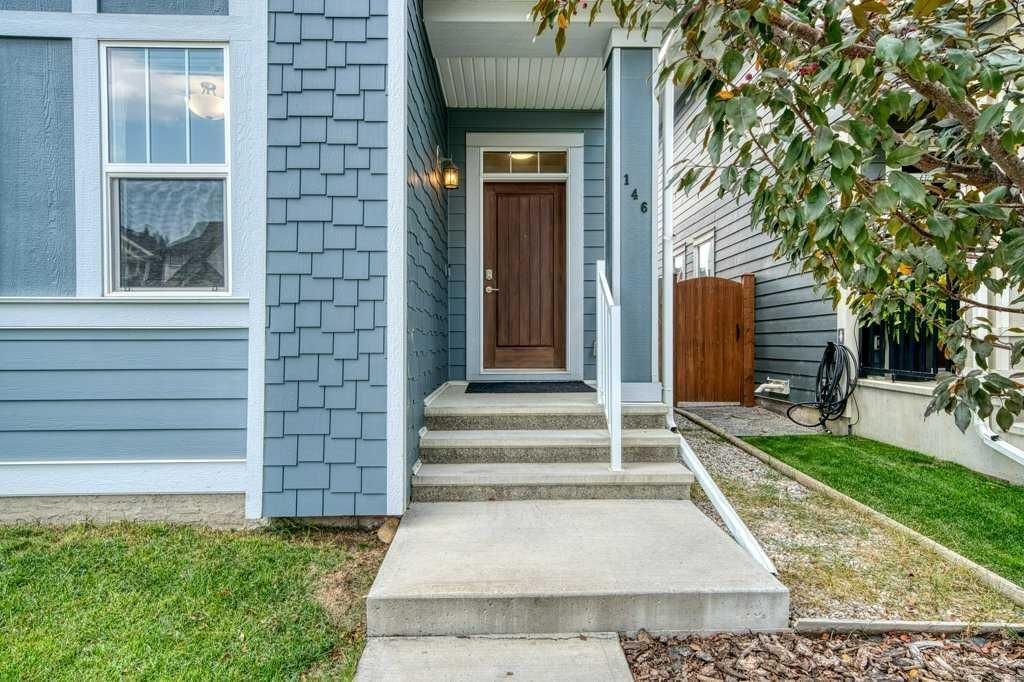
Tucked into the community of Mahogany, this 3-bedroom home at 146 Mahogany Grove SE was built in 2014 and includes 4.5 bathrooms and 1,590 sq ft of living space above grade. Additional features include a fully finished basement, a double garage, vinyl plank flooring, a fireplace, and air conditioning. Before writing, ask about recent comparable sales, inspection items, permits, basement development, and long-term resale fit. If rental income is part of the plan, verify suite legality, permits, insurance, lender treatment, and current lease details before removing conditions. MLS® A2338813.
Tucked into the community of Mahogany, this 3-bedroom home at 146 Mahogany Grove SE was built in 2014 and includes 4.5 bathrooms and 1,590 sq ft of living space above grade. Additional features include a fully finished basement, a double garage, vinyl plank flooring, a fireplace, and air conditioning. Before writing, ask about recent comparable sales, inspection items, permits, basement development, and long-term resale fit. If rental income is part of the plan, verify suite legality, permits, insurance, lender treatment, and current lease details before removing conditions. MLS® A2338813.
Want to see this home?
Tour this home in person with a CalgaryListings REALTOR® and get straight answers before you decide.
Ask a Question About This ListingCalgary Listings Group · eXp RealtyHomeowners · Free & InstantThinking of selling?Curious what your own home could be worth? Get an instant, no-obligation estimate based on current market data.
Get an Instant Home Evaluation →About this property
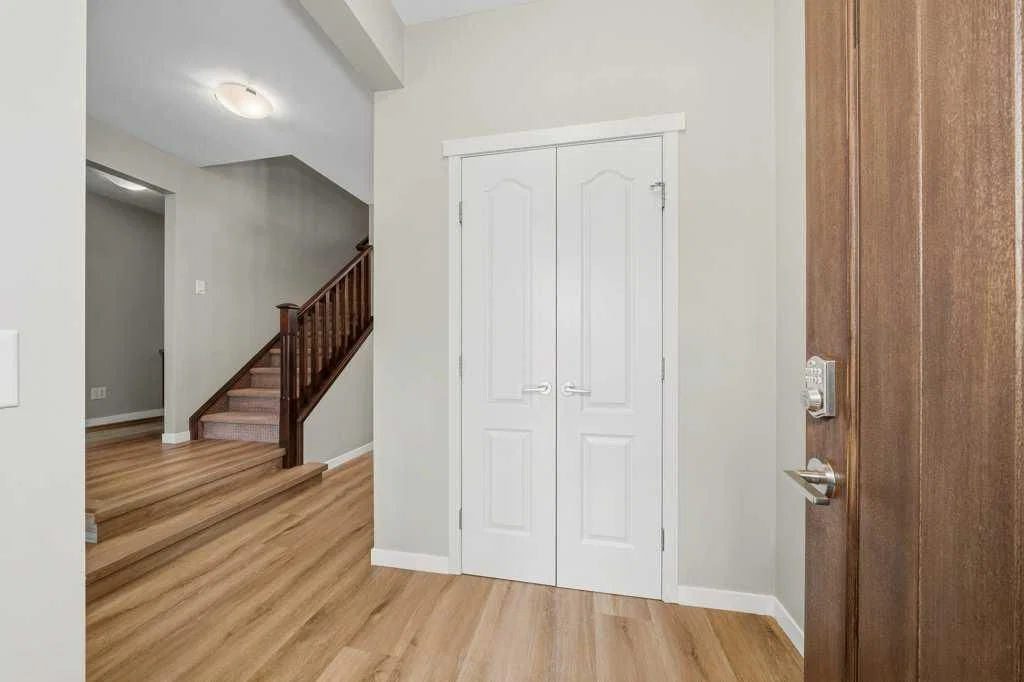
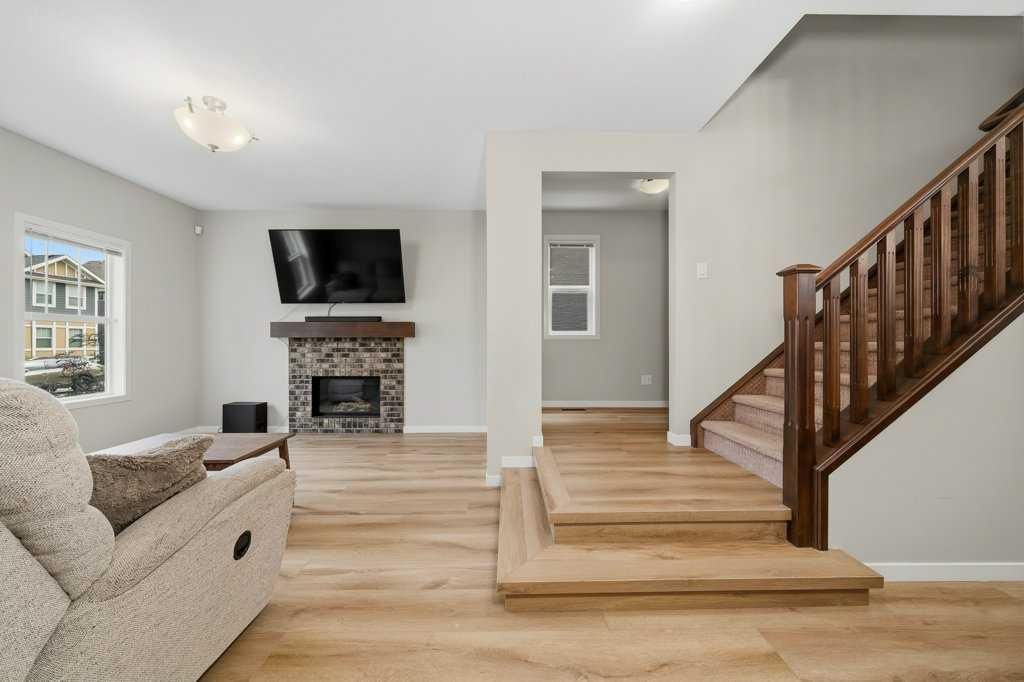
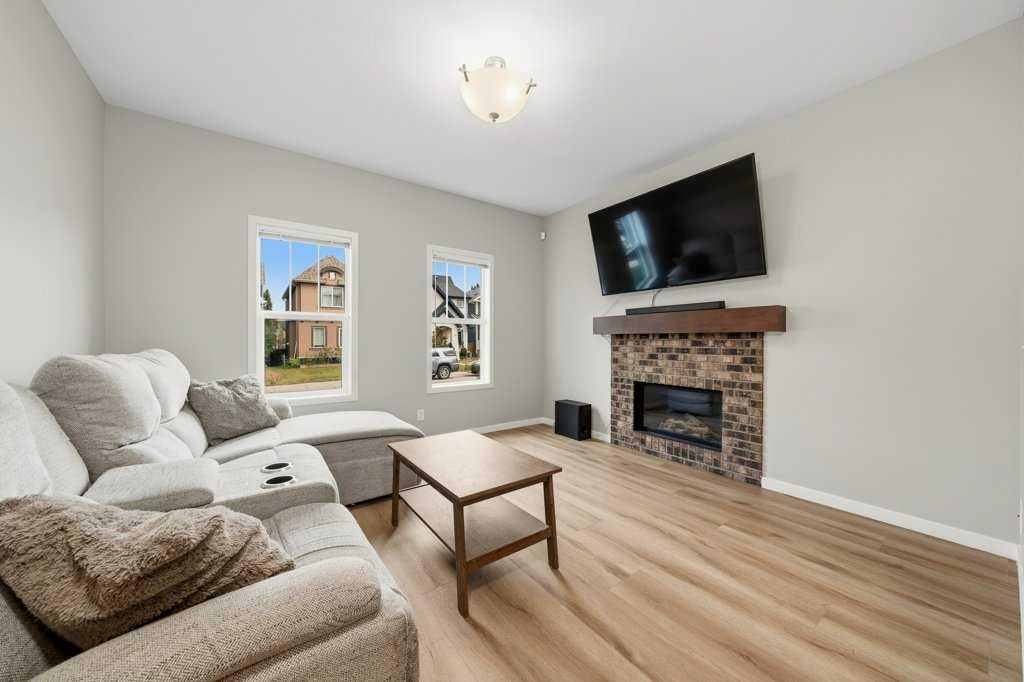
With over 2,200 SQ FT of fully developed living space, this exceptionally well-maintained 3+1 bedroom home is tucked into one of the most convenient pockets in Mahogany. Step inside and the first thing you notice is how well this home has been looked after. It is SPOTLESS. NEW LUXURY VINYL PLANK carries you across a bright main floor, with a sunny front living room warmed by a GAS FIREPLACE in the winter and cooled by FULL A/C (2025) in the summer. A large dining room flows through to the kitchen with a BREAKFAST BAR and includes a newer FRIGIDAIRE PROFESSIONAL SERIES REFRIGERATOR and GAS RANGE (2025). Tucked behind the stairs is a DEDICATED OFFICE space, the kind of quiet corner that makes working from home genuinely easy. A 2 piece bath completes the level. Upstairs, the PRIMARY RETREAT has vaulted ceilings, easily holds a king bed, and opens to a 5 PIECE ENSUITE with a soaker tub. Two more teen sized bedrooms, a 4 PIECE MAIN BATH and UPPER FLOOR LAUNDRY sit just down the hall, so laundry day never involves the stairs. The BASEMENT WAS PROFESSIONALLY FINISHED WITH ALL PERMITS. SOUNDPROOF INSULATION runs throughout with double soundproofing in the 4TH BEDROOM. You also get a FULL 4 PIECE BATHROOM, a LARGE BONUS ROOM, and a handy flex space ready for a work station or dedidcated exercise equipment. PREMIUM UNDERLAY AND CARPET make the basement feel warm and comfortable, and TWO SEPARATE STORAGE AREAS add real utility to the home. The WEST FACING BACKYARD soaks up the afternoon and evening sun and is the part people fall in love with! The LOT RUNS 115 FEET DEEP, so you get a LARGE DECK for summer entertaining and a REAL GRASS YARD large enough for an above ground pool. A BUILT IN STORAGE SHED keeps things tidy and the deck's FENCING IS INCLUDED. The DOUBLE DETACHED GARAGE IS HEATED AND FULLY INSULATED with a convenient workshop space and 220V. You are right by the entrance to Mahogany, so coming and going is quick and easy, and you are a TEN MINUTE WALK from WEST BEACH and TWO ELEMENTARY SCHOOLS. The home is also zoned for Joane Cardinal-Schubert High School and Lakeshore Junior High. The owner is the listing agent.
Property Taxes
$4,704/yr (2026)
Listing Information
MLS® NumberA2338813
StatusActive
List Price$657, 500
Days on Market10 days
OccupancyOwner
Property Details
Property TypeDetached
Architectural Style2 Storey
ZoningR-G
Above-Grade Sq Ft1, 590 sq ft
Year Built2014
Bedrooms3
Full Bathrooms4
Half Bathrooms1
Total Bathrooms4.5
Interior
BasementFull, Finished, None
FlooringCarpet, Ceramic Tile, Vinyl Plank
Fireplaces1
HeatingForced Air
Air ConditioningCentral Air
Exterior & Parking
ExteriorCement Fiber Board, Wood Frame
RoofAsphalt Shingle
FoundationPoured Concrete
Garage Spaces2
Total Parking2
Patio / DeckDeck, Pergola
Site & Lot
Lot Size3, 229 sq ft
Lot Acres0.07 acres
Lot Width28.15
Lot FeaturesBack Lane, Back Yard, Front Yard, Interior Lot
Legal Description1310153;15;4
Inclusions
Central Air Conditioner,Dishwasher,Garage Control(s),Gas Oven,Microwave,Range Hood,Refrigerator,Washer/Dryer,Window Coverings
Room Dimensions
Main Level
Living Room13`0" × 17`5"
Dining Room10`1" × 14`3"
Kitchen14`6" × 8`7"
Office5`0" × 9`1"
2pc Bathroom5`0" × 5`2"
Second Level
Bedroom - Primary13`1" × 16`0"
5pc Ensuite bath8`9" × 12`5"
Bedroom9`3" × 10`11"
Bedroom9`8" × 9`2"
4pc Bathroom6`3" × 8`3"
Laundry6`3" × 6`6"
Basement Level
Bonus Room11`8" × 16`8"
Bedroom17`10" × 8`0"
4pc Bathroom5`6" × 8`8"
Storage4`7" × 10`4"
Furnace/Utility Room5`9" × 12`0"
Property History
No previous MLS® listings on record for this property — this appears to be its first time offered. Want to know how often homes nearby change hands? Ask our team.
What did similar homes here actually sell for?
CalgaryListings Group clients see recent sold prices and sale-to-list ratios for homes just like this one — plus smart matches and one-tap showing requests. Free with your client portal account.