View all 37 photos
3
Bedrooms
4
Bathrooms
1,392
Sq ft
2006
Year built
$3,953
Property tax (2026)
1
Garage
4,424
Lot sq ft
$649,900
28 Copperfield Heath SE, Calgary T2Z 4V2
CopperfieldActiveMLS® A2338774· 11 days on market
CalgaryListings Insight
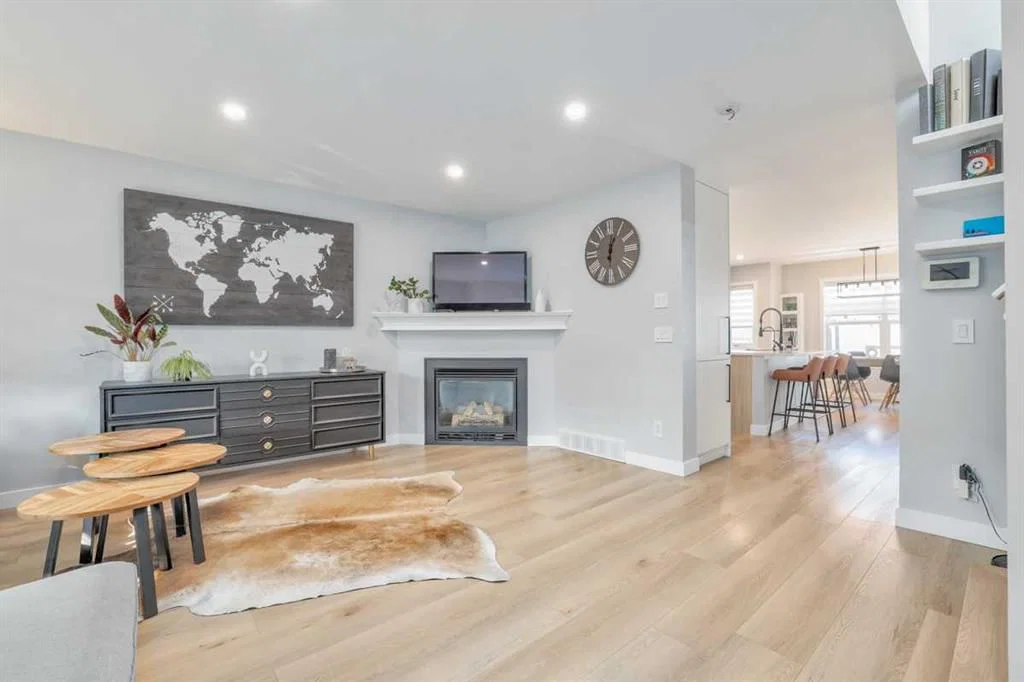
Tucked into the community of Copperfield, this 3-bedroom home at 28 Copperfield Heath SE was built in 2006 and includes 4.5 bathrooms and 1,392 sq ft of living space above grade. Additional features include a fully finished basement, a single garage, vinyl plank flooring, and a fireplace. Before writing, ask about recent comparable sales, inspection items, permits, basement development, and long-term resale fit. If rental income is part of the plan, verify suite legality, permits, insurance, lender treatment, and current lease details before removing conditions. MLS® A2338774.
Tucked into the community of Copperfield, this 3-bedroom home at 28 Copperfield Heath SE was built in 2006 and includes 4.5 bathrooms and 1,392 sq ft of living space above grade. Additional features include a fully finished basement, a single garage, vinyl plank flooring, and a fireplace. Before writing, ask about recent comparable sales, inspection items, permits, basement development, and long-term resale fit. If rental income is part of the plan, verify suite legality, permits, insurance, lender treatment, and current lease details before removing conditions. MLS® A2338774.
Want to see this home?
Tour this home in person with a CalgaryListings REALTOR® and get straight answers before you decide.
Ask a Question About This ListingCalgary Listings Group · eXp RealtyHomeowners · Free & InstantThinking of selling?Curious what your own home could be worth? Get an instant, no-obligation estimate based on current market data.
Get an Instant Home Evaluation →About this property
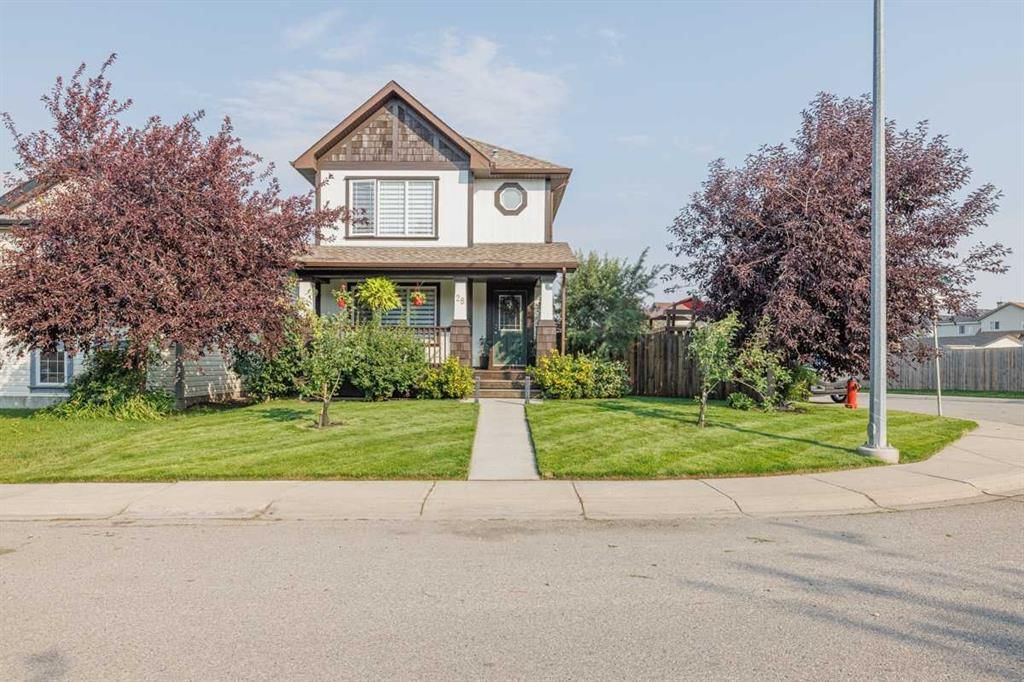
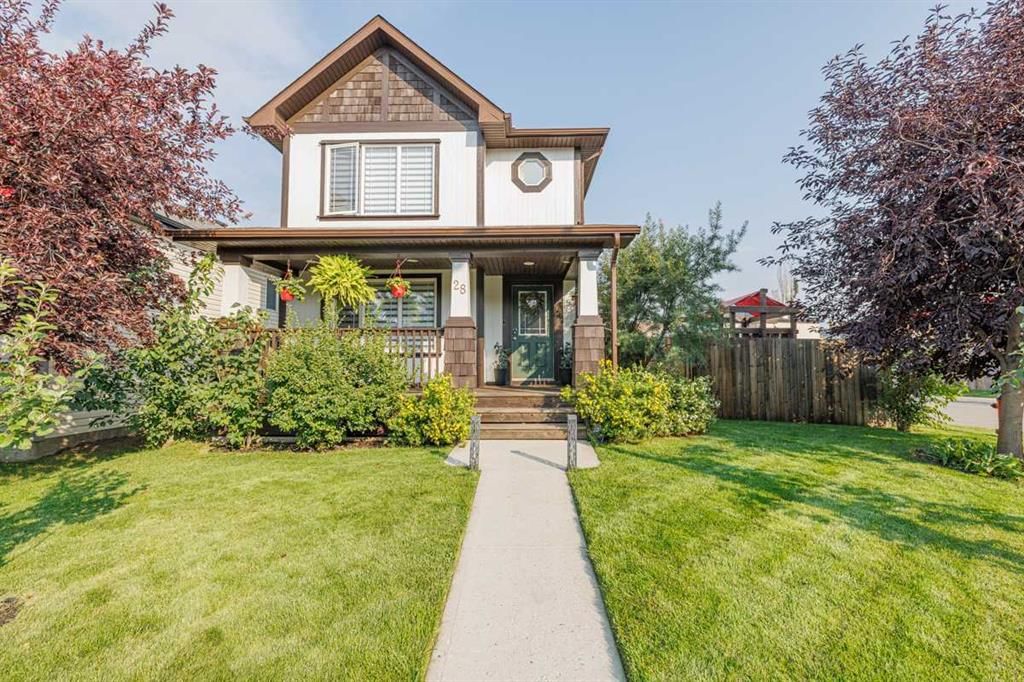
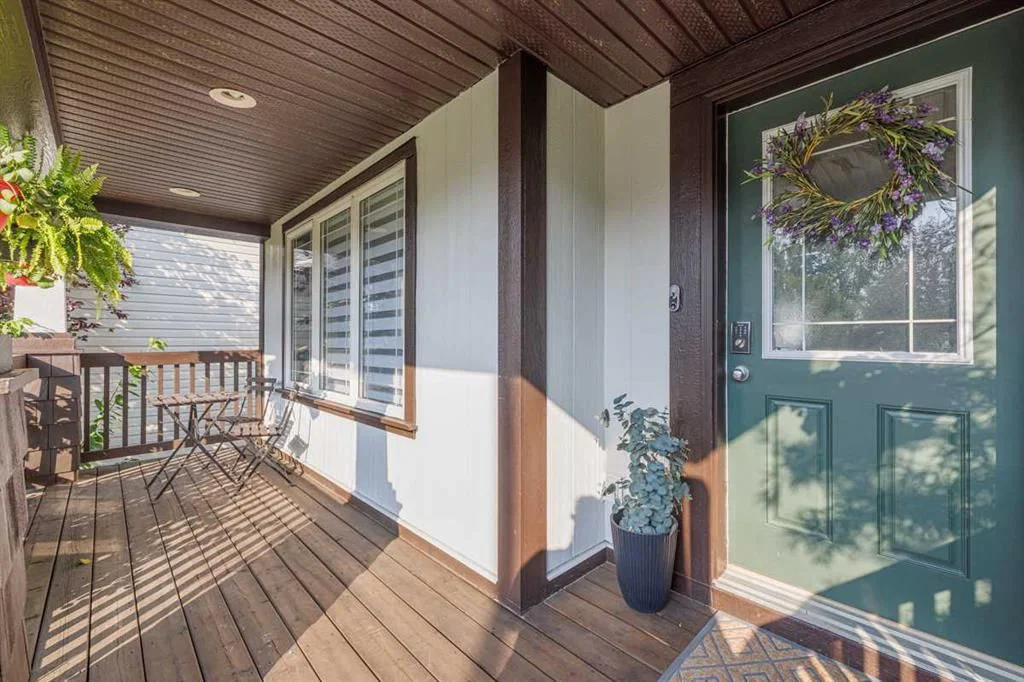
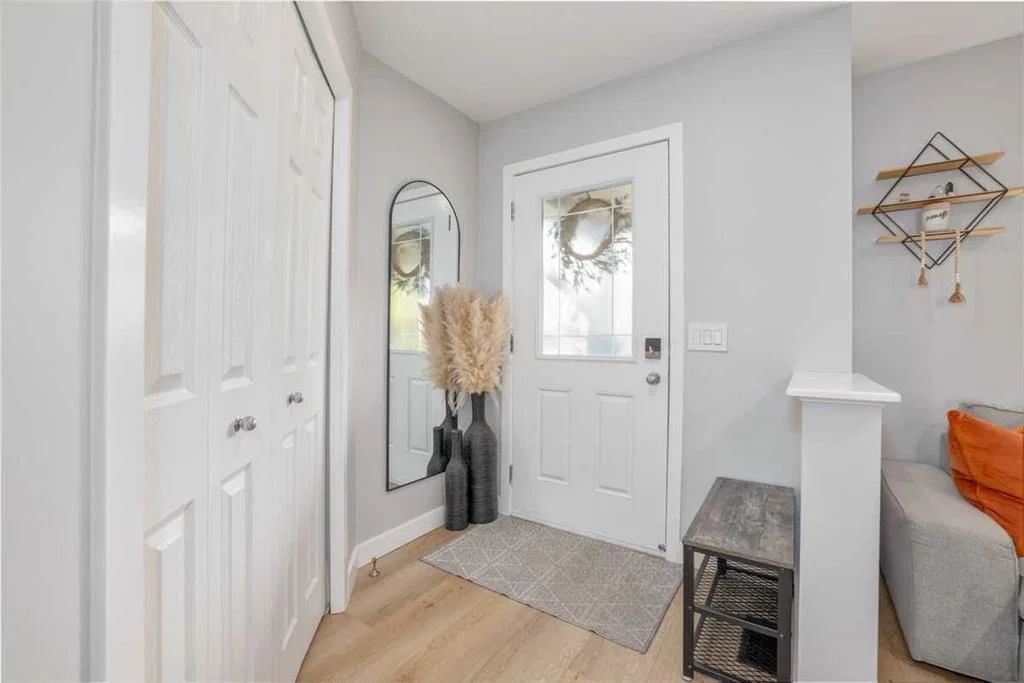
What a gorgeous two storey!! Beautifully renovated and perched on a picture-perfect parklike corner lot. The mature landscaping is absolutely lovely, and the spacious covered front porch greets and welcomes friends and family. Inside, the open design boasts over 2035 square feet of incredible living area. From new flooring, new kitchen, four new bathrooms, new water heater, new baseboards, new trims, custom shelving, and the list goes on. Please ask your favorite realtor for the list in the supplements. Living room enjoys a cozy gas fireplace, the kitchen has the chef's dream with quartz countertops, pantry, stainless steel appliances including a gas range, an island, great for entertaining, and a picture window overlooking the patio area. A powder room and a spacious back entrance is convenient. Upstairs the primary bedroom enjoys a relaxing new ensuite complete with glass wall, rain shower, seat, bidet, new vanity, mirror and wall shelf. The additional two bedrooms are ample size. The main bathroom also enjoys a new bathtub, new water closet, rain shower, vanity, and medicine cabinet. The lower level offers a large family/recreation room, a fourth bedroom/den, and an outstanding custom bathroom with steam shower and body sprays, Delta champagne bronze fixtures, custom wooden seats and glass doors. Laundry is convenient. Backyard offers a private patio area with a metal gazebo with a retractable fabric top, a hot tub for those days and evenings of relaxation, automated irrigation system, single detached garage and a RV parking spot! Property is fenced. Do not overlook this property!! It is beautiful!
Property Taxes
$3,953/yr (2026)
Listing Information
MLS® NumberA2338774
StatusActive
List Price$649, 900
Days on Market11 days
OccupancyOwner
Property Details
Property TypeDetached
Architectural Style2 Storey
ZoningR-G
Above-Grade Sq Ft1, 392 sq ft
Year Built2006
Bedrooms3
Full Bathrooms4
Half Bathrooms1
Total Bathrooms4.5
Interior
BasementFull, Finished, Other
FlooringVinyl Plank
Fireplaces1
HeatingForced Air
Air ConditioningNone
Exterior & Parking
ExteriorWood Frame
RoofAsphalt Shingle
FoundationPoured Concrete
Garage Spaces1
Total Parking2
Patio / DeckDeck, Front Porch
Site & Lot
Lot Size4, 424 sq ft
Lot Acres0.10 acres
Lot Width37.63
Lot FeaturesBack Lane, Landscaped, Level, Street Lighting, Underground Sprinklers
Legal Description0412622;20;1
Inclusions
Dishwasher,Dryer,Gas Range,Microwave Hood Fan,Oven-Built-In,Refrigerator,Washer,Window Coverings
Room Dimensions
Main Level
Living Room15`10" × 14`1"
Dining Room12`1" × 8`1"
2pc Bathroom5`6" × 4`10"
Kitchen11`3" × 8`8"
Second Level
Bedroom - Primary13`5" × 12`8"
3pc Ensuite bath5`11" × 7`7"
4pc Bathroom8`0" × 5`0"
Bedroom12`0" × 9`3"
Bedroom9`4" × 9`4"
Lower Level
Game Room12`11" × 17`6"
3pc Bathroom7`2" × 11`6"
Furnace/Utility Room7`6" × 5`3"
Bedroom11`6" × 9`10"
Property History
No previous MLS® listings on record for this property — this appears to be its first time offered. Want to know how often homes nearby change hands? Ask our team.
What did similar homes here actually sell for?
CalgaryListings Group clients see recent sold prices and sale-to-list ratios for homes just like this one — plus smart matches and one-tap showing requests. Free with your client portal account.