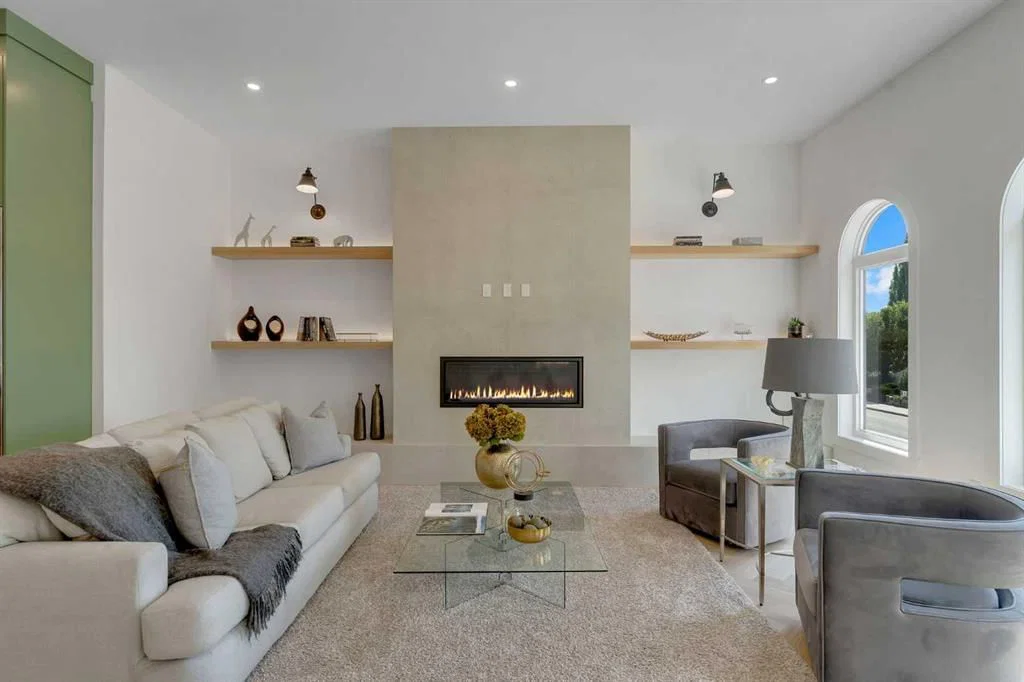
View all 50 photos
3
Bedrooms
4
Bathrooms
2,961
Sq ft
2026
Year built
$3,148
Property tax (2026)
2
Garage
3,898
Lot sq ft
$2,000,000
2220 8 Street NE, Calgary T2M 1S4
Winston Heights/MountviewNewMLS® A2338723· 7 days on market
CalgaryListings Insight
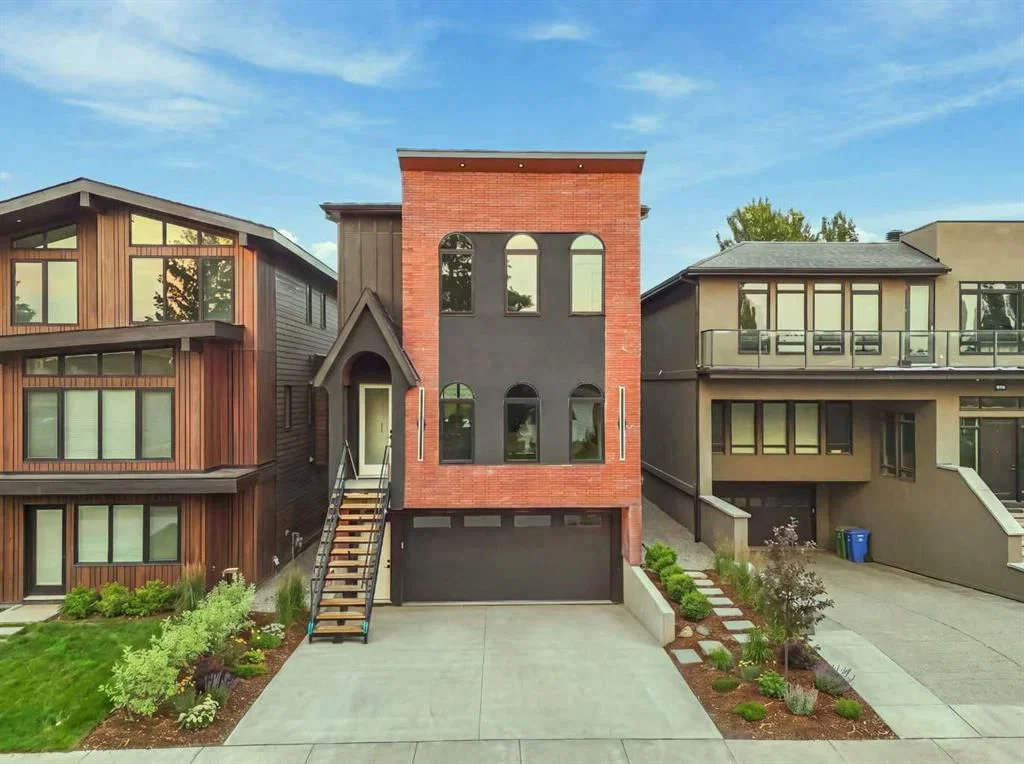
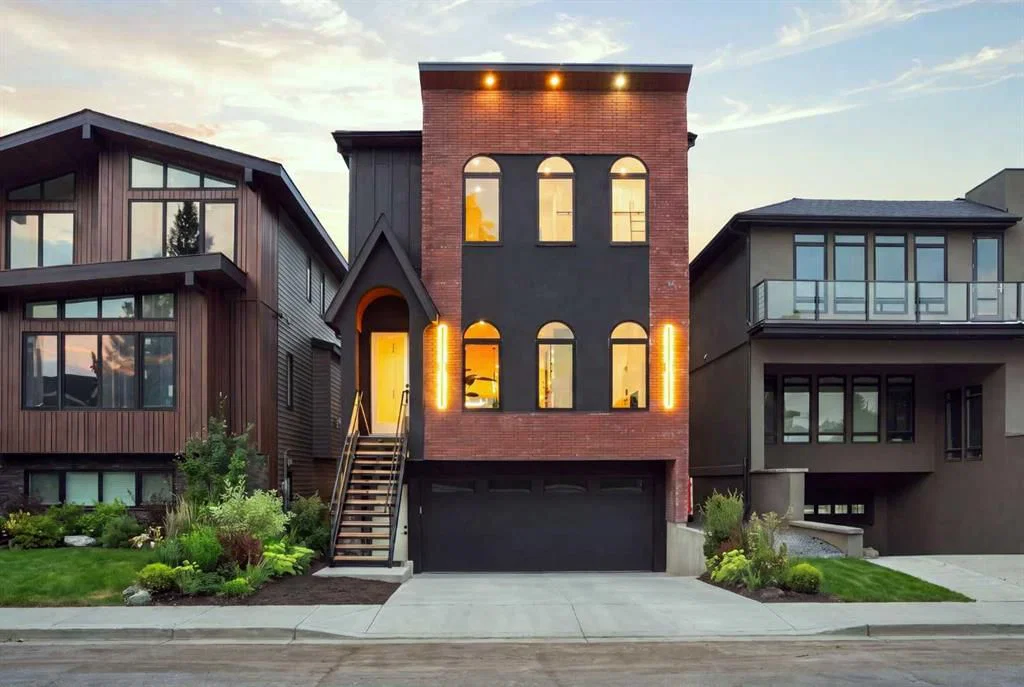
This home at 2220 8 Street NE is a 3-bedroom home with 4.5 bathrooms. Built in 2026, it is located in the community of Winston Heights/Mountview and offers 2,961 sq ft of living space above grade. Highlights include a finished walkout basement, a double garage, hardwood flooring, a fireplace, and air conditioning. For new construction, review builder terms, deposit structure, possession timelines, warranty coverage, GST treatment, and what is actually included. If rental income is part of the plan, verify suite legality, permits, insurance, lender treatment, and current lease details before removing conditions. This one is new to market, so showing access and offer timing may matter. MLS® A2338723.
This home at 2220 8 Street NE is a 3-bedroom home with 4.5 bathrooms. Built in 2026, it is located in the community of Winston Heights/Mountview and offers 2,961 sq ft of living space above grade. Highlights include a finished walkout basement, a double garage, hardwood flooring, a fireplace, and air conditioning. For new construction, review builder terms, deposit structure, possession timelines, warranty coverage, GST treatment, and what is actually included. If rental income is part of the plan, verify suite legality, permits, insurance, lender treatment, and current lease details before removing conditions. This one is new to market, so showing access and offer timing may matter. MLS® A2338723.
Want to see this home?
Tour this home in person with a CalgaryListings REALTOR® and get straight answers before you decide.
Ask a Question About This ListingCalgary Listings Group · eXp RealtyHomeowners · Free & InstantThinking of selling?Curious what your own home could be worth? Get an instant, no-obligation estimate based on current market data.
Get an Instant Home Evaluation →About this property
Luxury Golf Course Living in Winston Heights
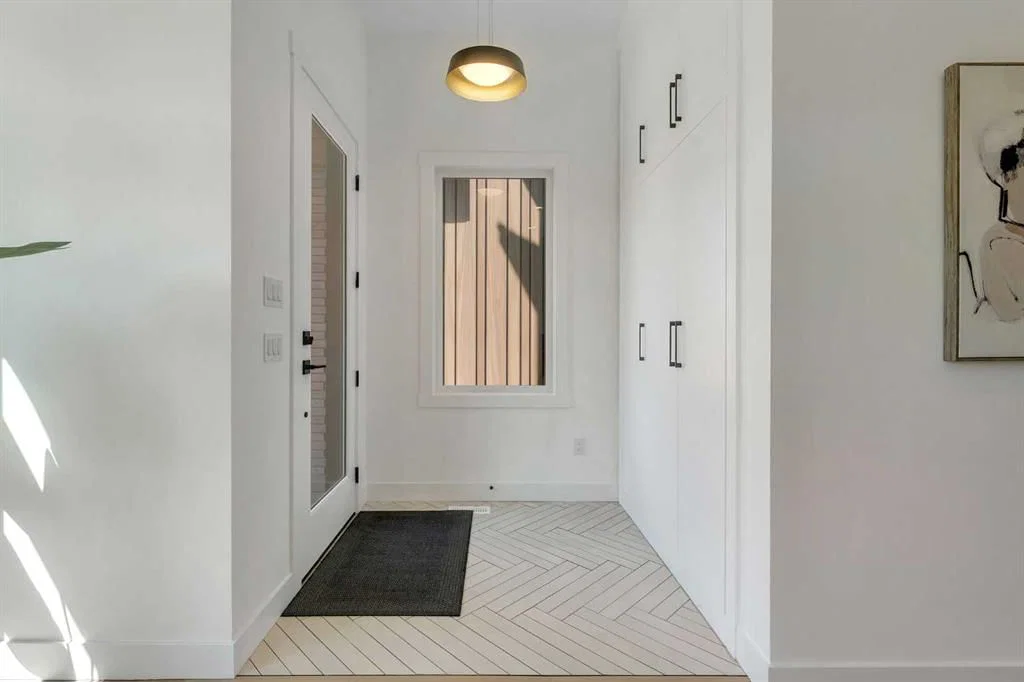
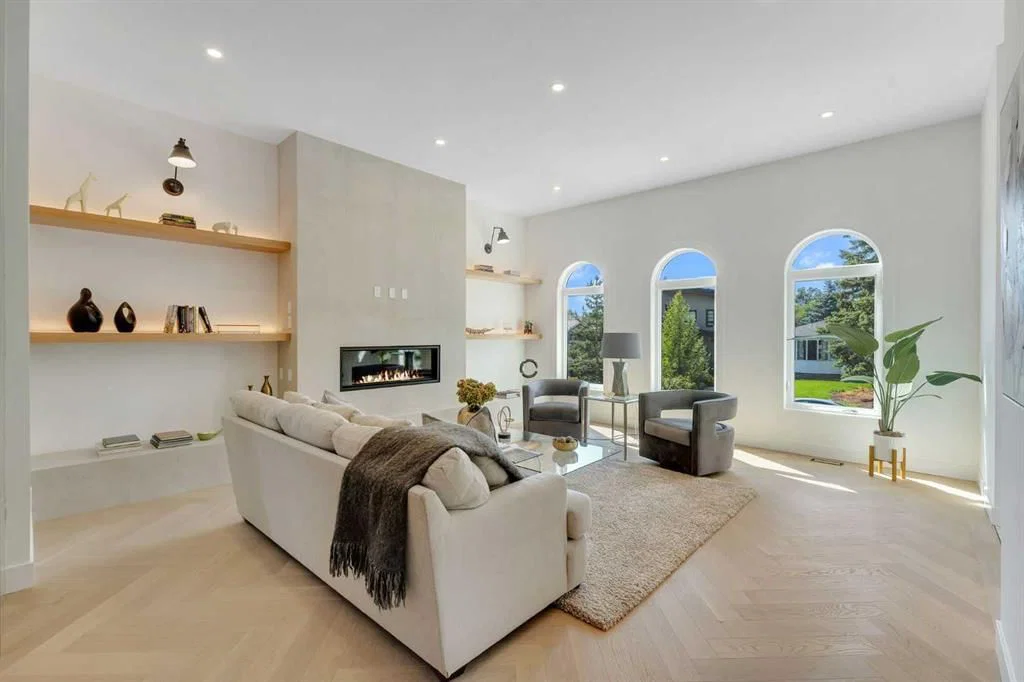
Welcome to absolute sophistication. Backing directly onto the prestigious Winston Heights golf course, this architectural masterpiece offers just under 3,880 sq. ft. of impeccably designed total living space with a heated spacious double attached garage. Blending commanding views with ultra-luxurious finishes, this three-bedroom, 3.5-bathroom walkout home redefines modern elegance starting on the main floor, where soaring 11-foot ceilings and gleaming engineered hardwood floors flood the grand living and dining areas with natural light while framing unobstructed views of the rolling greens. The culinary enthusiast will be captivated by the chef’s kitchen, featuring premium appliances, custom cabinetry, a massive statement quartz island, and a dedicated barista pantry perfect for morning espresso rituals and added valuable prep space and storage. Ascending the stunning, custom carpeted open-riser staircase to the spacious upper level boasting 10-foot ceilings, you will find a quiet, sunlit loft by two skylights, alongside a lavish primary suite complete with a spa-inspired ensuite, with dual vanities and free standing soaker tub encapsulated by dual showers. A boutique walk-in closet with many custom built-ins. Two additional generously sized bedrooms on this level each offer elevated finishes, built-ins and easy access to beautifully appointed bath. Completing this exceptional property, the fully finished walkout lower level is an entertainment and wellness hub that steps directly out to a backyard oasis bordering the golf course, featuring a dedicated private gym space, a full bathroom with a steamer, wet bar and ample room for a future media room, or games area.
Property Taxes
$3,148/yr (2026)
Listing Information
MLS® NumberA2338723
StatusActive
List Price$2, 000, 000
Days on Market7 days
OccupancyNew; Never Occupied
Property Details
Property TypeDetached
Architectural Style2 Storey
ZoningR-CG
Above-Grade Sq Ft2, 961 sq ft
Year Built2026
Bedrooms3
Full Bathrooms4
Half Bathrooms1
Total Bathrooms4.5
Interior
BasementFull, Finished, Walk Out
FlooringCarpet, Hardwood, Tile
Fireplaces1
HeatingForced Air, Natural Gas
Air ConditioningCentral Air
Exterior & Parking
ExteriorBrick, Cement Fiber Board, Stucco
RoofAsphalt Shingle
FoundationPoured Concrete
Garage Spaces2
Total Parking6
Patio / DeckBalcony(s)
Site & Lot
Lot Size3, 898 sq ft
Lot Acres0.09 acres
Lot Width33.00
Lot FeaturesBack Yard, Backs on to Park/Green Space
Legal Description2311978;4;23
Inclusions
Bar Fridge,Dishwasher,Dryer,Gas Range,Microwave,Range Hood,Washer
Room Dimensions
Main Level
Living Room15`8" × 18`4"
Kitchen With Eating Area13`6" × 14`7"
Office10`0" × 11`4"
2pc Bathroom5`11" × 5`10"
Mud Room5`11" × 6`3"
Balcony4`7" × 24`2"
2pc Bathroom5`7" × 5`5"
Den9`7" × 11`1"
Dining Room13`8" × 17`0"
Kitchen With Eating Area19`3" × 24`6"
Living Room17`11" × 19`2"
2pc Bathroom5`7" × 5`5"
Den9`7" × 11`1"
Dining Room13`8" × 17`0"
Eat in Kitchen19`3" × 24`6"
Living Room17`11" × 19`2"
Second Level
4pc Bathroom7`7" × 8`10"
6pc Ensuite bath13`11" × 12`4"
Bedroom11`7" × 18`5"
Bedroom11`7" × 18`5"
Family Room19`5" × 16`6"
Laundry7`0" × 6`7"
Bedroom - Primary18`4" × 17`0"
Storage4`11" × 3`5"
Walk-In Closet4`11" × 16`4"
Upper Level
Bedroom - Primary12`5" × 15`0"
Walk-In Closet4`10" × 9`1"
6pc Ensuite bath10`2" × 12`8"
Loft14`10" × 12`2"
Bedroom11`6" × 12`2"
Bedroom12`0" × 18`10"
4pc Bathroom7`3" × 9`4"
Laundry7`3" × 5`10"
4pc Bathroom7`7" × 8`10"
6pc Ensuite bath13`11" × 12`4"
Bedroom11`7" × 18`5"
Bedroom11`7" × 18`5"
Family Room19`5" × 16`6"
Laundry7`0" × 6`7"
Bedroom - Primary18`4" × 17`0"
Storage4`11" × 3`5"
Walk-In Closet4`11" × 16`4"
Lower Level
Game Room22`5" × 19`3"
Exercise Room12`3" × 11`10"
4pc Bathroom8`4" × 5`3"
Mud Room11`11" × 5`3"
Basement Level
3pc Bathroom9`11" × 4`11"
Game Room9`11" × 9`10"
Furnace/Utility Room8`0" × 11`0"
Office9`11" × 9`10"
3pc Bathroom9`11" × 4`11"
Office9`11" × 9`10"
Game Room22`4" × 22`3"
Furnace/Utility Room8`0" × 11`0"
Property History
2024-01-01
Listed at $000,000
Status
2024-01-01
Listed at $000,000
Status
2024-01-01
Listed at $000,000
Status
This property has been listed 2 times before — see each asking price, what happened, and any sold prices.
Takes 10 seconds · no spam · instant access
What did similar homes here actually sell for?
CalgaryListings Group clients see recent sold prices and sale-to-list ratios for homes just like this one — plus smart matches and one-tap showing requests. Free with your client portal account.