View all 50 photos
3
Bedrooms
4
Bathrooms
1,978
Sq ft
2012
Year built
$6,234
Property tax (2026)
2
Garage
3,003
Lot sq ft
$865,000
464 29 Avenue NW, Calgary T2M 4W4
Mount PleasantActiveMLS® A2338649· 12 days on market
CalgaryListings Insight
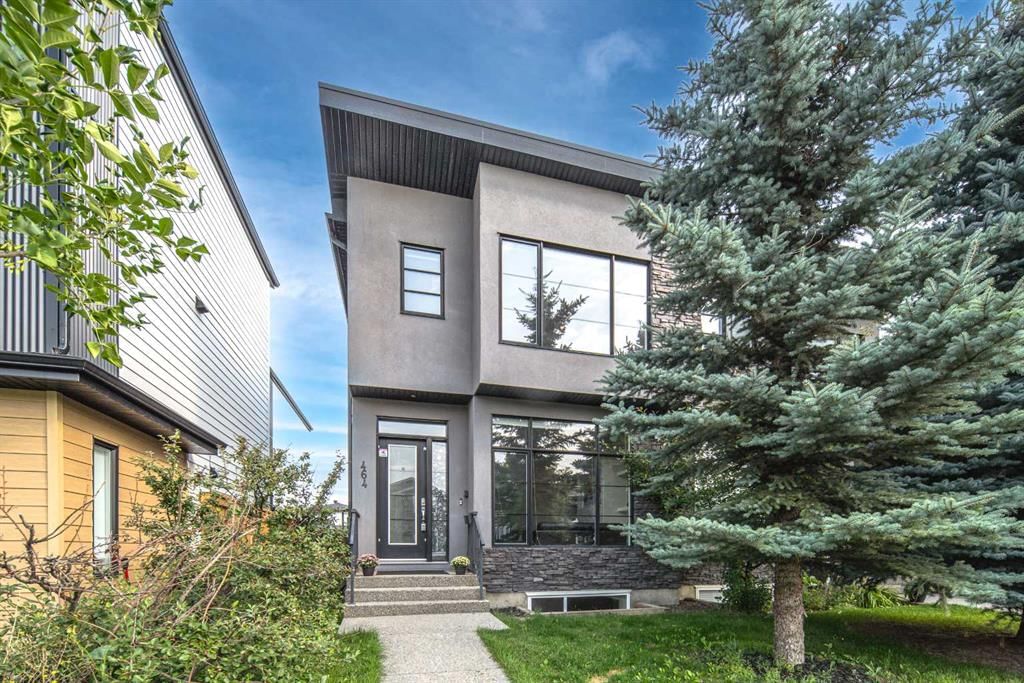
464 29 Avenue NW is a 3-bedroom home in the community of Mount Pleasant, built in 2012, offering 4.5 bathrooms and 1,978 sq ft of living space above grade. This home also offers a fully finished basement, a double garage, hardwood flooring, a fireplace, and air conditioning. Before writing, ask about recent comparable sales, inspection items, permits, basement development, and long-term resale fit. If rental income is part of the plan, verify suite legality, permits, insurance, lender treatment, and current lease details before removing conditions. MLS® A2338649.
464 29 Avenue NW is a 3-bedroom home in the community of Mount Pleasant, built in 2012, offering 4.5 bathrooms and 1,978 sq ft of living space above grade. This home also offers a fully finished basement, a double garage, hardwood flooring, a fireplace, and air conditioning. Before writing, ask about recent comparable sales, inspection items, permits, basement development, and long-term resale fit. If rental income is part of the plan, verify suite legality, permits, insurance, lender treatment, and current lease details before removing conditions. MLS® A2338649.
Want to see this home?
Tour this home in person with a CalgaryListings REALTOR® and get straight answers before you decide.
Ask a Question About This ListingCalgary Listings Group · eXp RealtyHomeowners · Free & InstantThinking of selling?Curious what your own home could be worth? Get an instant, no-obligation estimate based on current market data.
Get an Instant Home Evaluation →About this property
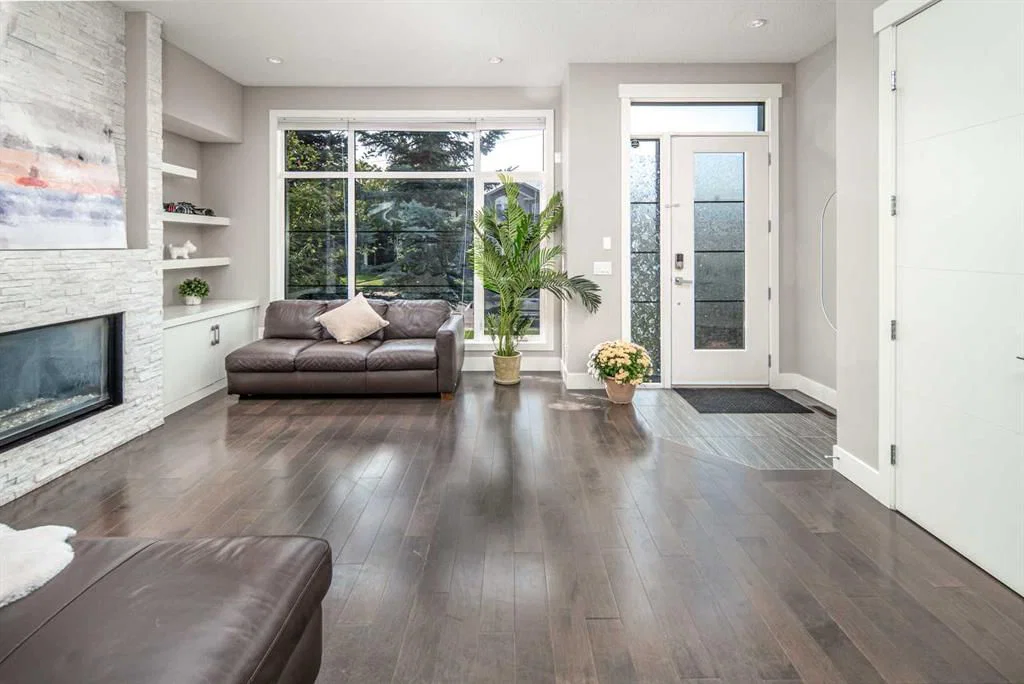
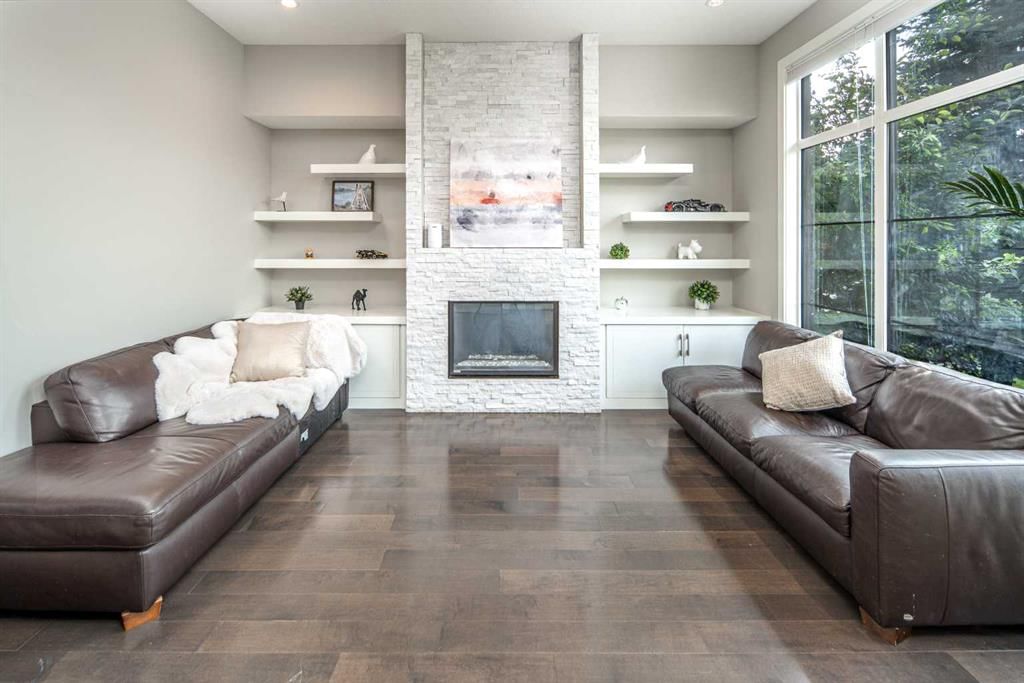
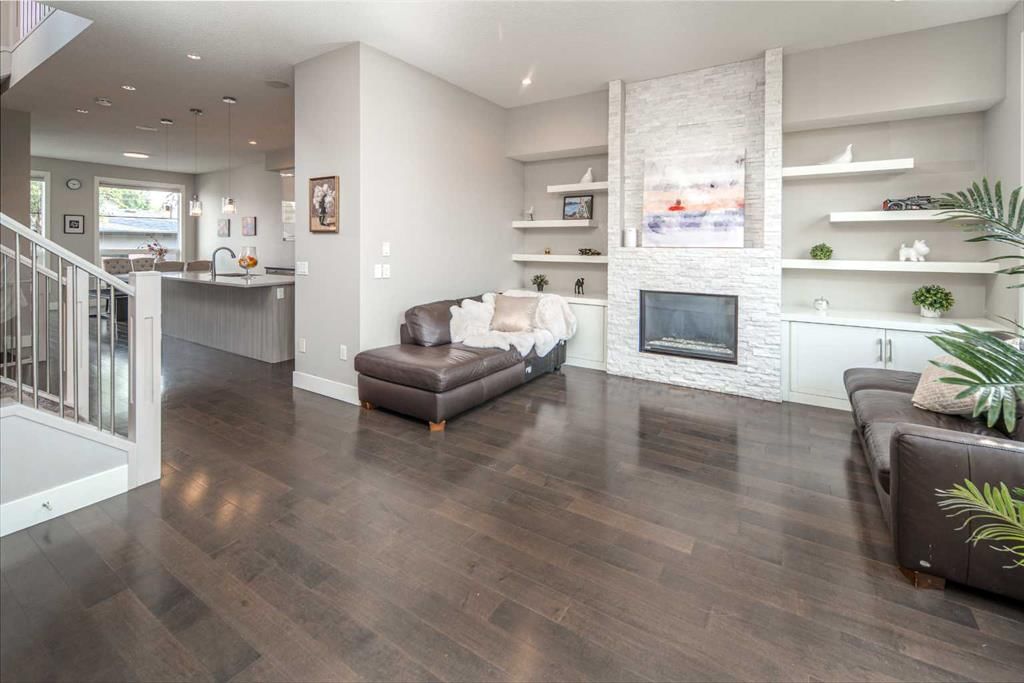
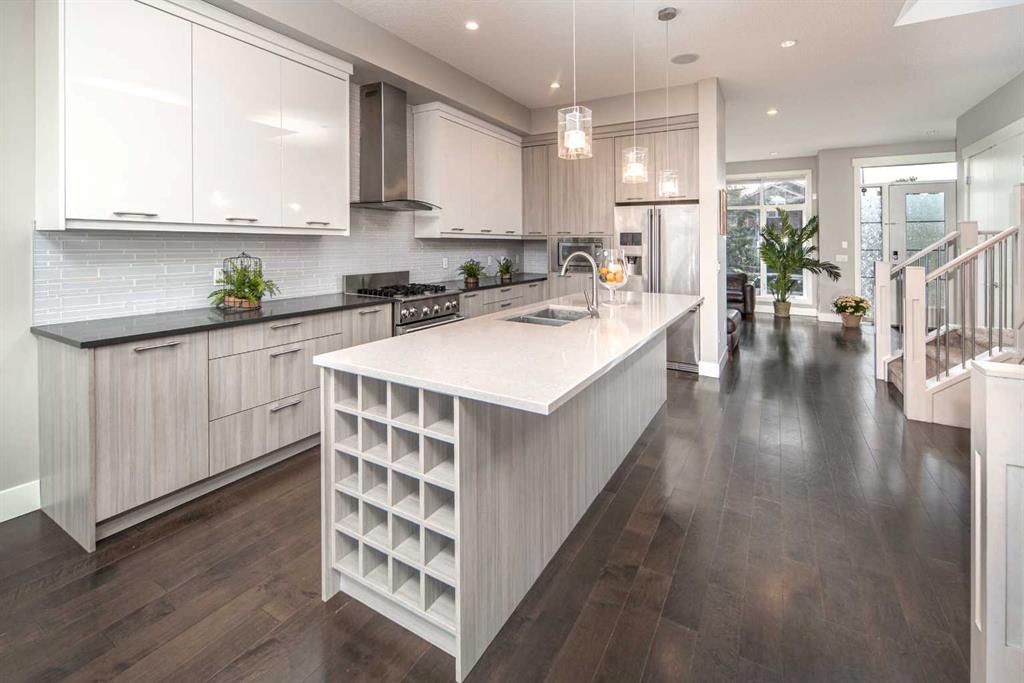
OPEN HOUSE: SUNDAY AUG 30, 12-3 PM!! LOCATION, LOCATION, LOCATION! Situated in the highly coveted inner-city community of Mount Pleasant, this stunning modern infill offers an unmatched lifestyle just steps from the endless green spaces, walking trails, and recreational facilities of Confederation Park. Enjoy the absolute best of Calgary's inner-city living with immediate proximity to Confederation Park Golf Course, the Winter Club, top-rated schools, local boutique shops, transit, and a seamless 10-minute commute to Downtown Calgary. THE MAIN LEVEL: Equally impressive as its prime location, this elegant 4-bedroom, 3.5-bathroom home features over 2,700 sq. ft. of total living space with high-end craftsmanship throughout. The main level welcomes you with grand 10’ ceilings, glowing hardwood floors, central A/C, and an abundance of natural light streaming through floor-to-ceiling windows. The gourmet kitchen is a chef’s dream, equipped with quartz countertops, a massive island, two-tone cabinetry, and a gas stove. THE UPPER LEVEL: Upstairs, retreat to a luxurious Primary Suite featuring custom walk-in closets and a spa-like 6-piece ensuite with dual sinks, a deep soaker tub, and an oversized rain shower. Two additional generously sized bedrooms, a full bath, and a dedicated laundry room complete the upper floor. BASEMENT & OUTDOORS: The fully finished basement offers a large rec room with a wet bar—perfect for hosting—plus a 4th guest bedroom and full bath. For added health, safety, and peace of mind, a brand-new radon mitigation system has been newly installed in the lower level. Outside, enjoy summer barbecues in your private, fully fenced backyard with a patio, situated right behind the double detached garage.Prime location, exceptional build quality, and a friendly community—this home truly has it all!
Property Taxes
$6,234/yr (2026)
Listing Information
MLS® NumberA2338649
StatusActive
List Price$865, 000
Days on Market12 days
OccupancyVacant
Property Details
Property TypeSemi Detached (Half Duplex)
Architectural Style2 Storey, Attached-Side by Side
ZoningR-CG
Above-Grade Sq Ft1, 978 sq ft
Year Built2012
Bedrooms3
Full Bathrooms4
Half Bathrooms1
Total Bathrooms4.5
Interior
BasementFull, Finished, None
FlooringCarpet, Hardwood, Tile
Fireplaces1
HeatingForced Air, Natural Gas
Air ConditioningCentral Air
Exterior & Parking
ExteriorStone, Stucco, Wood Frame
RoofAsphalt Shingle
FoundationPoured Concrete
Garage Spaces2
Total Parking2
Patio / DeckPatio
Site & Lot
Lot Size3, 003 sq ft
Lot Acres0.07 acres
Lot Width25.00
Lot FeaturesBack Lane
Legal Description2617AG;44;32
Inclusions
Built-In Refrigerator,Central Air Conditioner,Dishwasher,Dryer,Gas Stove,Microwave,Range Hood,Window Coverings
Room Dimensions
Main Level
Dining Room14`2" × 11`9"
Living Room14`4" × 12`7"
Kitchen16`6" × 12`0"
2pc Bathroom
Upper Level
Bedroom - Primary15`0" × 12`6"
Bedroom12`11" × 9`11"
Walk-In Closet7`7" × 5`10"
Bedroom12`9" × 11`3"
Laundry6`11" × 4`11"
4pc Bathroom
6pc Ensuite bath
Basement Level
Family Room18`5" × 15`11"
Bedroom12`10" × 11`11"
4pc Bathroom
Property History
No previous MLS® listings on record for this property — this appears to be its first time offered. Want to know how often homes nearby change hands? Ask our team.
What did similar homes here actually sell for?
CalgaryListings Group clients see recent sold prices and sale-to-list ratios for homes just like this one — plus smart matches and one-tap showing requests. Free with your client portal account.