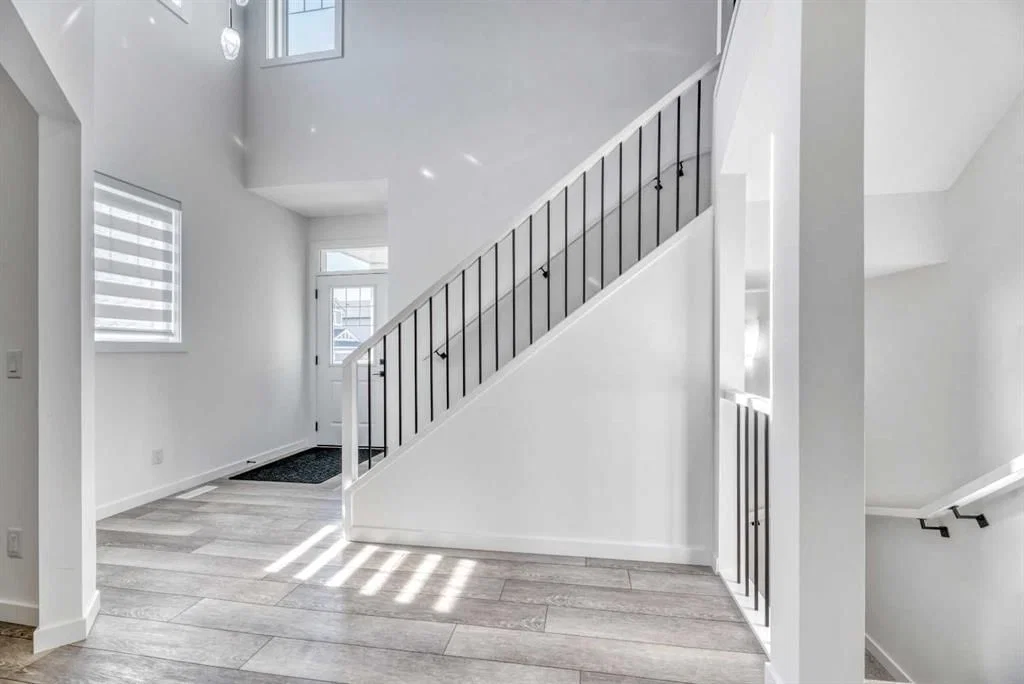
View all 48 photos
3
Bedrooms
4
Bathrooms
2,176
Sq ft
2025
Year built
$5,526
Property tax (2026)
2
Garage
4,058
Lot sq ft
$829,900
47 Legacy Glen Heights SE, Calgary T2X 5Z6
LegacyNewMLS® A2338637· New listing
CalgaryListings Insight
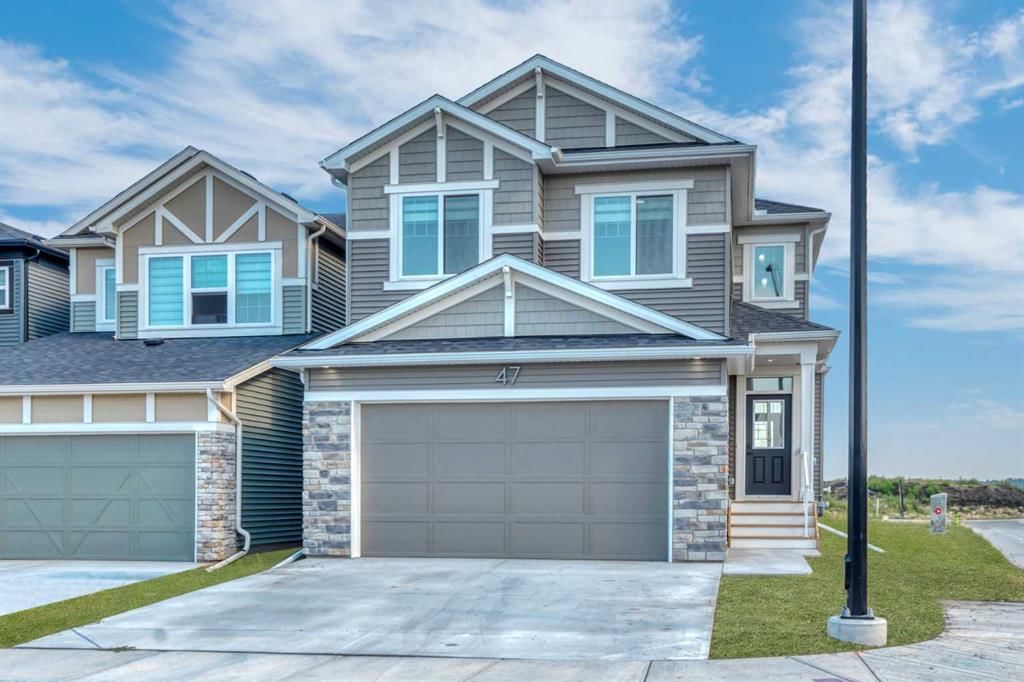
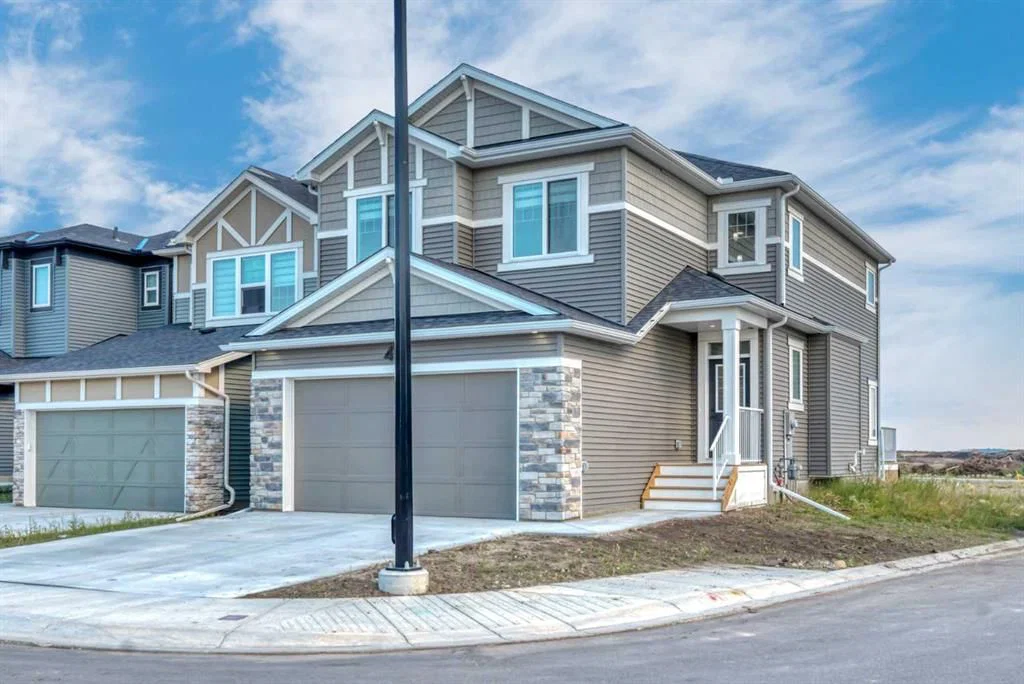
This home at 47 Legacy Glen Heights SE is a 3-bedroom home with 4.5 bathrooms. Built in 2025, it is located in the community of Legacy and offers 2,176 sq ft of living space above grade. Highlights include a fully finished basement, a double garage, vinyl plank flooring, a fireplace, and a corner lot. Before writing, ask about recent comparable sales, inspection items, permits, basement development, and long-term resale fit. This one is new to market, so showing access and offer timing may matter. MLS® A2338637.
This home at 47 Legacy Glen Heights SE is a 3-bedroom home with 4.5 bathrooms. Built in 2025, it is located in the community of Legacy and offers 2,176 sq ft of living space above grade. Highlights include a fully finished basement, a double garage, vinyl plank flooring, a fireplace, and a corner lot. Before writing, ask about recent comparable sales, inspection items, permits, basement development, and long-term resale fit. This one is new to market, so showing access and offer timing may matter. MLS® A2338637.
Want to see this home?
Tour this home in person with a CalgaryListings REALTOR® and get straight answers before you decide.
Ask a Question About This ListingCalgary Listings Group · eXp RealtyHomeowners · Free & InstantThinking of selling?Curious what your own home could be worth? Get an instant, no-obligation estimate based on current market data.
Get an Instant Home Evaluation →About this property
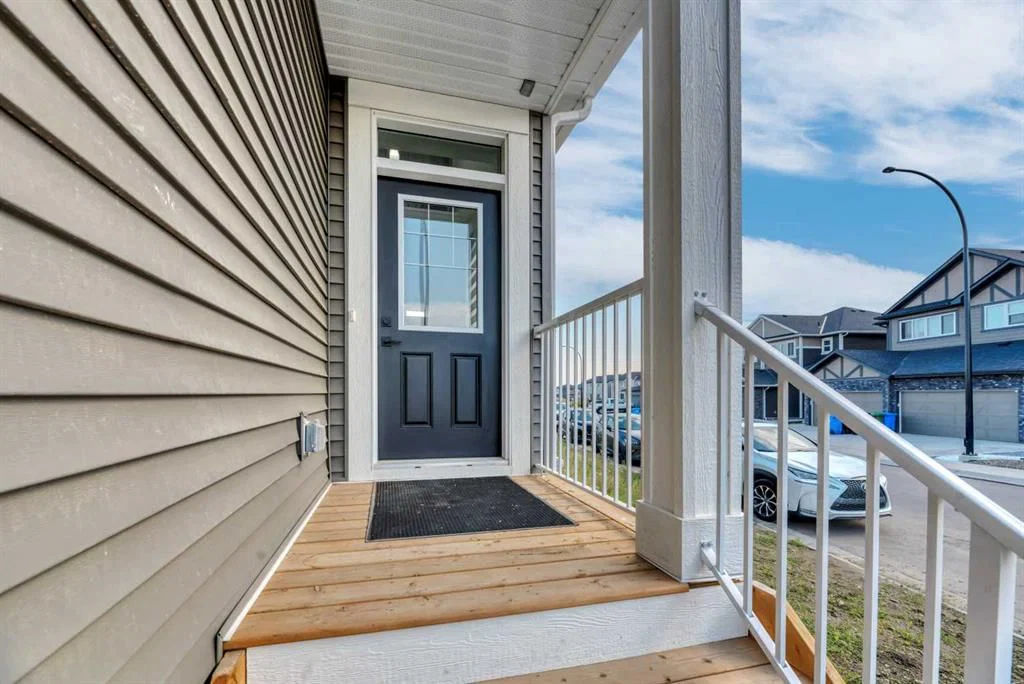
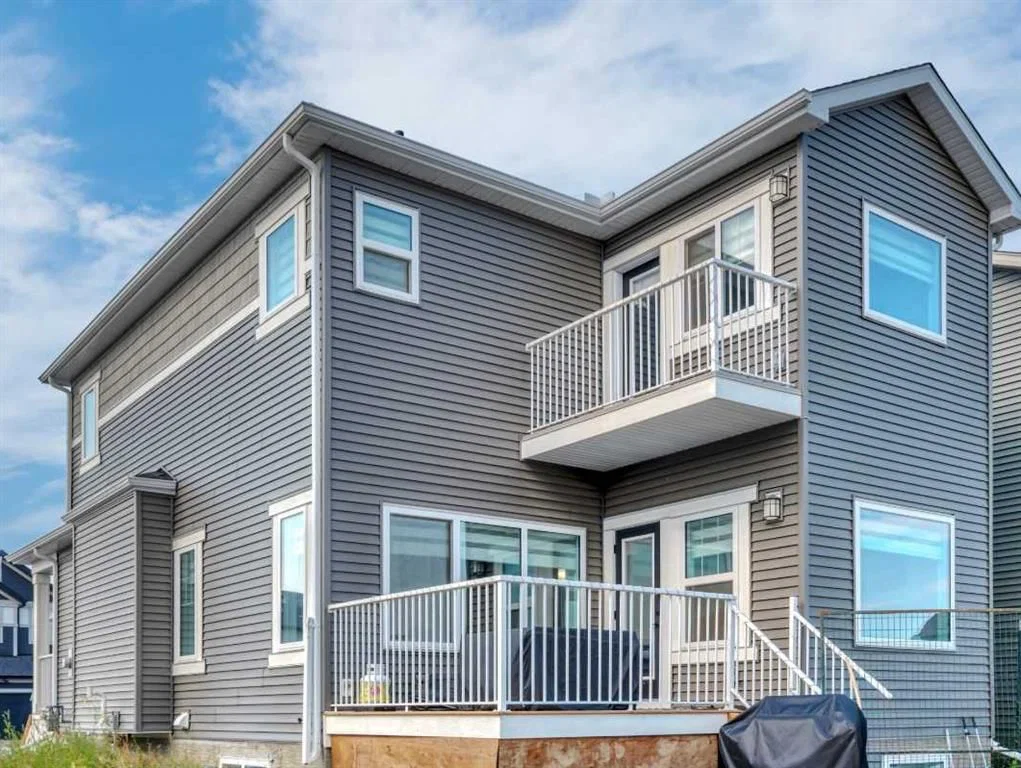
Step into this beautifully designed, custom-built home where thoughtful details, spacious living, and modern family comfort come together. Walking into the main living space, you’ll appreciate the abundance of windows created by the corner lot, filling the open-concept great room with natural light and creating an inviting space for both everyday living and entertaining. The spacious kitchen offers plenty of room to cook, gather, and connect, while the generous main-floor mudroom provides the ideal landing zone for all the essentials of a busy family. A well-appointed den off the foyer offers a versatile space for a home office, study space, or quiet retreat. Upstairs, three generous bedrooms include a private primary retreat with access to its own upper balcony, perfect for morning coffee or unwinding at the end of the day. The lower level adds two additional bedrooms and a convenient double-sink vanity, making busy family mornings a little easier. With thoughtful design, quality finishes, and plenty of space for the whole family, this home is ready to impress. Landscaping is currently being completed and is expected to be finished within the next week.
Property Taxes
$5,526.07/yr (2026)
Listing Information
MLS® NumberA2338637
StatusActive
List Price$829, 900
Days on MarketNew listing
OccupancyOwner
Property Details
Property TypeDetached
Architectural Style2 Storey
ZoningR-G
Above-Grade Sq Ft2, 176 sq ft
Year Built2025
Bedrooms3
Full Bathrooms4
Half Bathrooms1
Total Bathrooms4.5
Interior
BasementFull, Finished, Other
FlooringCarpet, Tile, Vinyl Plank
Fireplaces1
HeatingForced Air, Natural Gas
Air ConditioningNone
Central VacuumYes
Exterior & Parking
ExteriorStone, Vinyl Siding
RoofAsphalt Shingle
FoundationPoured Concrete
Garage Spaces2
Total Parking4
Patio / DeckDeck
Site & Lot
Lot Size4, 058 sq ft
Lot Acres0.09 acres
Lot Width37.40
Lot FeaturesCorner Lot
Legal DescriptionPLAN 2411767
BLOCK 82
LOT 1
EXCEPTING THEREOUT ALL MINES AND MINERALS
Inclusions
Convection Oven,Dishwasher,Electric Cooktop,Freezer,Garage Control(s),Microwave,Range Hood,Refrigerator,Washer/Dryer,Window Coverings
Room Dimensions
Main Level
2pc Bathroom7`7" × 2`10"
Breakfast Nook10`0" × 10`1"
Foyer6`4" × 9`11"
Kitchen12`11" × 16`8"
Living Room12`0" × 14`3"
Mud Room7`2" × 10`8"
Office8`9" × 8`6"
Second Level
4pc Bathroom8`2" × 4`10"
5pc Ensuite bath11`9" × 13`4"
Bedroom11`8" × 13`8"
Bedroom9`7" × 12`0"
Family Room20`11" × 10`0"
Bedroom - Primary13`0" × 26`0"
Basement Level
5pc Bathroom4`11" × 11`8"
Bedroom11`8" × 11`5"
Bedroom11`9" × 17`1"
Game Room18`3" × 25`6"
Furnace/Utility Room7`5" × 10`3"
Property History
No previous MLS® listings on record for this property — this appears to be its first time offered. Want to know how often homes nearby change hands? Ask our team.
What did similar homes here actually sell for?
CalgaryListings Group clients see recent sold prices and sale-to-list ratios for homes just like this one — plus smart matches and one-tap showing requests. Free with your client portal account.