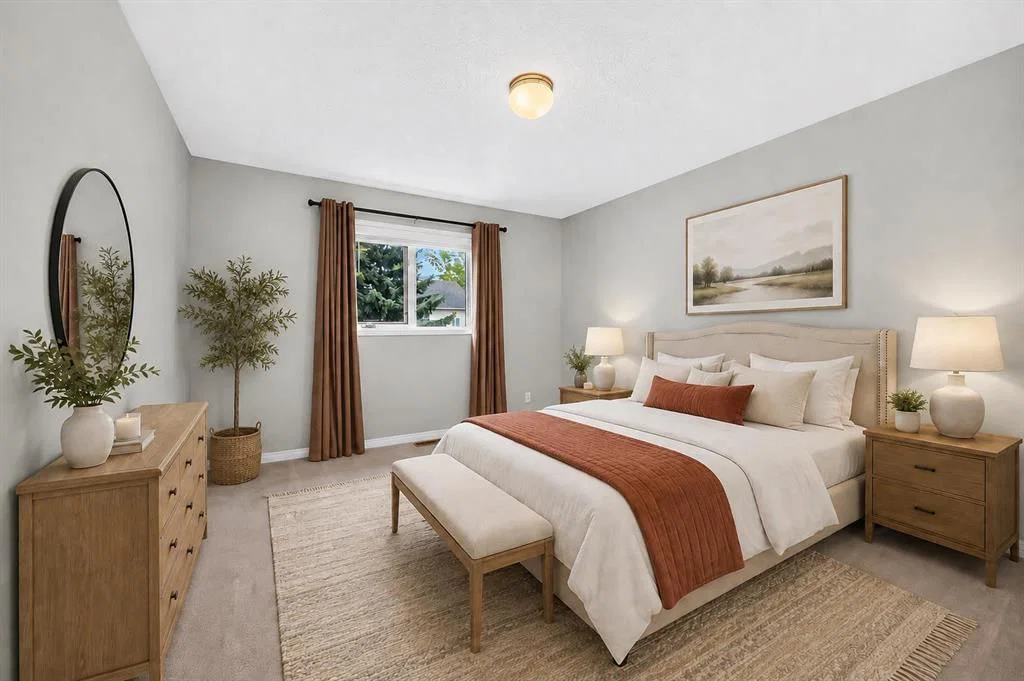
View all 50 photos
1
Bedrooms
2
Bathrooms
1,539
Sq ft
1992
Year built
$3,128
Property tax (2026)
$420
Condo / HOA fee /mo
1
Garage
2,027
Lot sq ft
$430,000
23 Sunlake Gardens SE, Calgary T2X 3G4
SundanceActiveMLS® A2338588· 13 days on market
CalgaryListings Insight
23 Sunlake Gardens SE is a 1-bedroom home in the community of Sundance, built in 1992, offering 2 bathrooms and 1,539 sq ft of living space above grade. Highlights include a fully finished basement, a single attached garage, laminate flooring, a fireplace, and air conditioning. Condo fees are approximately $420/month. For townhomes, review condo fees or HOA fees, exterior maintenance responsibilities, parking, pet rules, and resale fit. If rental income is part of the plan, verify suite legality, permits, insurance, lender treatment, and current lease details before removing conditions. MLS® A2338588.
23 Sunlake Gardens SE is a 1-bedroom home in the community of Sundance, built in 1992, offering 2 bathrooms and 1,539 sq ft of living space above grade. Highlights include a fully finished basement, a single attached garage, laminate flooring, a fireplace, and air conditioning. Condo fees are approximately $420/month. For townhomes, review condo fees or HOA fees, exterior maintenance responsibilities, parking, pet rules, and resale fit. If rental income is part of the plan, verify suite legality, permits, insurance, lender treatment, and current lease details before removing conditions. MLS® A2338588.
Want to see this home?
Tour this home in person with a CalgaryListings REALTOR® and get straight answers before you decide.
Ask a Question About This ListingCalgary Listings Group · eXp RealtyHomeowners · Free & InstantThinking of selling?Curious what your own home could be worth? Get an instant, no-obligation estimate based on current market data.
Get an Instant Home Evaluation →About this property
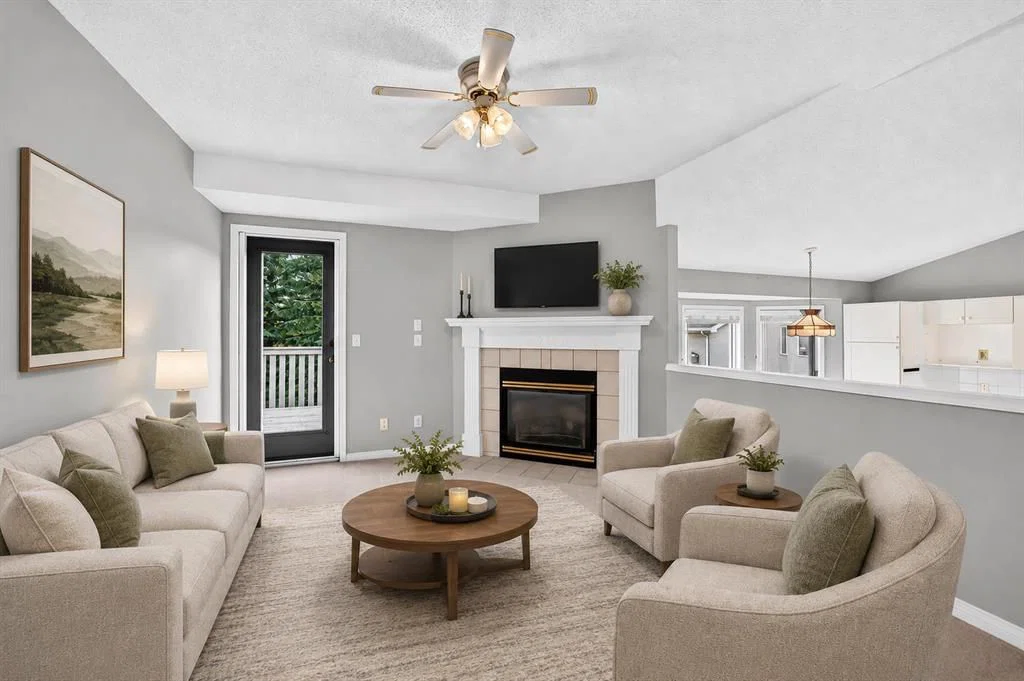
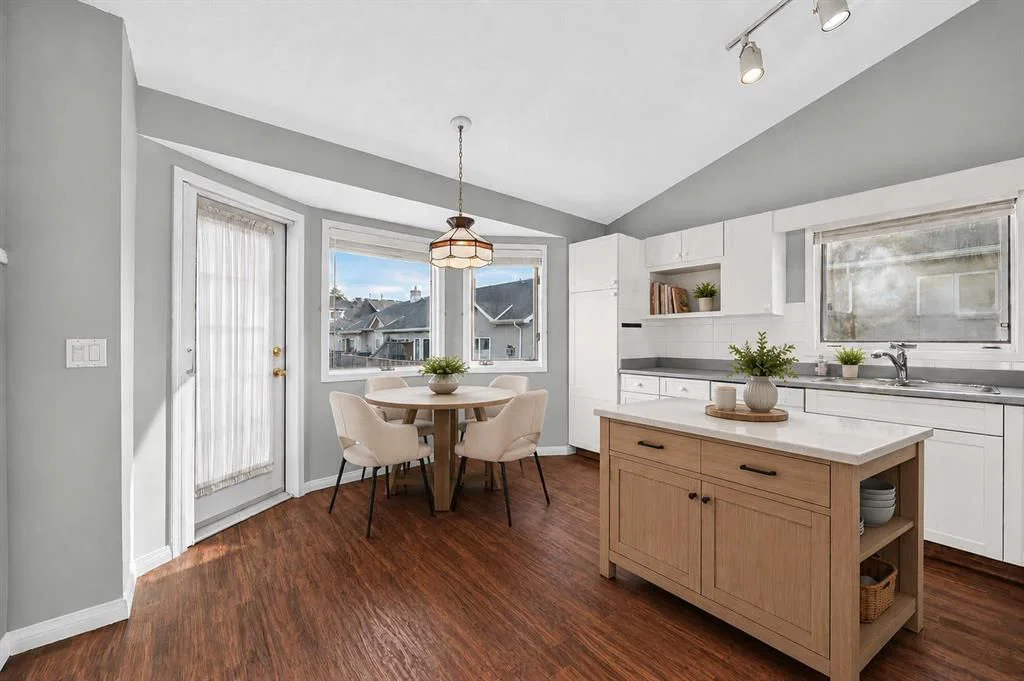
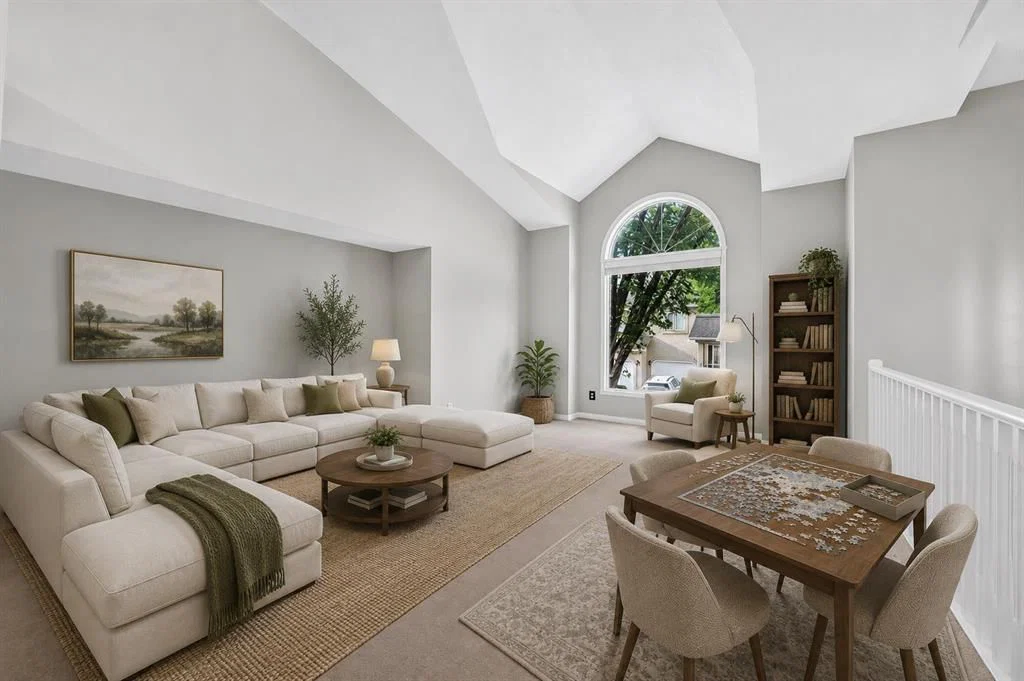
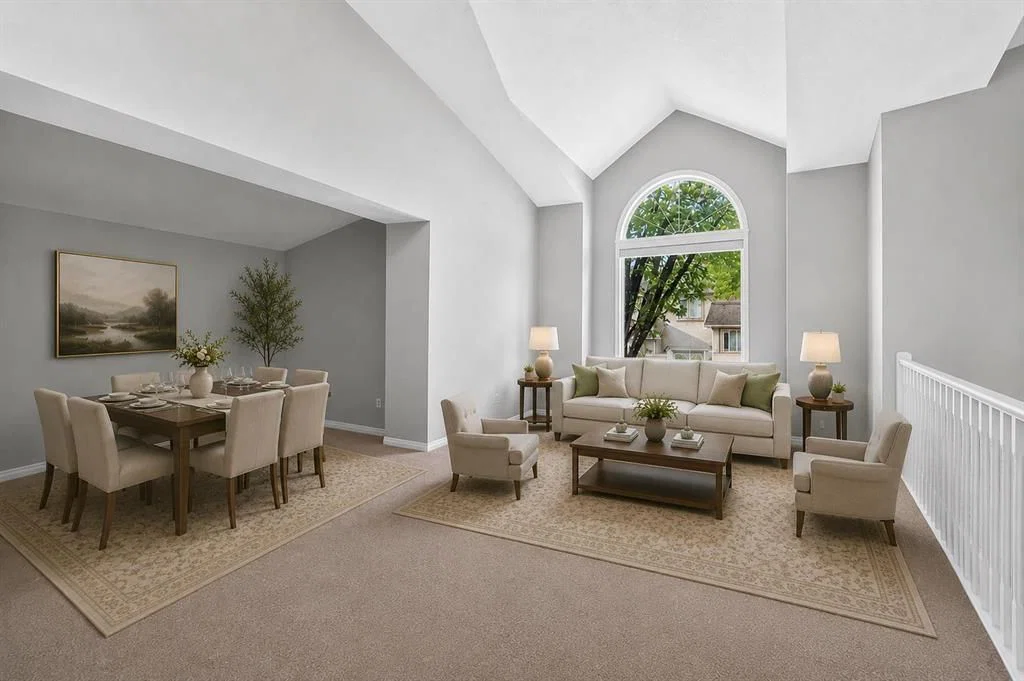
Vacant and move-in ready, this 3-bedroom end unit pairs an exceptionally bright, above-grade (on both levels!) layout with private outdoor spaces overlooking the beautifully maintained green space and pathway. Vaulted ceilings and oversized windows bring an airy sense of scale to the generous formal living and dining area, while a neutral colour palette makes it easy to settle in and add your own style. Everyday meals flow naturally into the spacious eat-in kitchen, where white cabinetry supplies plenty of storage and direct deck access extends gatherings outdoors. Just beyond, the inviting family room centres around a gas fireplace and opens to the deck, giving you another connection to the sunny south-facing setting. Unwind in the spacious primary retreat, where dual walk-through closets lead to a private 4-piece ensuite. Downstairs does not feel like a typical lower level, with both levels of the home sitting above grade and plenty of natural light throughout. Two additional bedrooms give family members, guests or a home office comfortable separation, with dual closets adding extra storage to one bedroom and a 4-piece bathroom completing this level. Outside, 2 tiers of exclusive-use decking make the most of the southern exposure and peaceful green space views, whether you are hosting friends, enjoying dinner outdoors or simply relaxing in the sunshine. Air conditioning keeps summer days comfortable, while the insulated and drywalled attached garage adds convenient parking and storage. Set in the established lake community of Sundance, this home places year-round Lake Sundance recreation, nearby schools and the extensive natural surroundings of Fish Creek Provincial Park within easy reach. With a pathway and green space directly behind the property, recreation begins right outside your door while the lake lifestyle makes every season a little more enjoyable.
Property Taxes
$3,128/yr (2026)
Condo / HOA Fee
$420.13/mo
Listing Information
MLS® NumberA2338588
StatusActive
List Price$430, 000
Days on Market13 days
OccupancyVacant
Property Details
Property TypeRow/Townhouse
Architectural StyleBi-Level
ZoningM-CG d111
Above-Grade Sq Ft1, 539 sq ft
Year Built1992
Bedrooms1
Full Bathrooms2
Total Bathrooms2
Parking TypeDriveway, Insulated, Oversized, Single Garage Attached
Interior
BasementFull, Finished, None
FlooringCarpet, Laminate, Linoleum
Fireplaces1
HeatingForced Air, Natural Gas
Air ConditioningCentral Air
Central VacuumYes
Exterior & Parking
ExteriorStucco, Wood Frame
RoofAsphalt Shingle
FoundationPoured Concrete
Garage Spaces1
Total Parking2
Parking TypeDriveway, Insulated, Oversized, Single Garage Attached
Patio / DeckDeck
Site & Lot
Lot Size2, 027 sq ft
Lot Acres0.05 acres
Lot Width33.14
Lot FeaturesBacks on to Park/Green Space, Landscaped, Many Trees
Legal Description9212732;50
Inclusions
Dishwasher,Dryer,Electric Stove,Garage Control(s),Range Hood,Washer,Window Coverings
Condo Details
Monthly Condo Fee$420.13/mo
Parking TypeDriveway, Insulated, Oversized, Single Garage Attached
Pet PolicyRestrictions
Building AmenitiesSnow Removal · Visitor Parking
Room Dimensions
Main Level
Foyer6`3" × 4`7"
Living Room17`4" × 14`5"
Kitchen With Eating Area14`2" × 13`5"
Family Room15`6" × 11`1"
Bedroom - Primary13`1" × 11`0"
Walk-In Closet7`2" × 4`1"
4pc Ensuite bath11`0" × 4`11"
Basement Level
Laundry5`4" × 3`0"
Bedroom11`0" × 12`3"
Bedroom9`9" × 9`11"
4pc Bathroom8`8" × 4`11"
Furnace/Utility Room6`4" × 4`1"
Property History
No previous MLS® listings on record for this property — this appears to be its first time offered. Want to know how often homes nearby change hands? Ask our team.
What did similar homes here actually sell for?
CalgaryListings Group clients see recent sold prices and sale-to-list ratios for homes just like this one — plus smart matches and one-tap showing requests. Free with your client portal account.