View all 39 photos
2
Bedrooms
3
Bathrooms
1,534
Sq ft
1999
Year built
$6,603
Property tax (2026)
2
Garage
5,080
Lot sq ft
$924,900
215 Rocky Ridge Drive NW, Calgary T3G 4M1
Rocky RidgeNewMLS® A2338299· 7 days on market
CalgaryListings Insight
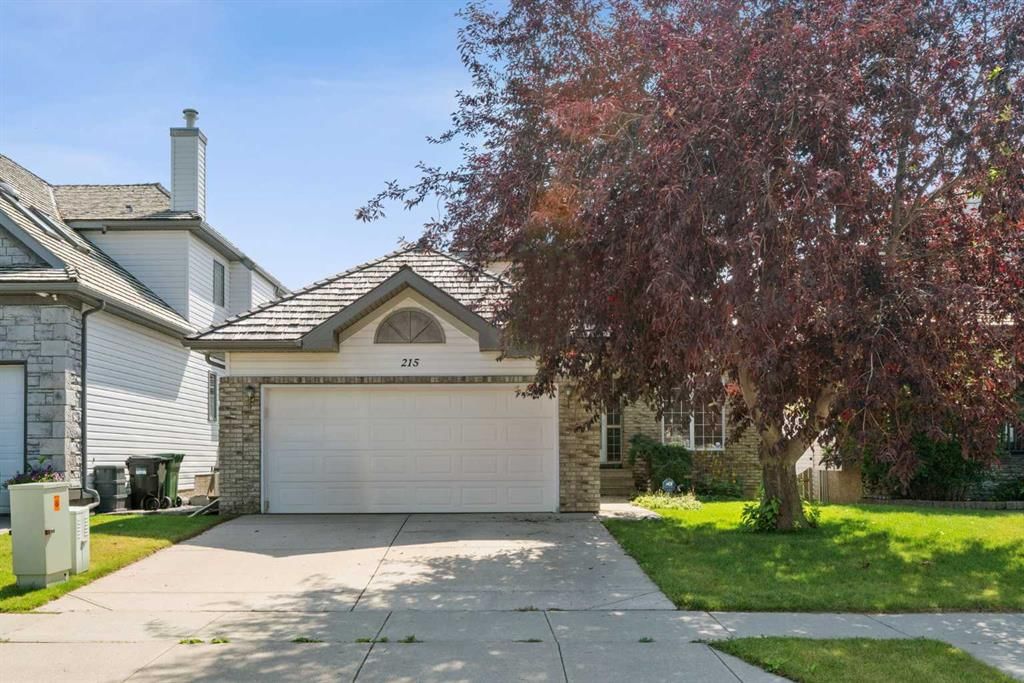
This home at 215 Rocky Ridge Drive NW is a 2-bedroom home with 3 bathrooms. Built in 1999, it is located in the community of Rocky Ridge and offers 1,534 sq ft of living space above grade. This home also offers a finished walkout basement, a double garage, tile flooring, and 2 fireplaces. Before writing, ask about recent comparable sales, inspection items, permits, basement development, and long-term resale fit. If rental income is part of the plan, verify suite legality, permits, insurance, lender treatment, and current lease details before removing conditions. This one is new to market, so showing access and offer timing may matter. MLS® A2338299.
This home at 215 Rocky Ridge Drive NW is a 2-bedroom home with 3 bathrooms. Built in 1999, it is located in the community of Rocky Ridge and offers 1,534 sq ft of living space above grade. This home also offers a finished walkout basement, a double garage, tile flooring, and 2 fireplaces. Before writing, ask about recent comparable sales, inspection items, permits, basement development, and long-term resale fit. If rental income is part of the plan, verify suite legality, permits, insurance, lender treatment, and current lease details before removing conditions. This one is new to market, so showing access and offer timing may matter. MLS® A2338299.
Want to see this home?
Tour this home in person with a CalgaryListings REALTOR® and get straight answers before you decide.
Ask a Question About This ListingCalgary Listings Group · eXp RealtyHomeowners · Free & InstantThinking of selling?Curious what your own home could be worth? Get an instant, no-obligation estimate based on current market data.
Get an Instant Home Evaluation →About this property
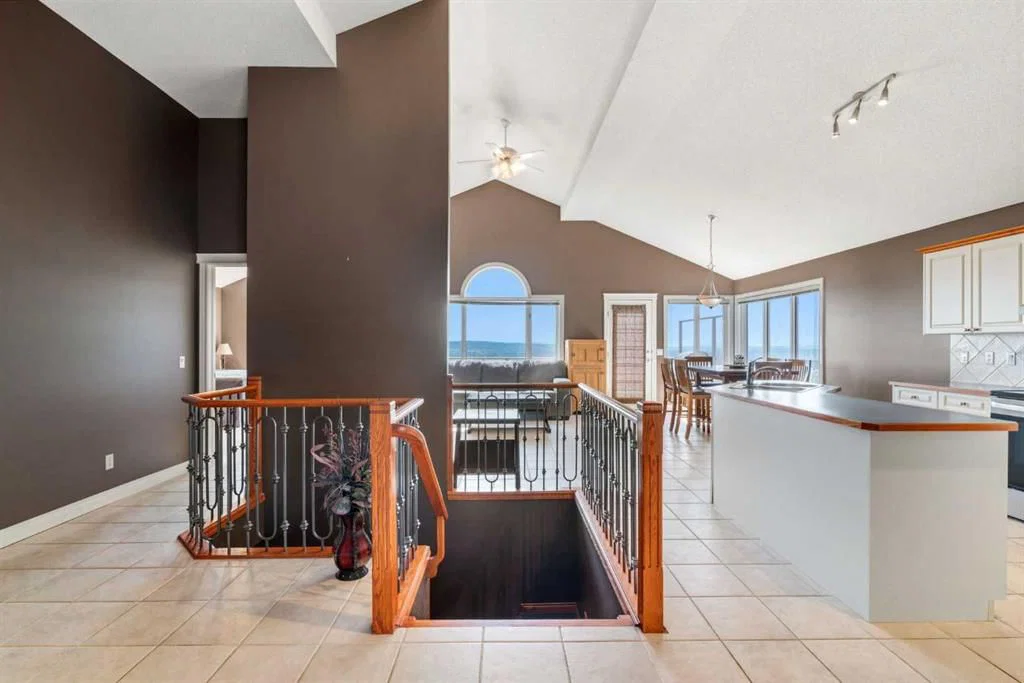
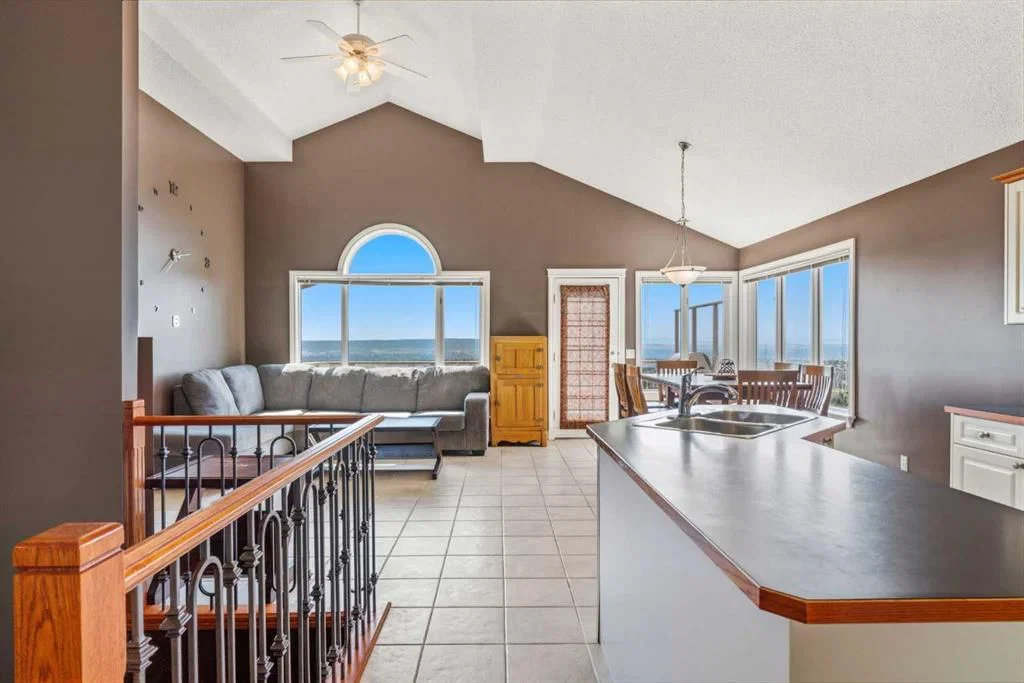
Wake Up to Unobstructed Mountain & City Views! This beautifully fully finished walkout bungalow offers a rare combination of stunning views, spacious living, and comfortable one-level living. From the moment you step inside, you'll appreciate the bright, open layout and incredible backdrop.
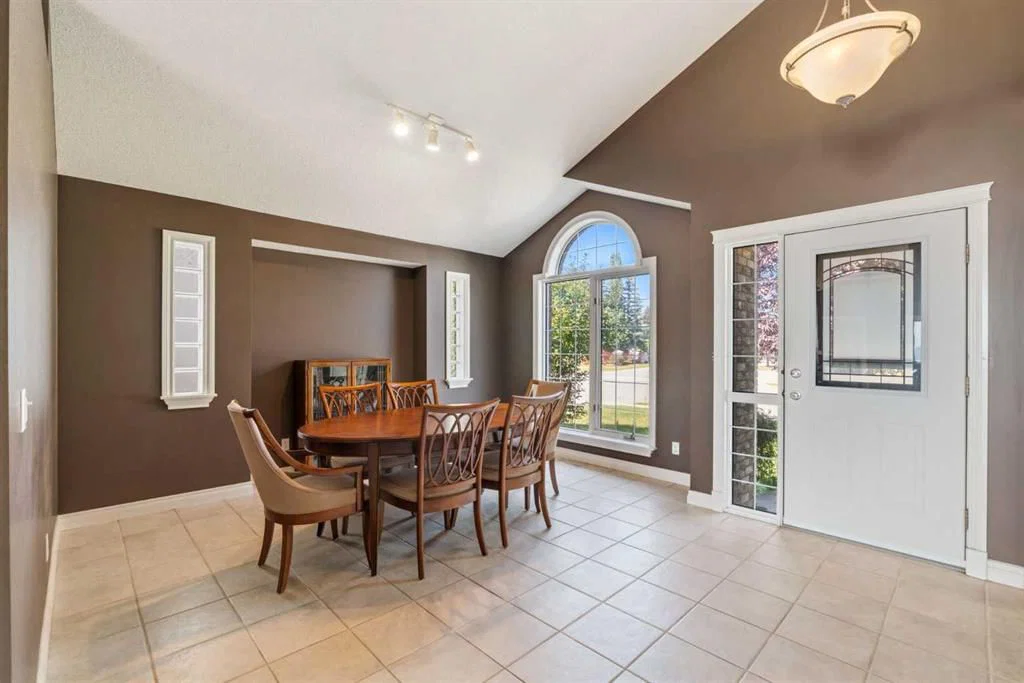
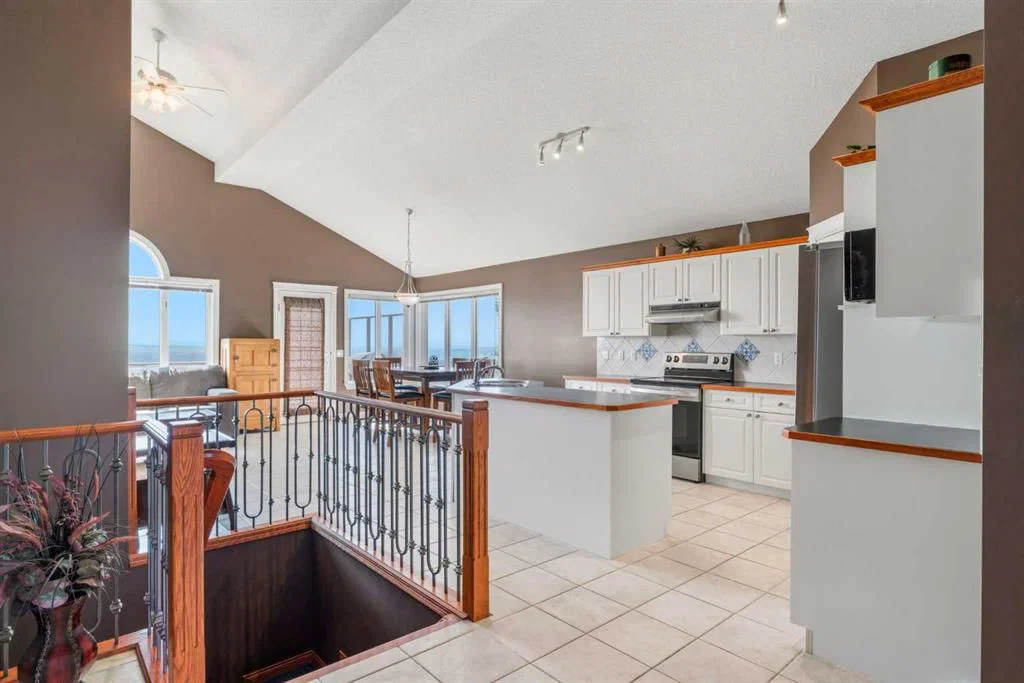
The main floor welcomes you with a dining room that flows seamlessly into the kitchen and spacious living room, complete with a cozy fireplace. Step outside onto the deck and take in the panoramic, unobstructed views stretching from Downtown Calgary to the Rocky Mountains—the perfect setting for your morning coffee or evening entertaining.
The spacious primary retreat is designed to take full advantage of the views, allowing you to wake up to the mountains each morning. The ensuite features a walk-in closet, dual sinks, jetted tub and a glass-block shower. A second bedroom and convenient main-floor laundry complete the main level.
Downstairs, the fully finished walkout basement offers plenty of space for family and guests, featuring two additional large bedrooms, an oversized four-piece bathroom, a second fireplace, large family room, open recreation space and wet bar. The walkout leads directly to the yard through a large sliding glass door, with—you guessed it—more spectacular mountain views.
With four bedrooms, multiple living spaces, a walkout basement and some of the best views you could ask for, this is a home that needs to be seen to be truly appreciated. Come see the views for yourself!
Property Taxes
$6,603/yr (2026)
Listing Information
MLS® NumberA2338299
StatusActive
List Price$924, 900
Days on Market7 days
OccupancyVacant
Property Details
Property TypeDetached
Architectural StyleBungalow
ZoningR-CG
Above-Grade Sq Ft1, 534 sq ft
Year Built1999
Bedrooms2
Full Bathrooms3
Total Bathrooms3
Interior
BasementFull, Finished, Walk Out
FlooringCarpet, Ceramic Tile
Fireplaces2
HeatingFireplace(s), Forced Air, Natural Gas
Air ConditioningNone
Exterior & Parking
ExteriorVinyl Siding
RoofCedar Shake
FoundationPoured Concrete
Garage Spaces2
Total Parking4
Patio / DeckDeck
Site & Lot
Lot Size5, 080 sq ft
Lot Acres0.12 acres
Lot Width43.37
Lot FeaturesBack Yard, Backs on to Park/Green Space, No Back Lane, No Neighbours Behind, Views
Legal Description9712624;4;146
Inclusions
Bar Fridge,Dishwasher,Electric Stove,Microwave,Range Hood,Washer/Dryer,Window Coverings
Room Dimensions
Main Level
4pc Bathroom
5pc Ensuite bath
Bedroom9`5" × 10`8"
Breakfast Nook10`0" × 13`8"
Dining Room8`11" × 15`3"
Kitchen12`0" × 11`8"
Living Room11`9" × 15`3"
Bedroom - Primary12`11" × 18`0"
Basement Level
4pc Bathroom
Bedroom12`2" × 10`10"
Bedroom10`11" × 12`6"
Bedroom32`10" × 19`6"
Property History
No previous MLS® listings on record for this property — this appears to be its first time offered. Want to know how often homes nearby change hands? Ask our team.
What did similar homes here actually sell for?
CalgaryListings Group clients see recent sold prices and sale-to-list ratios for homes just like this one — plus smart matches and one-tap showing requests. Free with your client portal account.