View all 48 photos
4
Bedrooms
5
Bathrooms
2,679
Sq ft
2019
Year built
$7,514
Property tax (2026)
2
Garage
6,393
Lot sq ft
$999,500
32 Legacy Cove SE, Calgary T2X0Y7
LegacyActiveMLS® A2338222· 14 days on market
CalgaryListings Insight
This home at 32 Legacy Cove SE is a 4-bedroom home with 5.5 bathrooms. Built in 2019, it is located in the community of Legacy and offers 2,679 sq ft of living space above grade. Standout details include a finished walkout basement, a double garage, hardwood flooring, a fireplace, and air conditioning. Before writing, ask about recent comparable sales, inspection items, permits, basement development, and long-term resale fit. If rental income is part of the plan, verify suite legality, permits, insurance, lender treatment, and current lease details before removing conditions. MLS® A2338222.
This home at 32 Legacy Cove SE is a 4-bedroom home with 5.5 bathrooms. Built in 2019, it is located in the community of Legacy and offers 2,679 sq ft of living space above grade. Standout details include a finished walkout basement, a double garage, hardwood flooring, a fireplace, and air conditioning. Before writing, ask about recent comparable sales, inspection items, permits, basement development, and long-term resale fit. If rental income is part of the plan, verify suite legality, permits, insurance, lender treatment, and current lease details before removing conditions. MLS® A2338222.
Want to see this home?
Tour this home in person with a CalgaryListings REALTOR® and get straight answers before you decide.
Ask a Question About This ListingCalgary Listings Group · eXp RealtyHomeowners · Free & InstantThinking of selling?Curious what your own home could be worth? Get an instant, no-obligation estimate based on current market data.
Get an Instant Home Evaluation →About this property
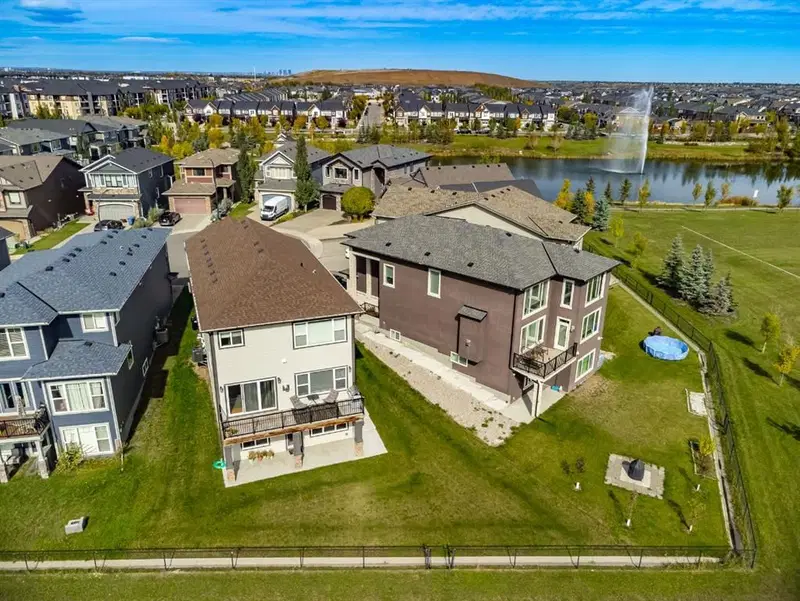
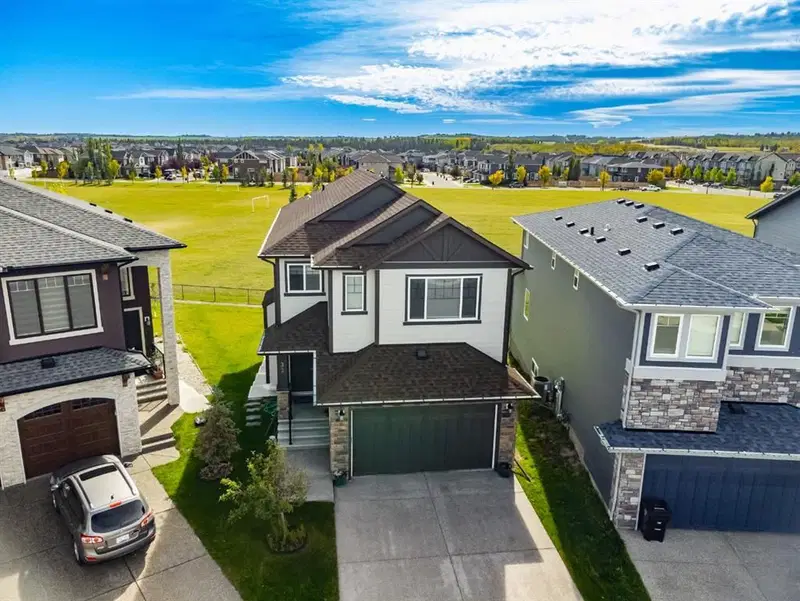
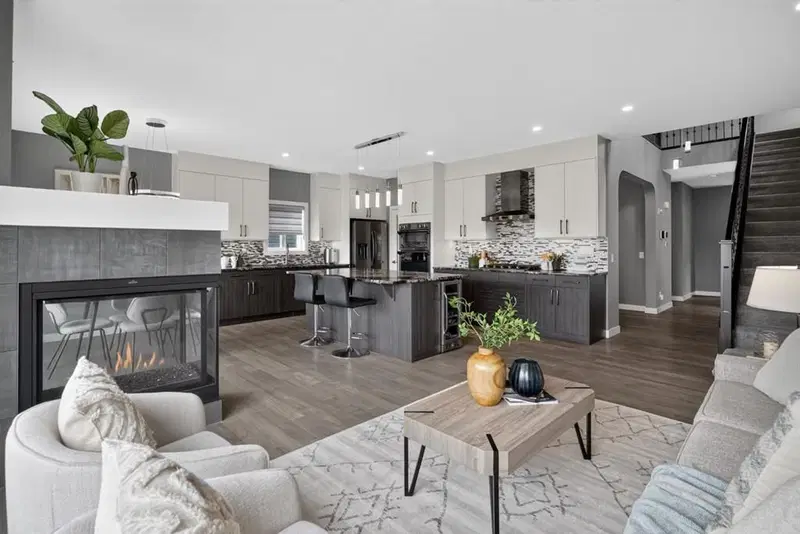
Welcome to this exceptional Legacy walkout backing directly onto park and greenspace, perfectly positioned on a nearly 7,000 sq. ft. pie-shaped lot with no rear neighbours. Offering nearly 3,400 sq. ft. of developed living space, 5 bedrooms, 4.5 bathrooms, four bedrooms upstairs, and a fully finished walkout basement, this home delivers an outstanding combination of space, privacy, and functionality.
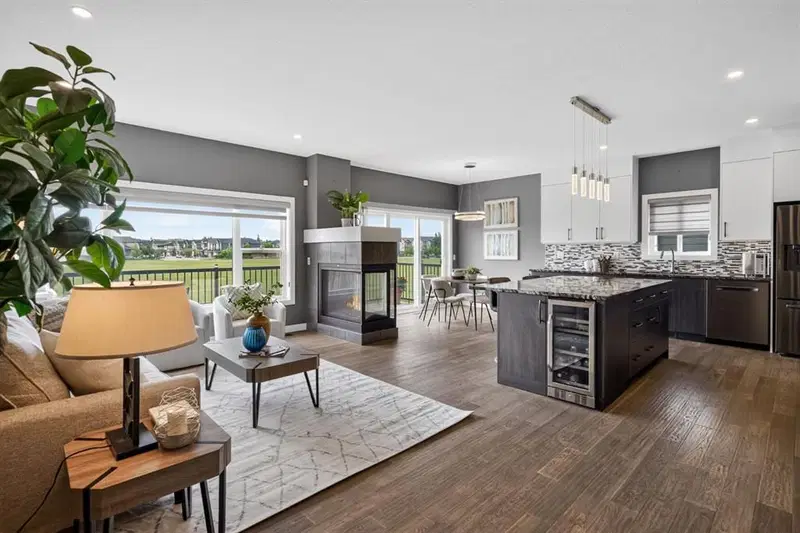
The bright open-concept main floor is designed to take full advantage of the beautiful setting, with large windows bringing in natural light and showcasing peaceful greenspace views. A striking three-way fireplace anchors the living space, while the chef-inspired kitchen features dual-tone cabinetry, granite countertops, an oversized island, walk-through pantry, gas cooktop, built-in oven and microwave, Bosch dishwasher, wine fridge, and smart refrigerator. The adjoining breakfast nook opens onto the upper deck, ideal for morning coffee or summer evenings overlooking the park.
A formal dining area, separate office or flex room, and functional mudroom with access to the double attached garage complete the main level.
Upstairs, the highly desirable four-bedroom layout is ideal for families. Two bedrooms offer walk-in closets and private ensuites, including the spacious primary retreat with greenspace views, a generous walk-in closet, and spa-inspired 5-piece ensuite. A central bonus room and upper-level laundry room with sink add comfort and convenience.
The fully finished walkout basement expands the living space with a large recreation area, fifth bedroom, full bathroom, and direct access to the backyard—perfect for guests, teenagers, extended family, a home gym, or additional entertaining space.
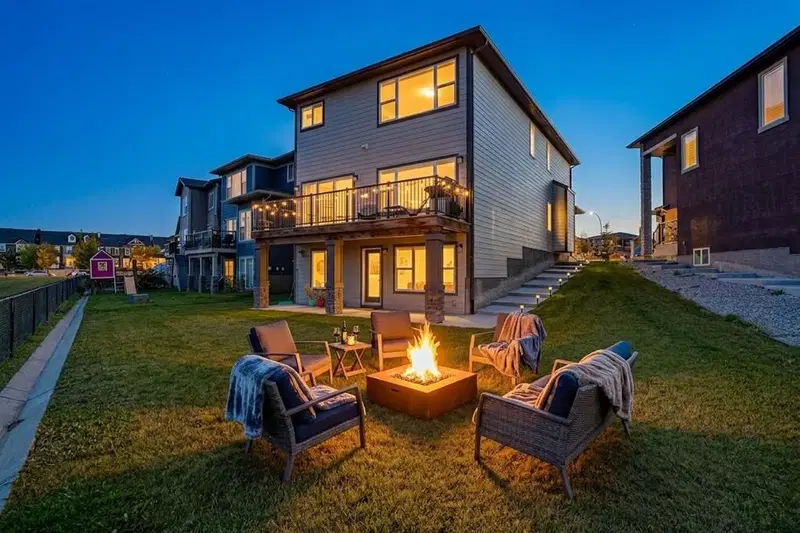
Outside, the expansive pie-shaped backyard is a true highlight. Beautifully landscaped and backing directly onto park, pathways, and greenspace, it offers exceptional privacy and room for children, pets, gardening, and gatherings. A poured concrete patio, upper deck, and convenient side-yard access complete the outdoor space.
Additional features include central air conditioning, dimmable LED lighting, zebra blinds throughout, and thoughtful upgrades designed to enhance everyday living.
Located on a quiet cul-de-sac in the award-winning community of Legacy, residents enjoy pathways, parks, playgrounds, ponds, schools, shopping, and convenient access to Pine Creek Valley.
With its walkout design, four bedrooms upstairs, nearly 3,400 sq. ft. of developed living space, oversized pie lot, and direct park and greenspace exposure, this home offers an exceptional combination of space, setting, and functionality.
Property Taxes
$7,514.39/yr (2026)
Listing Information
MLS® NumberA2338222
StatusActive
List Price$999, 500
Days on Market14 days
OccupancyVacant
Property Details
Property TypeDetached
Architectural Style2 Storey
ZoningR-1
Above-Grade Sq Ft2, 679 sq ft
Year Built2019
Bedrooms4
Full Bathrooms5
Half Bathrooms1
Total Bathrooms5.5
Interior
BasementFull, Finished, Walk Out
FlooringCarpet, Hardwood, Tile
Fireplaces1
HeatingForced Air
Air ConditioningCentral Air
Exterior & Parking
ExteriorCement Fiber Board, Concrete, Stone, Wood Frame
RoofAsphalt Shingle
FoundationPoured Concrete
Garage Spaces2
Total Parking4
Patio / DeckDeck, Front Porch, Patio
Site & Lot
Lot Size6, 393 sq ft
Lot Acres0.15 acres
Lot Width22.08
Lot FeaturesBack Yard, Backs on to Park/Green Space, Cul-De-Sac, Lawn, No Neighbours Behind, Pie Shaped Lot, Street Lighting
Legal Description1410705;5;31
Inclusions
Built-In Oven,Central Air Conditioner,Dishwasher,Garage Control(s),Gas Cooktop,Microwave,Range Hood,Refrigerator,Washer/Dryer,Window Coverings,Wine Refrigerator
Room Dimensions
Main Level
Entrance5`7" × 8`0"
Dining Room8`5" × 10`4"
Kitchen10`0" × 16`10"
Living Room11`10" × 15`0"
Dining Room10`3" × 10`11"
Mud Room5`4" × 5`5"
Den8`0" × 12`4"
2pc Bathroom3`0" × 7`10"
Second Level
Bedroom - Primary13`0" × 13`11"
Bedroom9`5" × 11`7"
Bedroom10`1" × 11`1"
Bedroom10`7" × 11`4"
Bonus Room13`11" × 14`1"
Laundry6`0" × 8`11"
4pc Bathroom4`11" × 10`1"
5pc Ensuite bath10`10" × 11`7"
3pc Ensuite bath4`11" × 10`7"
Lower Level
Flex Space6`0" × 14`10"
Family Room13`1" × 16`1"
Bedroom10`5" × 15`0"
Furnace/Utility Room7`2" × 23`8"
4pc Bathroom4`11" × 7`5"
Property History
2024-01-01
Listed at $000,000
Status
2024-01-01
Listed at $000,000
Status
2024-01-01
Listed at $000,000
Status
This property has been listed 4 times before — see each asking price, what happened, and any sold prices.
Takes 10 seconds · no spam · instant access
What did similar homes here actually sell for?
CalgaryListings Group clients see recent sold prices and sale-to-list ratios for homes just like this one — plus smart matches and one-tap showing requests. Free with your client portal account.