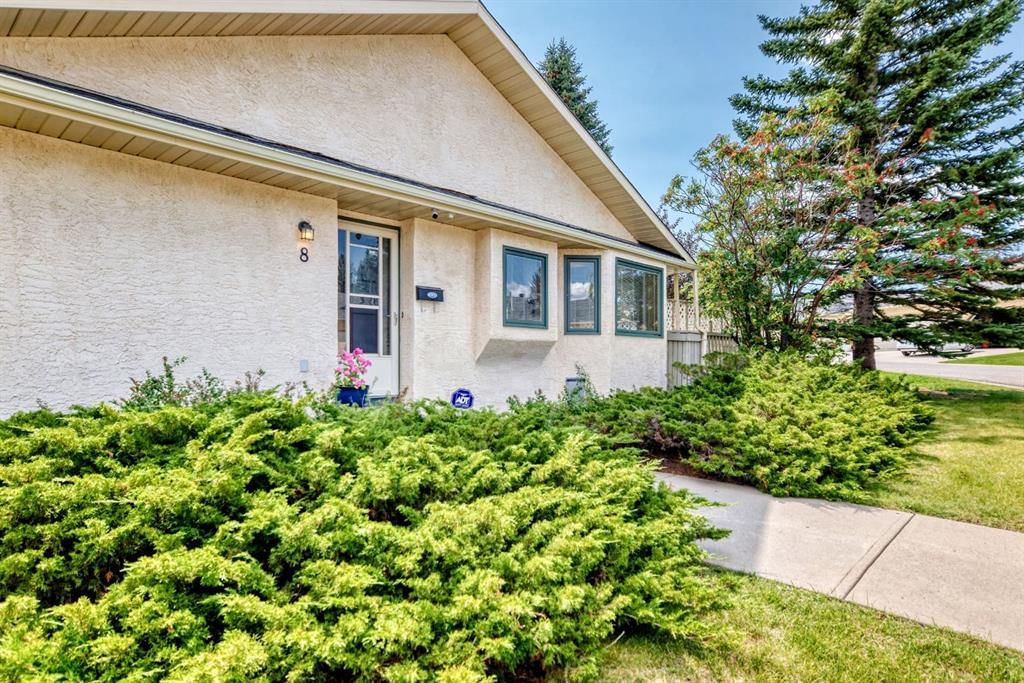
View all 35 photos
2
Bedrooms
3
Bathrooms
1,207
Sq ft
1992
Year built
$4,056
Property tax (2026)
2
Garage
4,757
Lot sq ft
$599,999
8 Sunlake Close SE, Calgary T2X 3H2
SundanceActiveMLS® A2338134· 12 days on market
CalgaryListings Insight
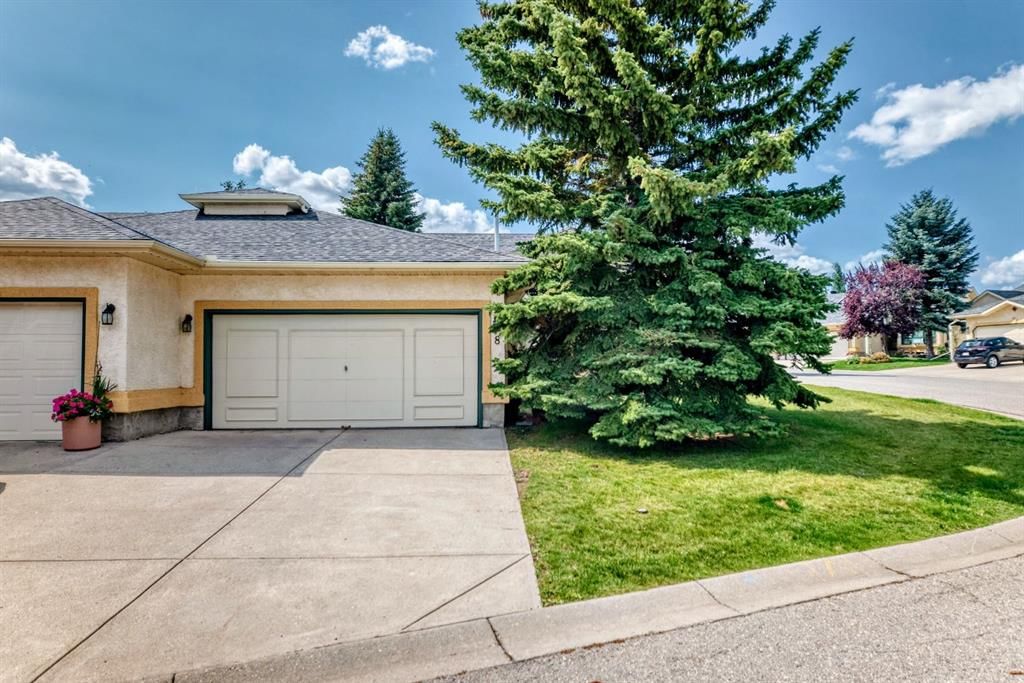
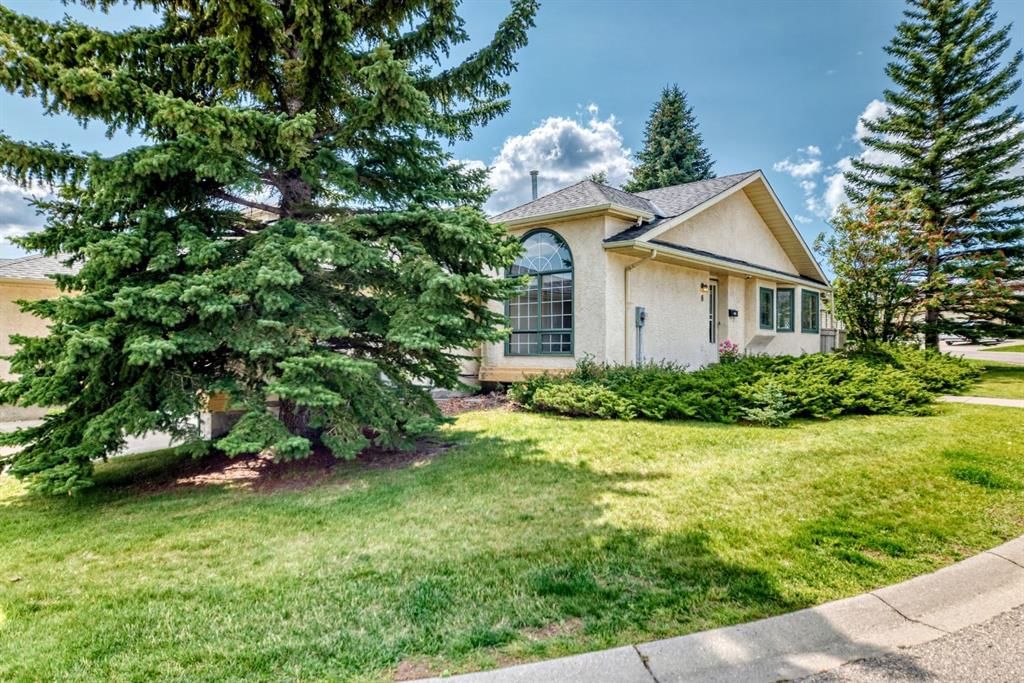
This home at 8 Sunlake Close SE is a 2-bedroom home with 3.5 bathrooms. Built in 1992, it is located in the community of Sundance and offers 1,207 sq ft of living space above grade. Standout details include a partially finished basement, a double garage, hardwood flooring, 2 fireplaces, and air conditioning. Before writing, ask about recent comparable sales, inspection items, permits, basement development, and long-term resale fit. If rental income is part of the plan, verify suite legality, permits, insurance, lender treatment, and current lease details before removing conditions. MLS® A2338134.
This home at 8 Sunlake Close SE is a 2-bedroom home with 3.5 bathrooms. Built in 1992, it is located in the community of Sundance and offers 1,207 sq ft of living space above grade. Standout details include a partially finished basement, a double garage, hardwood flooring, 2 fireplaces, and air conditioning. Before writing, ask about recent comparable sales, inspection items, permits, basement development, and long-term resale fit. If rental income is part of the plan, verify suite legality, permits, insurance, lender treatment, and current lease details before removing conditions. MLS® A2338134.
Want to see this home?
Tour this home in person with a CalgaryListings REALTOR® and get straight answers before you decide.
Ask a Question About This ListingCalgary Listings Group · eXp RealtyHomeowners · Free & InstantThinking of selling?Curious what your own home could be worth? Get an instant, no-obligation estimate based on current market data.
Get an Instant Home Evaluation →About this property
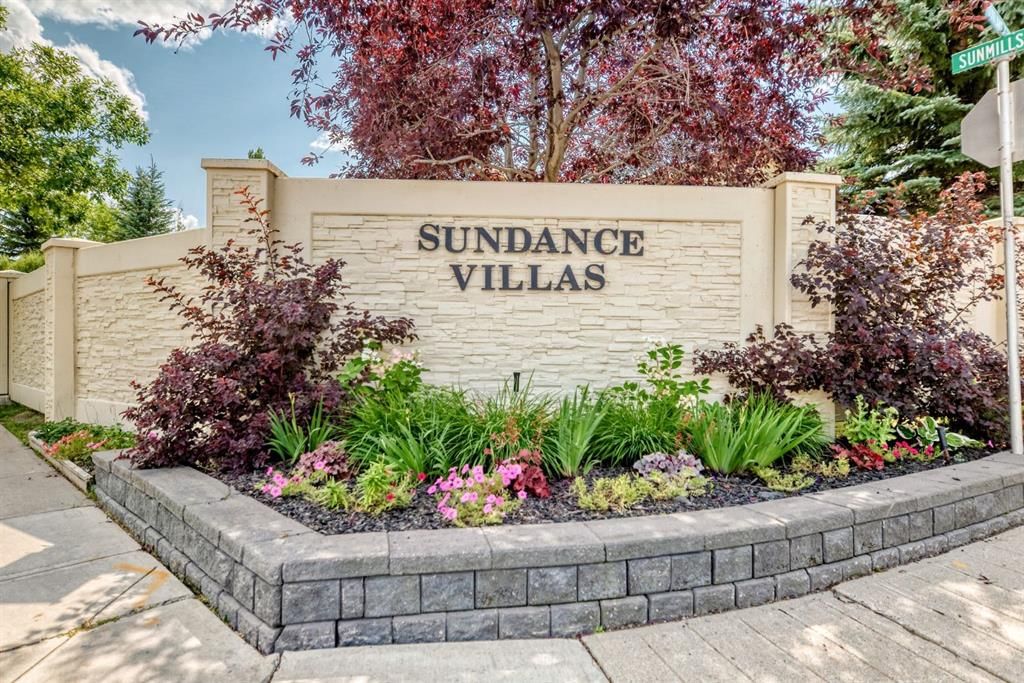
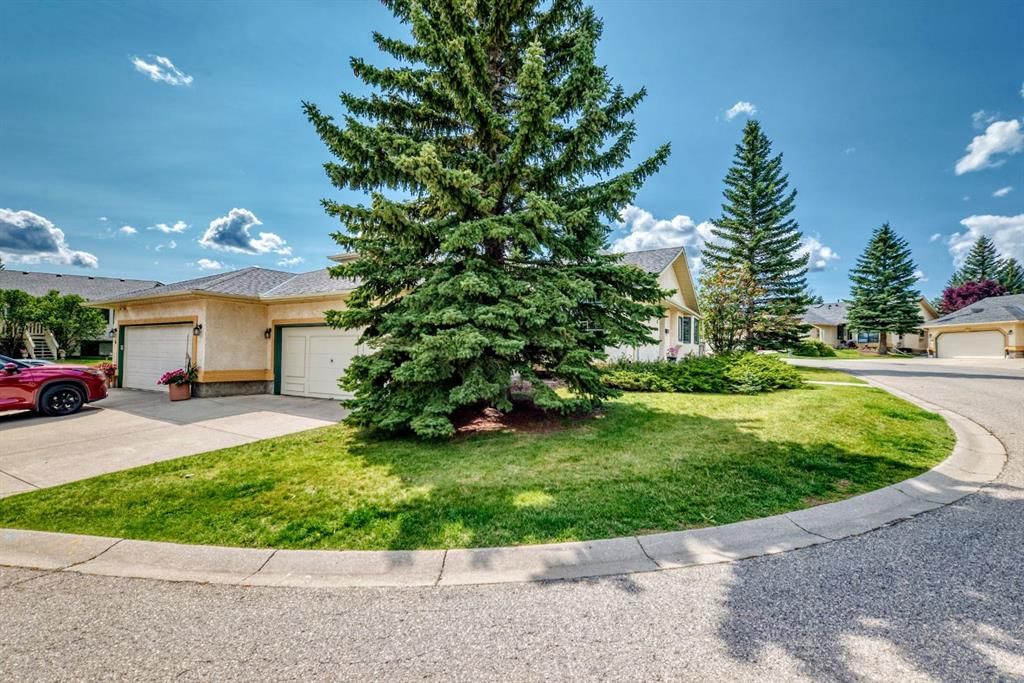
A Hidden Gem.....this villa style Bungalow is in an exclusive location just a block from Sundance Lake. Over 2100 square feet of development. Soaring vaulted ceilings through out this home. Hardwood floors in the living room and dining room. The Kitchen has a cozy breakfast nook with a three sided fireplace and walkout to a private deck. The primary bedroom is massive with a walk-in closet and a large ensuite. The second Bedroom is very bright with tall ceilings and a very large window, which has beautiful greenery for extra privacy. Laundry is conveniently located upstairs. The basement has a big great room with a second gas fireplace. A flex room and Three piece bath. Sundance Villas are very unique property's. Although often confused as a condo this villa is NOT A CONDO. It does have a self managed home owners association that includes lawn care and snow removal. ($141.00...the fee was $127.00 22 years ago) This community also has exclusive, extensive year-round amenities with a Sandy beach, boat and paddle boards, tennis/pickle ball courts, basketball courts. BBQ areas and private grilling pavillions. A nine-hole disc golf course and fishing wraps up the summer activities. Skating, hockey rinks, ice fishing, tobogganing hills and a cozy firepit to sit around in the winter months. There is also a beautiful clubhouse for private events.
Property Taxes
$4,056/yr (2026)
Listing Information
MLS® NumberA2338134
StatusActive
List Price$599, 999
Days on Market12 days
OccupancyOwner
Property Details
Property TypeSemi Detached (Half Duplex)
Architectural StyleAttached-Side by Side, Bungalow
ZoningM-CG d111
Above-Grade Sq Ft1, 207 sq ft
Year Built1992
Bedrooms2
Full Bathrooms3
Half Bathrooms1
Total Bathrooms3.5
Interior
BasementFull, Partially Finished, None
FlooringCarpet, Hardwood, Linoleum
Fireplaces2
HeatingForced Air, Natural Gas
Air ConditioningCentral Air
Exterior & Parking
ExteriorConcrete, Stucco
RoofAsphalt Shingle
FoundationPoured Concrete
Garage Spaces2
Total Parking4
Patio / DeckDeck
Site & Lot
Lot Size4, 757 sq ft
Lot Acres0.11 acres
Lot Width21.98
Lot FeaturesBacks on to Park/Green Space
Legal Description9212330;73;85
Inclusions
Dishwasher,Electric Stove,Microwave,Refrigerator
Room Dimensions
Main Level
Kitchen10`7" × 8`0"
Breakfast Nook9`4" × 8`9"
Living Room16`3" × 11`5"
Dining Room9`0" × 12`0"
2pc Bathroom7`9" × 5`2"
4pc Ensuite bath12`1" × 6`11"
Bedroom - Primary15`5" × 10`10"
Bedroom11`6" × 9`10"
Lower Level
3pc Bathroom10`11" × 4`11"
Flex Space8`10" × 10`11"
Great Room19`7" × 18`11"
Basement Level
Workshop16`2" × 8`3"
Property History
No previous MLS® listings on record for this property — this appears to be its first time offered. Want to know how often homes nearby change hands? Ask our team.
What did similar homes here actually sell for?
CalgaryListings Group clients see recent sold prices and sale-to-list ratios for homes just like this one — plus smart matches and one-tap showing requests. Free with your client portal account.