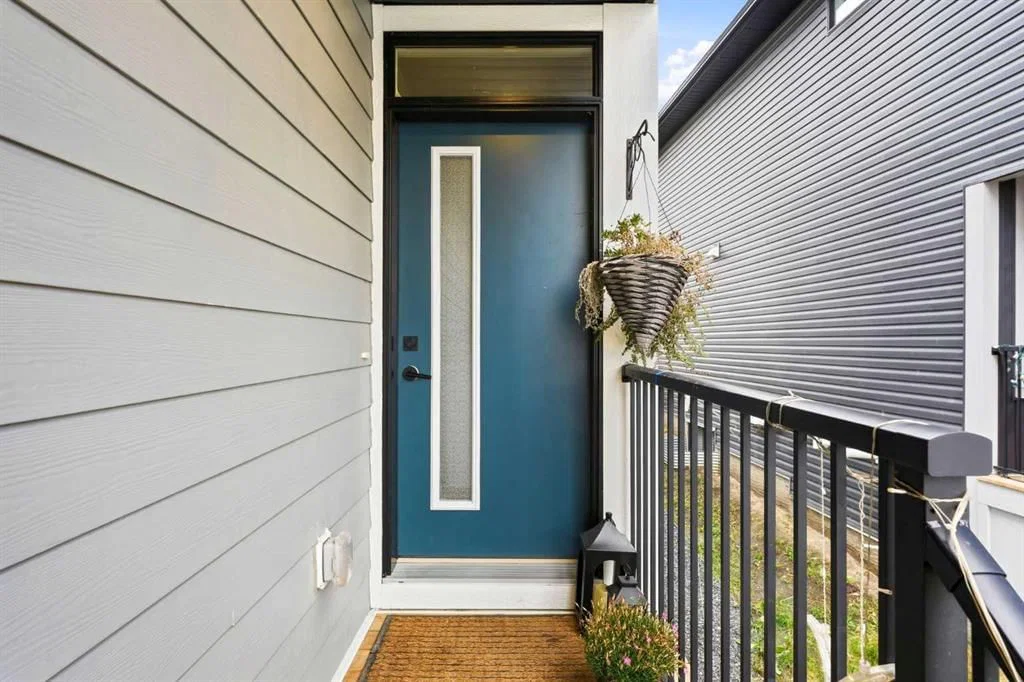
View all 48 photos
3
Bedrooms
4
Bathrooms
2,177
Sq ft
2024
Year built
$5,482
Property tax (2026)
2
Garage
3,476
Lot sq ft
$739,000
49 Copperhead Road SE, Calgary T2Z 5H1
CopperfieldNewMLS® A2337983· New listing
CalgaryListings Insight
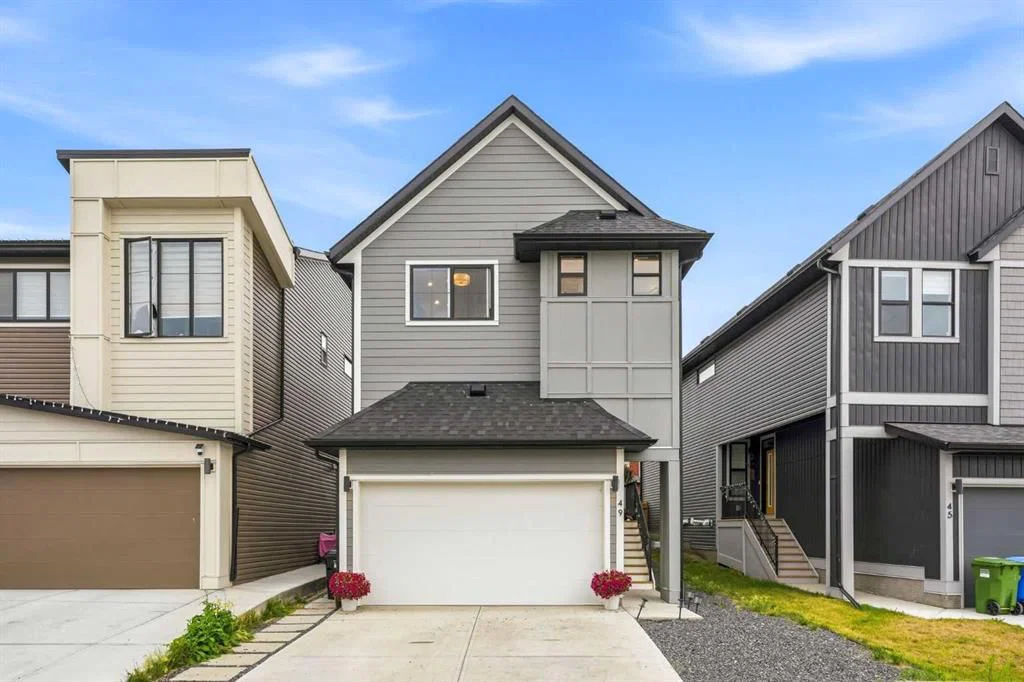
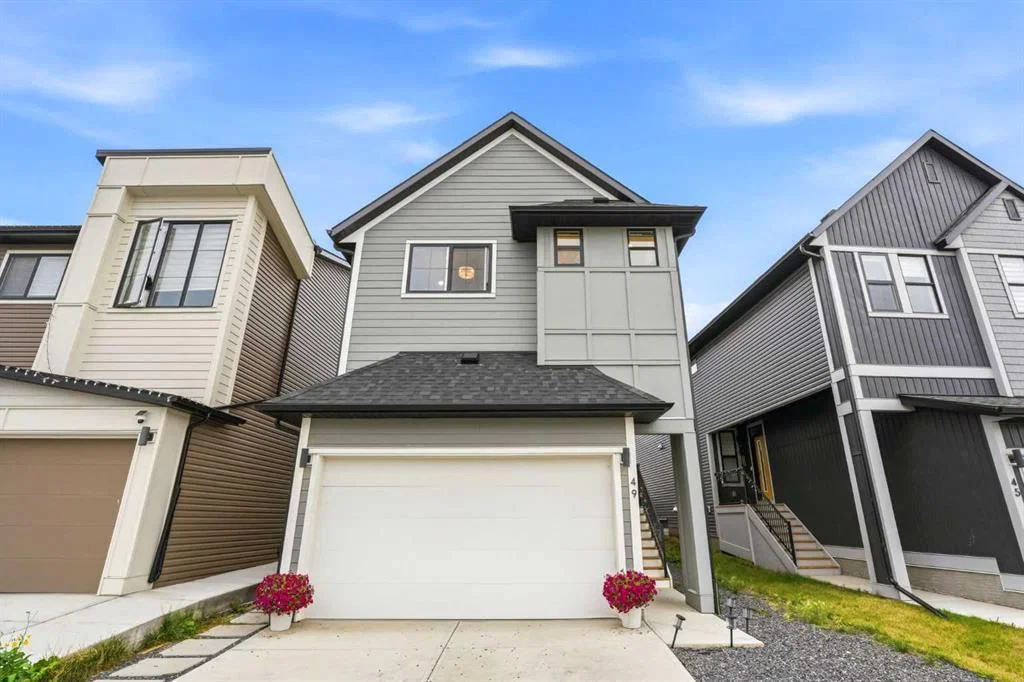
Welcome to 49 Copperhead Road SE — a 3-bedroom home built in 2024, featuring 4.5 bathrooms in the community of Copperfield, with 2,177 sq ft of living space above grade. This home also offers a fully finished basement, a double garage, and vinyl plank flooring. For new construction, review builder terms, deposit structure, possession timelines, warranty coverage, GST treatment, and what is actually included. If rental income is part of the plan, verify suite legality, permits, insurance, lender treatment, and current lease details before removing conditions. This one is new to market, so showing access and offer timing may matter. MLS® A2337983.
Welcome to 49 Copperhead Road SE — a 3-bedroom home built in 2024, featuring 4.5 bathrooms in the community of Copperfield, with 2,177 sq ft of living space above grade. This home also offers a fully finished basement, a double garage, and vinyl plank flooring. For new construction, review builder terms, deposit structure, possession timelines, warranty coverage, GST treatment, and what is actually included. If rental income is part of the plan, verify suite legality, permits, insurance, lender treatment, and current lease details before removing conditions. This one is new to market, so showing access and offer timing may matter. MLS® A2337983.
Want to see this home?
Tour this home in person with a CalgaryListings REALTOR® and get straight answers before you decide.
Ask a Question About This ListingCalgary Listings Group · eXp RealtyHomeowners · Free & InstantThinking of selling?Curious what your own home could be worth? Get an instant, no-obligation estimate based on current market data.
Get an Instant Home Evaluation →About this property
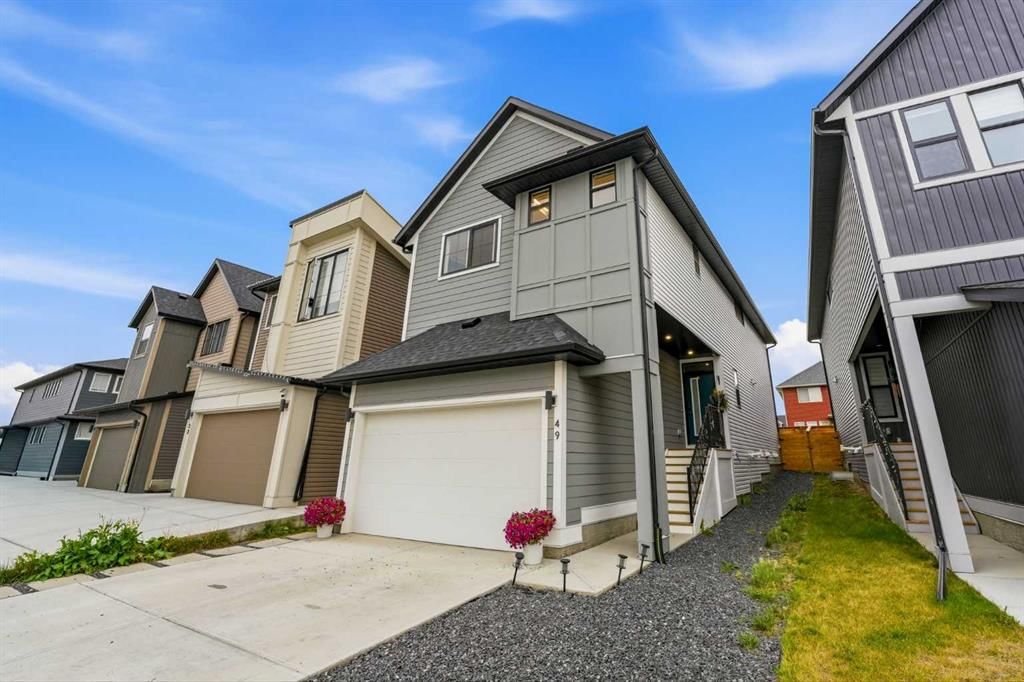
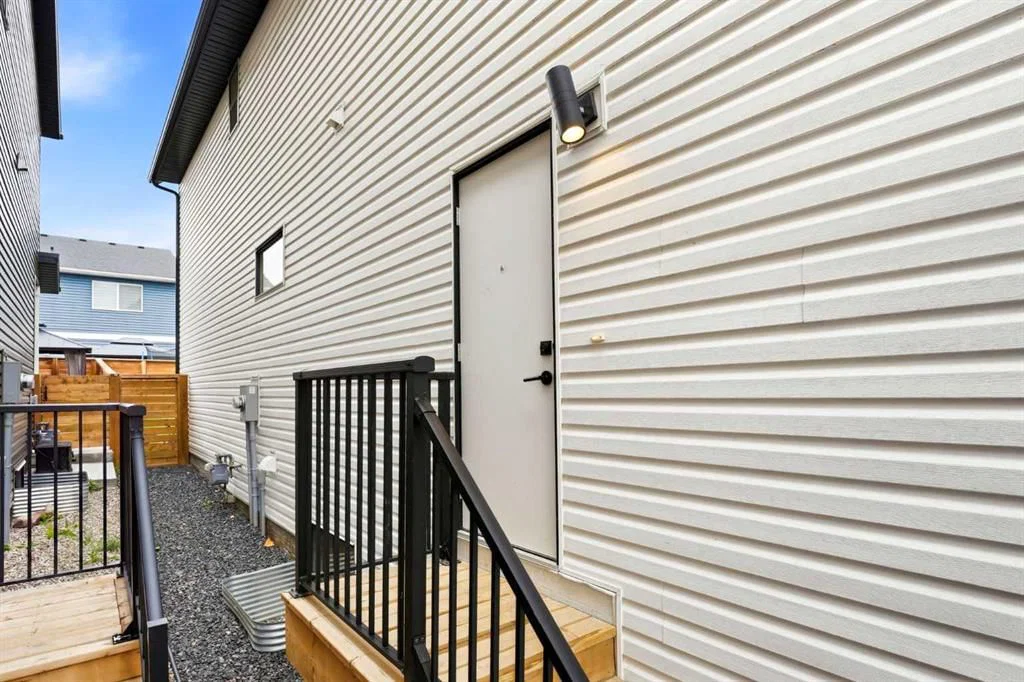
Welcome to this beautifully designed 2024-built Modern Farmhouse in Copperfield, offering an exceptional combination of style, space and versatility. Complete with a one-bedroom LEGAL suite in the basement and separate side entrance. From the moment you step inside, the attention to detail is evident. The bright, open-concept main floor features large windows, elevated finishes and a stunning chef-inspired kitchen with quartz countertops, floor-to-ceiling cabinetry, premium appliances, floating shelves and an impressive waterfall island that anchors the heart of the home. A dedicated main-floor office with double glass French doors provides the perfect space to work from home without sacrificing valuable living space. Upstairs, you'll find a massive bonus room, convenient laundry and a show-stopping primary retreat featuring a vaulted ceiling, professionally finished walk-in closet and spa-inspired ensuite. Upgraded carpeting, contemporary black lighting and hardware, and carefully selected fixtures and finishes carry a cohesive modern aesthetic throughout the home. Downstairs, the fully self-contained legal one-bedroom suite adds tremendous flexibility for extended family, guests or potential rental income. The exterior has also been thoughtfully improved with a new fence, new composite deck and low-maintenance landscaping, creating a finished and functional outdoor space that is ready to enjoy without the work often associated with a newer home. Located in the established community of Copperfield, you're just minutes from schools, parks, pathways, shopping, restaurants and recreation, with convenient access to major routes and nearby amenities throughout Calgary's southeast. Modern, functional and thoughtfully finished from top to bottom, this is a home that delivers far more than the typical new build.
Property Taxes
$5,482/yr (2026)
Listing Information
MLS® NumberA2337983
StatusActive
List Price$739, 000
Days on MarketNew listing
OccupancyTenant
Property Details
Property TypeDetached
Architectural Style2 Storey
ZoningR-G
Above-Grade Sq Ft2, 177 sq ft
Year Built2024
Bedrooms3
Full Bathrooms4
Half Bathrooms1
Total Bathrooms4.5
Interior
BasementFull, Finished, None
FlooringCarpet, Tile, Vinyl Plank
Fireplaces0
HeatingForced Air, Natural Gas
Air ConditioningNone
Exterior & Parking
ExteriorComposite Siding, Mixed, Vinyl Siding
RoofAsphalt Shingle
FoundationPoured Concrete
Garage Spaces2
Total Parking2
Patio / DeckFront Porch
Site & Lot
Lot Size3, 476 sq ft
Lot Acres0.08 acres
Lot Width33.14
Lot FeaturesInterior Lot
Legal Description2110791;44;26
Inclusions
Dishwasher,Electric Range,Garage Control(s),Microwave,Range Hood,Refrigerator,Washer/Dryer,Window Coverings
Room Dimensions
Main Level
Living Room18`0" × 11`0"
Kitchen14`3" × 13`0"
2pc Bathroom2`11" × 7`5"
Office10`0" × 7`4"
Foyer10`8" × 8`5"
Dining Room10`7" × 9`6"
Second Level
Bedroom - Primary18`6" × 12`6"
5pc Ensuite bath15`11" × 7`11"
Laundry6`6" × 6`6"
Walk-In Closet8`7" × 9`6"
Family Room18`6" × 14`8"
5pc Bathroom11`4" × 6`6"
Bedroom13`3" × 11`4"
Bedroom13`5" × 10`0"
Basement Level
Game Room9`0" × 14`6"
Kitchen13`10" × 13`1"
Furnace/Utility Room11`11" × 5`3"
Bedroom11`11" × 13`6"
4pc Bathroom11`7" × 5`2"
Property History
No previous MLS® listings on record for this property — this appears to be its first time offered. Want to know how often homes nearby change hands? Ask our team.
What did similar homes here actually sell for?
CalgaryListings Group clients see recent sold prices and sale-to-list ratios for homes just like this one — plus smart matches and one-tap showing requests. Free with your client portal account.