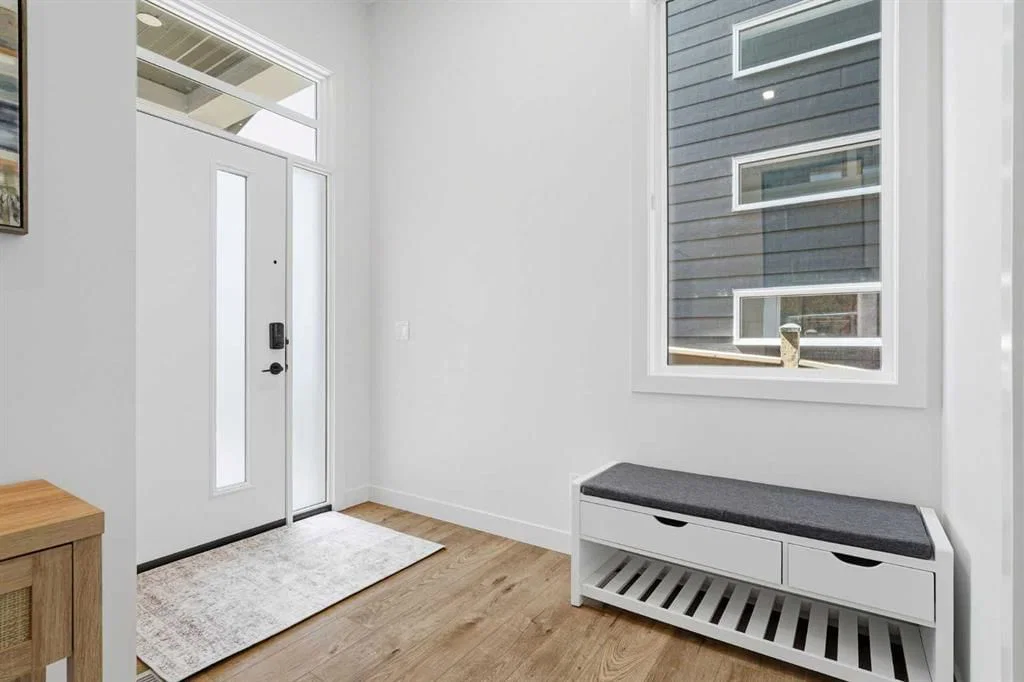
View all 49 photos
3
Bedrooms
4
Bathrooms
2,653
Sq ft
2025
Year built
$7,381
Property tax (2026)
2
Garage
4,122
Lot sq ft
$1,249,900
129 Wolf Hollow Villas SE, Calgary T2X5K1
Wolf WillowActiveMLS® A2337925· 14 days on market
CalgaryListings Insight
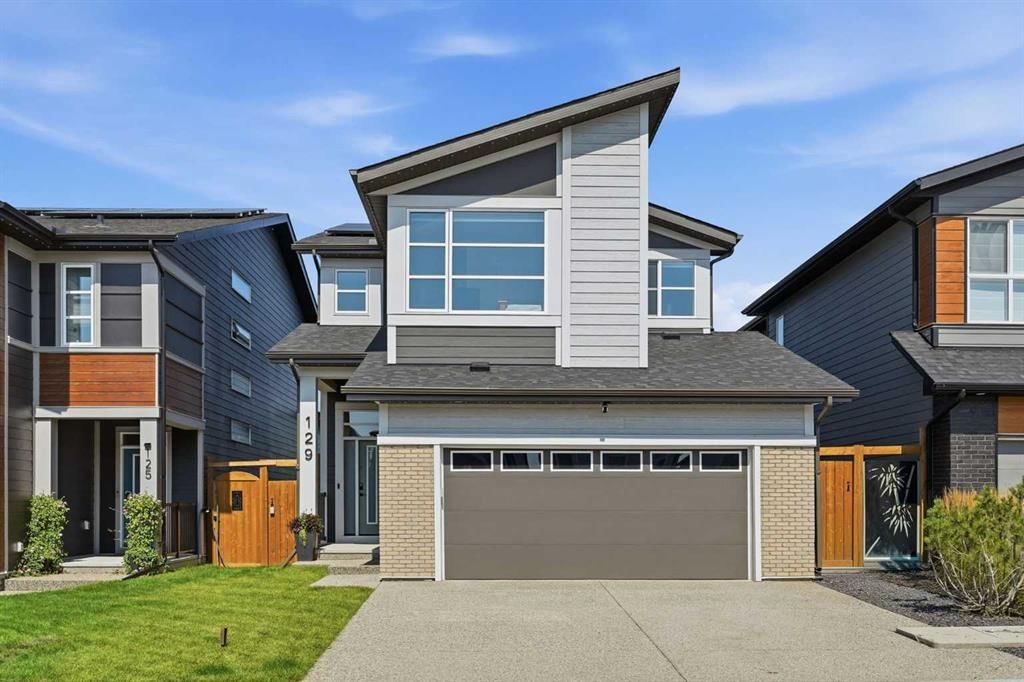
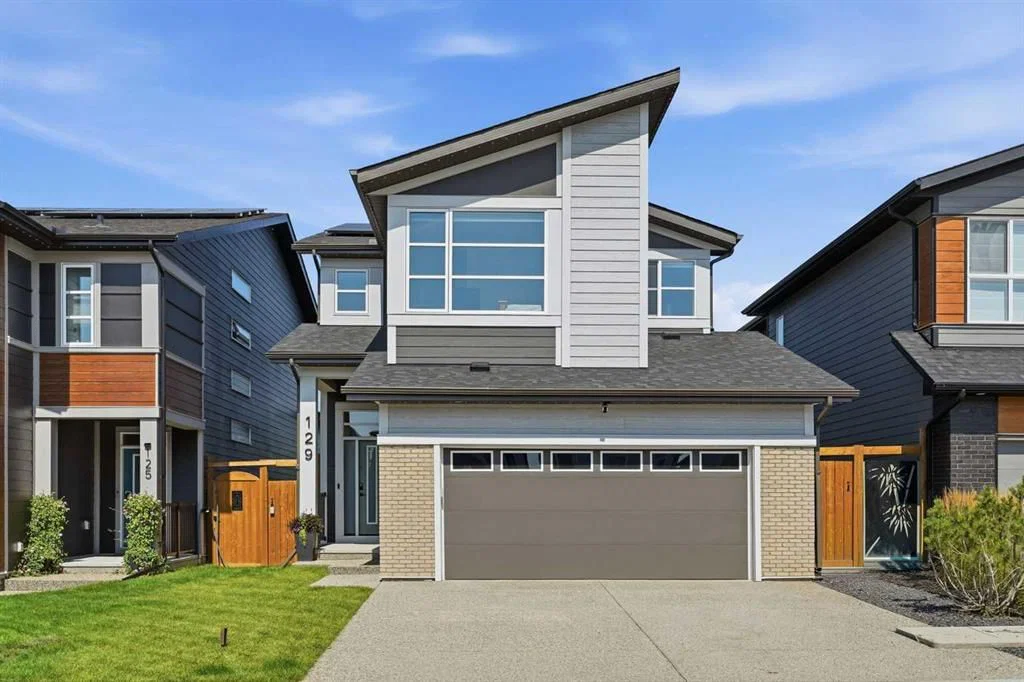
Welcome to 129 Wolf Hollow Villas SE — a 3-bedroom home built in 2025, featuring 4.5 bathrooms in the community of Wolf Willow, with 2,653 sq ft of living space above grade. This home also offers a finished walkout basement, a double garage, vinyl plank flooring, a fireplace, and air conditioning. Before writing, ask about recent comparable sales, inspection items, permits, basement development, and long-term resale fit. If rental income is part of the plan, verify suite legality, permits, insurance, lender treatment, and current lease details before removing conditions. MLS® A2337925.
Welcome to 129 Wolf Hollow Villas SE — a 3-bedroom home built in 2025, featuring 4.5 bathrooms in the community of Wolf Willow, with 2,653 sq ft of living space above grade. This home also offers a finished walkout basement, a double garage, vinyl plank flooring, a fireplace, and air conditioning. Before writing, ask about recent comparable sales, inspection items, permits, basement development, and long-term resale fit. If rental income is part of the plan, verify suite legality, permits, insurance, lender treatment, and current lease details before removing conditions. MLS® A2337925.
Want to see this home?
Tour this home in person with a CalgaryListings REALTOR® and get straight answers before you decide.
Ask a Question About This ListingCalgary Listings Group · eXp RealtyHomeowners · Free & InstantThinking of selling?Curious what your own home could be worth? Get an instant, no-obligation estimate based on current market data.
Get an Instant Home Evaluation →About this property
Walk-out home backing onto wetlands and green space with no neighbours behind, in Wolf Willow, SE Calgary. 129 Wolf Hollow Villas SE is on the last row of homes before the water. Behind the fence is Wegener Pond, a wide stretch of natural wetland. Past that, the Bow River. Across the water, a golf course view of Blue Devil Golf Club.
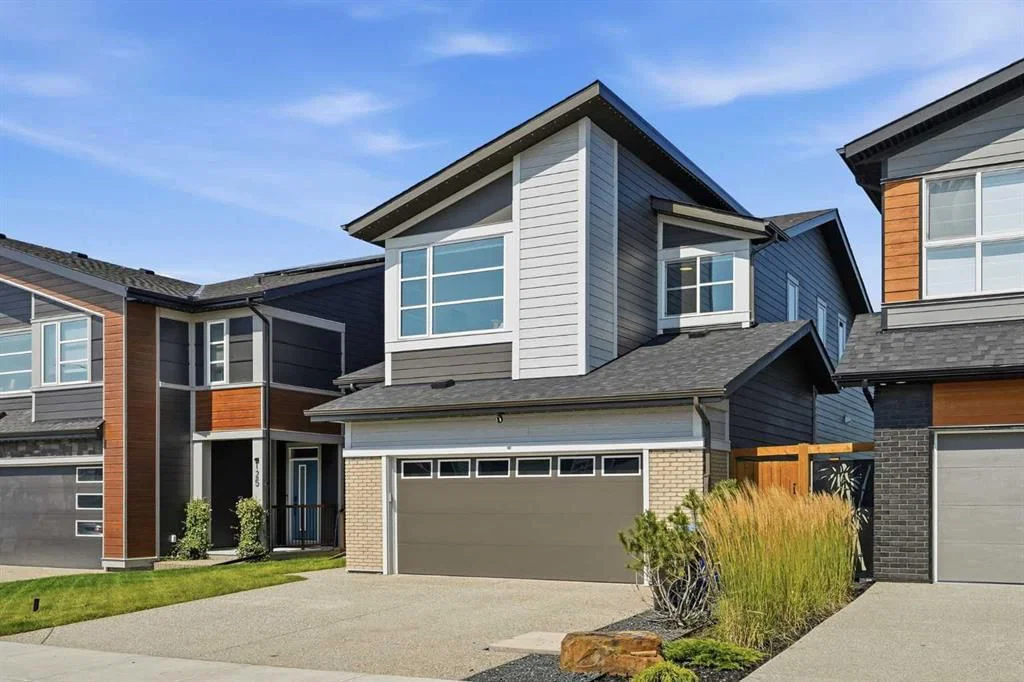
Built by Jayman in 2025, this 5 bedroom, 3.5 bathroom family home has 2,643 sq ft above grade and 3,775 sq ft of finished living space including the fully finished walkout basement. The layout gives a busy family room to spread out without losing each other.
The main floor is open and bright with high ceilings, a great room, a full dining room, and a flex room that works as a main floor office or playroom. The kitchen has built in appliances, a gas cooktop, full height cabinets, and upgraded quartz counters. A walk-through butler's pantry connects the garage straight to the kitchen, with a coffee bar, quartz counter, beverage fridge, and a full walk-in pantry, so groceries never cross the living room. A full width deck runs off the back and looks straight out over the pond. This is where mornings happen.
Upstairs are three bedrooms and a bonus room for movie nights. The primary suite has a 5 piece ensuite with a soaker tub and two walk-in closets, his and hers. The walkout level adds 1,122 sq ft with two more bedrooms, a rec room, and a wet bar with a sink and bar fridge. Three separate entrances (front door, side entrance with its own stairs, and the walkout) give teenagers, guests, or in-laws their own way in and out.
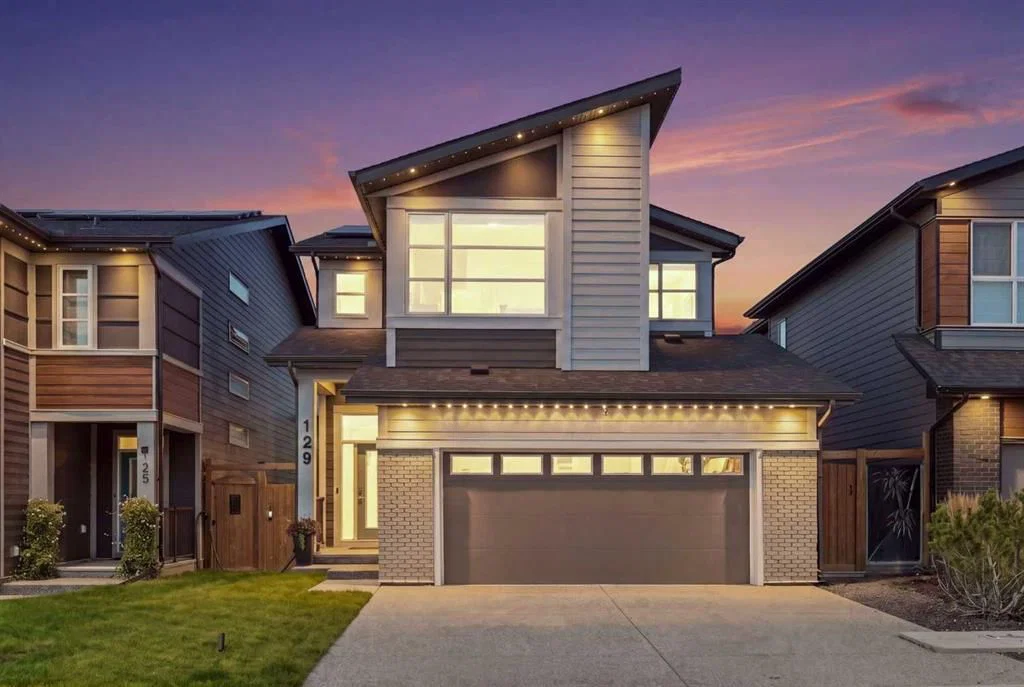
The attached double garage is insulated, drywalled, and finished, with high ceilings. Upgrades include solar panels, central air conditioning, tankless hot water on demand, a water softener, central vacuum, Gemstone permanent exterior lighting, smart lighting, mesh WiFi, and Ring cameras front, back, and garage.
Out back, the yard is fully landscaped and low maintenance, with a fire pit and a concrete patio already wired for a hot tub. Open the back gate and you are on the pathway around Wegener Pond, which connects to the Bow River pathway and Fish Creek Provincial Park.
Wolf Willow is minutes to Seton and Cranston for schools, shopping, and the South Health Campus, with quick access to Deerfoot Trail and Stoney Trail.
A finished walkout, five bedrooms, solar, A/C, and a pond view in SE Calgary. If that is your list, start here.
Property Taxes
$7,381.39/yr (2026)
Listing Information
MLS® NumberA2337925
StatusActive
List Price$1, 249, 900
Days on Market14 days
OccupancyOwner
Property Details
Property TypeDetached
Architectural Style2 Storey
ZoningR-G
Above-Grade Sq Ft2, 653 sq ft
Year Built2025
Bedrooms3
Full Bathrooms4
Half Bathrooms1
Total Bathrooms4.5
Interior
BasementFull, Finished, Separate/Exterior Entry, Walk Out
FlooringCarpet, Tile, Vinyl Plank
Fireplaces1
HeatingForced Air, Natural Gas
Air ConditioningCentral Air
Exterior & Parking
ExteriorBrick, Composite Siding
RoofAsphalt Shingle
FoundationPoured Concrete
Garage Spaces2
Total Parking4
Patio / DeckDeck, Patio
Site & Lot
Lot Size4, 122 sq ft
Lot Acres0.09 acres
Lot Width35.99
Lot FeaturesBack Yard, Backs on to Park/Green Space, Conservation, Environmental Reserve, Low Maintenance Landscape, No Neighbours Behind, Sloped Down, Wetlands
Legal Description2311754
Inclusions
Built-In Gas Range,Built-In Oven,Central Air Conditioner,Dishwasher,Dryer,Microwave,Range Hood,Refrigerator,Washer,Water Softener,Window Coverings,Wine Refrigerator
Room Dimensions
Main Level
2pc Bathroom4`11" × 4`11"
Dining Room12`0" × 15`0"
Foyer9`11" × 9`7"
Kitchen19`2" × 10`6"
Living Room13`0" × 17`0"
Mud Room5`8" × 14`10"
Office8`8" × 11`2"
Second Level
5pc Bathroom15`2" × 5`0"
5pc Ensuite bath13`2" × 11`10"
Bedroom15`2" × 12`6"
Bedroom13`0" × 13`9"
Family Room15`1" × 12`0"
Laundry5`9" × 10`7"
Bedroom - Primary11`6" × 15`6"
Walk-In Closet7`10" × 7`2"
Walk-In Closet6`11" × 7`1"
Basement Level
4pc Bathroom13`11" × 4`11"
Bedroom11`1" × 15`5"
Bedroom16`0" × 10`7"
Game Room12`5" × 17`7"
Furnace/Utility Room5`3" × 15`9"
Property History
No previous MLS® listings on record for this property — this appears to be its first time offered. Want to know how often homes nearby change hands? Ask our team.
What did similar homes here actually sell for?
CalgaryListings Group clients see recent sold prices and sale-to-list ratios for homes just like this one — plus smart matches and one-tap showing requests. Free with your client portal account.