
View all 35 photos
3
Bedrooms
2
Bathrooms
1,213
Sq ft
1974
Year built
$2,384
Property tax (2026)
$593
Condo / HOA fee /mo
$369,000
1702, 9803 24 Street SW, Calgary T2V1S5
OakridgeActiveMLS® A2337901· 12 days on market
CalgaryListings Insight
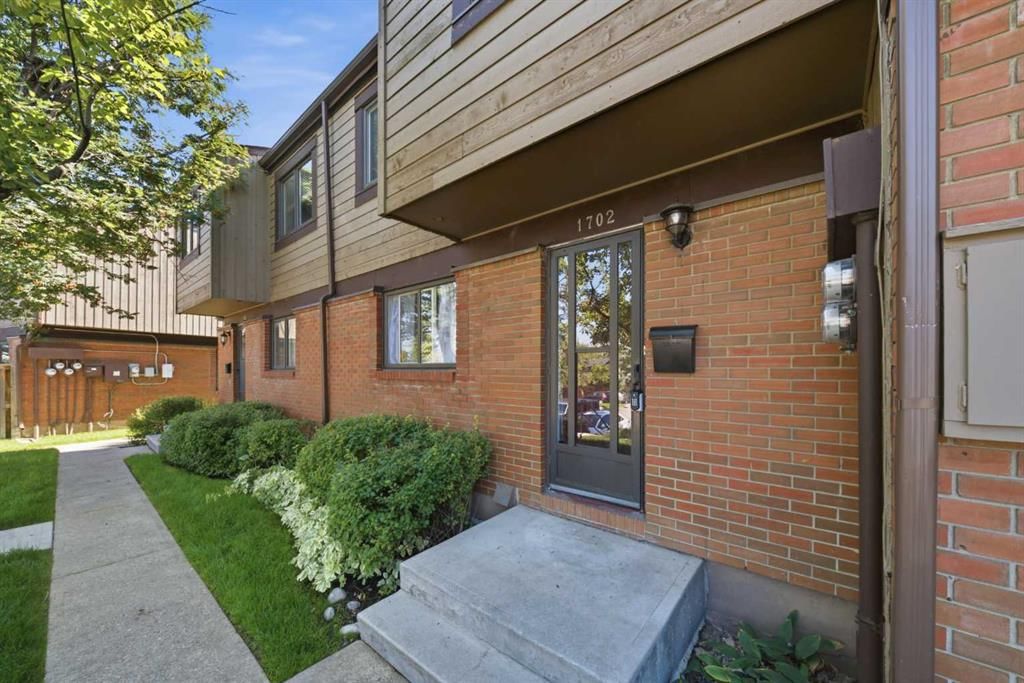
Welcome to 1702, 9803 24 Street SW — a 3-bedroom home built in 1974, featuring 2.5 bathrooms in the community of Oakridge, with 1,213 sq ft of living space above grade. Highlights include a partially finished basement, tile flooring, and a fireplace. Condo fees are approximately $593/month, including parking. For townhomes, review condo fees or HOA fees, exterior maintenance responsibilities, parking, pet rules, and resale fit. MLS® A2337901.
Welcome to 1702, 9803 24 Street SW — a 3-bedroom home built in 1974, featuring 2.5 bathrooms in the community of Oakridge, with 1,213 sq ft of living space above grade. Highlights include a partially finished basement, tile flooring, and a fireplace. Condo fees are approximately $593/month, including parking. For townhomes, review condo fees or HOA fees, exterior maintenance responsibilities, parking, pet rules, and resale fit. MLS® A2337901.
Want to see this home?
Tour this home in person with a CalgaryListings REALTOR® and get straight answers before you decide.
Ask a Question About This ListingCalgary Listings Group · eXp RealtyHomeowners · Free & InstantThinking of selling?Curious what your own home could be worth? Get an instant, no-obligation estimate based on current market data.
Get an Instant Home Evaluation →About this property
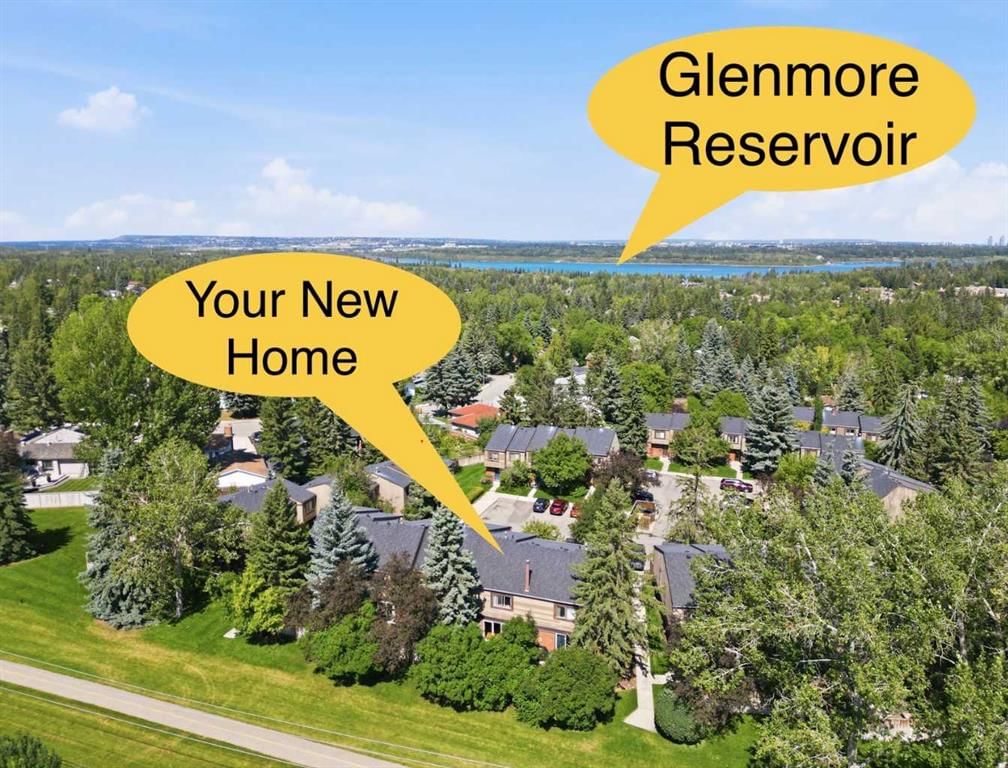
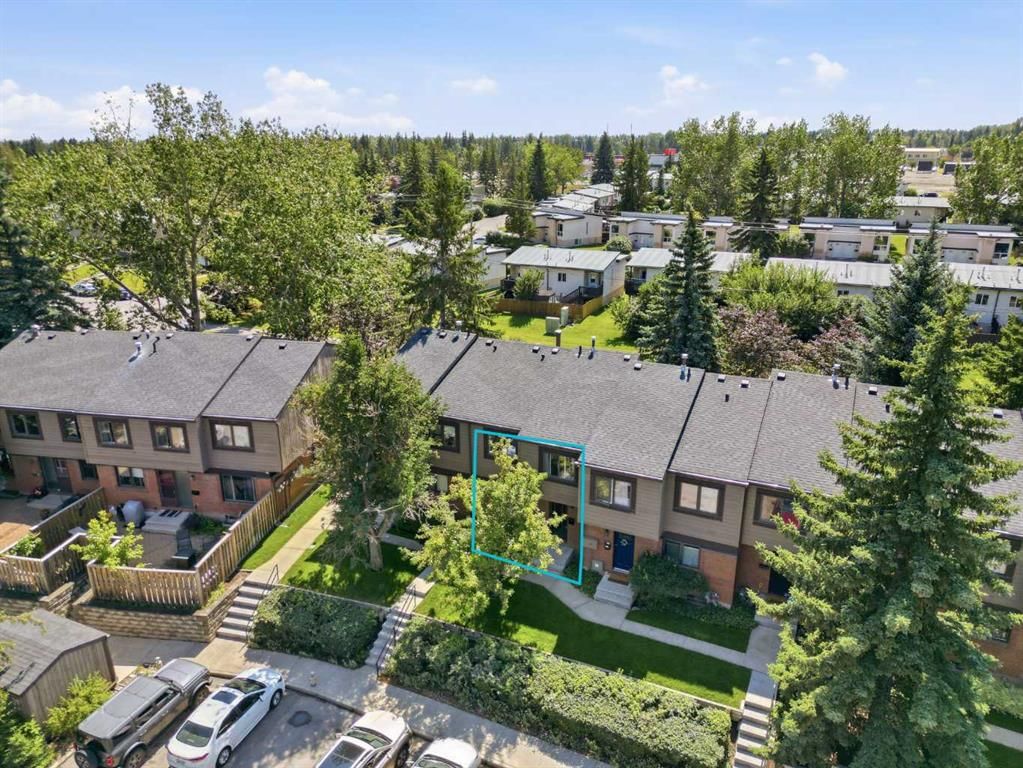
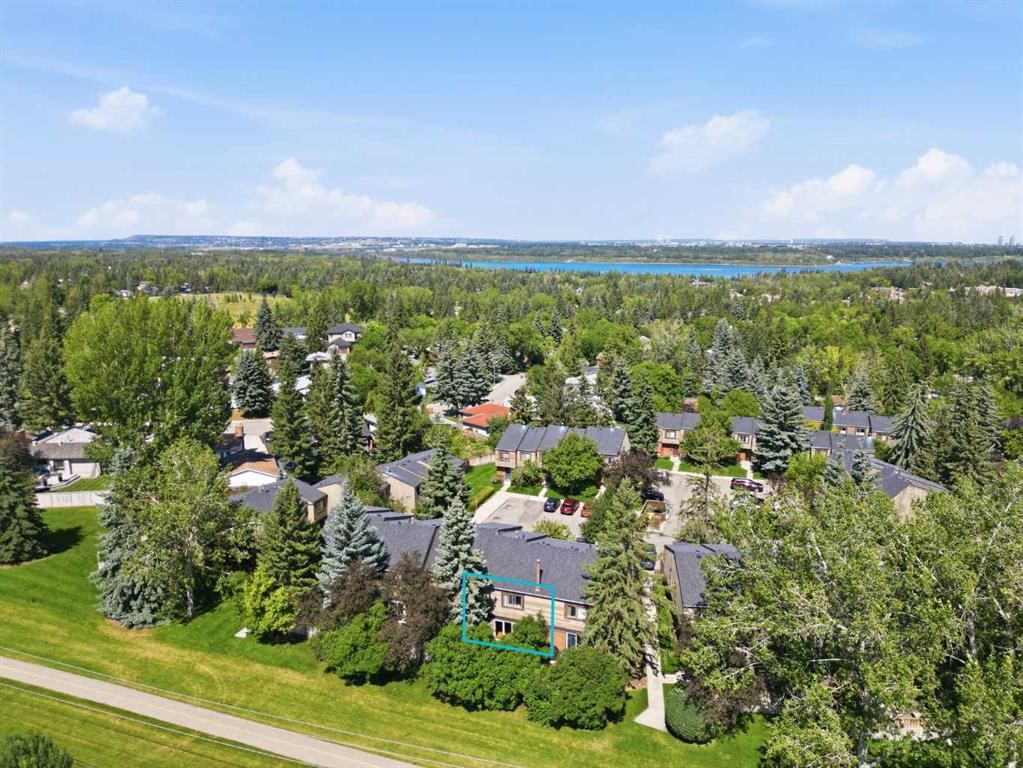
UNMATCHED ACCESS TO PARKS, PATHWAYS, AND NATURE IN OAKRIDGE! Welcome to this bright and spacious 5-level split townhouse in the highly desirable community of Oakridge, offering over 1,500 sq. ft. of comfortable living space designed for both relaxation and entertaining. Situated in one of the absolute best spots in the entire complex, this home backs directly onto a peaceful walking pathway, giving you serene views and immediate access to nature right from your back door. Inside, you will find three generous bedrooms—highlighted by a Huge Primary Bedroom that serves as a true retreat—alongside a versatile multi-level layout that gives everyone their own space while maintaining an open, inviting feel. Beneath the living room, ample storage space is conveniently located. The hot water and furnace, both of which are just a few years old, offer long-term peace of mind. Best of all, you are just steps away from the stunning Glenmore Reservoir, local parks, golf courses, and picturesque pathways, offering an unbeatable outdoor lifestyle in a mature, friendly neighborhood you will love calling home.
Property Taxes
$2,383.99/yr (2026)
Condo / HOA Fee
$592.66/mo
Listing Information
MLS® NumberA2337901
StatusActive
List Price$369, 000
Days on Market12 days
OccupancyOwner
Property Details
Property TypeRow/Townhouse
Architectural Style5 Level Split
ZoningM-CG d44
Above-Grade Sq Ft1, 213 sq ft
Year Built1974
Bedrooms3
Full Bathrooms2
Half Bathrooms1
Total Bathrooms2.5
Parking TypeStall
Interior
BasementPartial, Partially Finished, None
FlooringLaminate, Tile, Vinyl
Fireplaces1
HeatingForced Air
Air ConditioningNone
Exterior & Parking
ExteriorBrick, Wood Siding
RoofAsphalt Shingle
FoundationPoured Concrete
Total Parking1
Parking TypeStall
Patio / DeckSee Remarks
Site & Lot
Lot FeaturesBack Yard, Backs on to Park/Green Space
Legal Description7410875;72
Inclusions
Dishwasher,Electric Stove,Refrigerator,Washer/Dryer
Condo Details
Unit Number1702
Monthly Condo Fee$592.66/mo
Fee IncludesParking
Parking TypeStall
Pet PolicyYes
Building AmenitiesOther · Park
Room Dimensions
Main Level
Kitchen12`2" × 12`0"
Dining Room7`7" × 7`4"
2pc Bathroom6`6" × 4`10"
Living Room19`4" × 11`3"
Second Level
Bedroom - Primary17`0" × 11`3"
Basement Level
Game Room18`11" × 17`7"
Property History
No previous MLS® listings on record for this property — this appears to be its first time offered. Want to know how often homes nearby change hands? Ask our team.
What did similar homes here actually sell for?
CalgaryListings Group clients see recent sold prices and sale-to-list ratios for homes just like this one — plus smart matches and one-tap showing requests. Free with your client portal account.