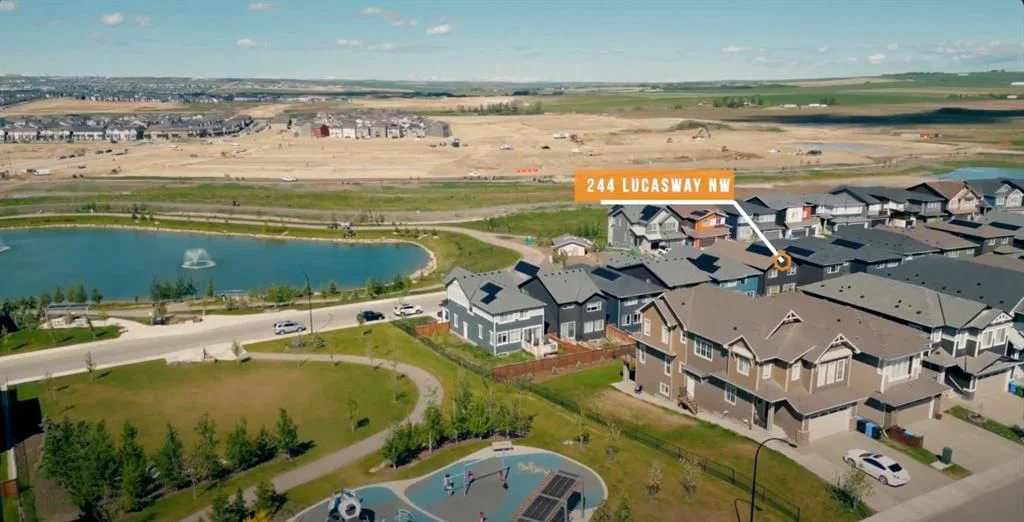
View all 43 photos
3
Bedrooms
4
Bathrooms
1,905
Sq ft
2021
Year built
$5,386
Property tax (2026)
2
Garage
3,745
Lot sq ft
$710,000
244 Lucas Way NW, Calgary T3P 1M4
LivingstonNewMLS® A2337726· New listing
CalgaryListings Insight
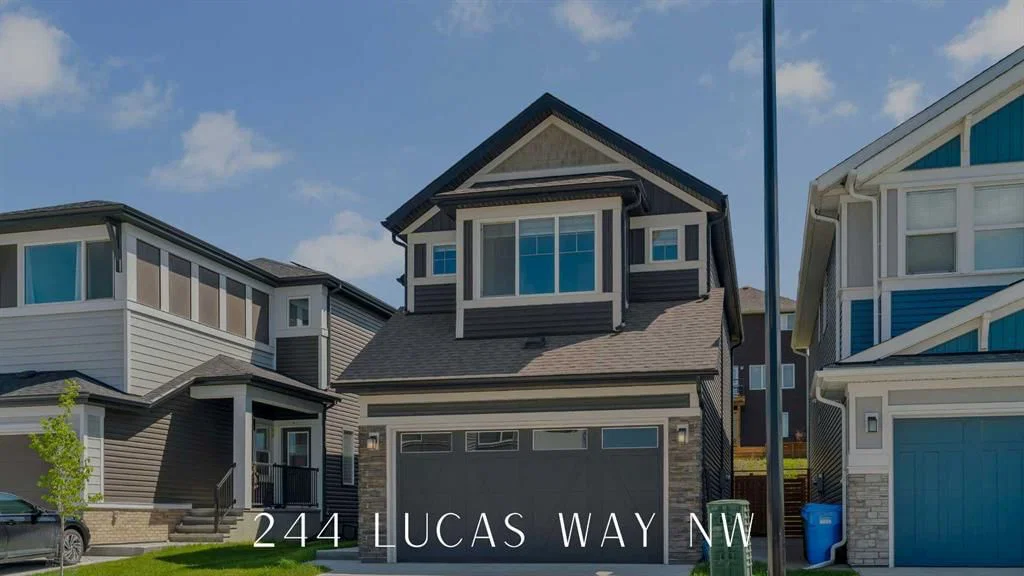
This home at 244 Lucas Way NW is a 3-bedroom home with 4.5 bathrooms. Built in 2021, it is located in the community of Livingston and offers 1,905 sq ft of living space above grade. Standout details include a fully finished basement with a separate entrance, a double garage, tile flooring, and air conditioning. Before writing, ask about recent comparable sales, inspection items, permits, basement development, and long-term resale fit. If rental income is part of the plan, verify suite legality, permits, insurance, lender treatment, and current lease details before removing conditions. This one is new to market, so showing access and offer timing may matter. MLS® A2337726.
This home at 244 Lucas Way NW is a 3-bedroom home with 4.5 bathrooms. Built in 2021, it is located in the community of Livingston and offers 1,905 sq ft of living space above grade. Standout details include a fully finished basement with a separate entrance, a double garage, tile flooring, and air conditioning. Before writing, ask about recent comparable sales, inspection items, permits, basement development, and long-term resale fit. If rental income is part of the plan, verify suite legality, permits, insurance, lender treatment, and current lease details before removing conditions. This one is new to market, so showing access and offer timing may matter. MLS® A2337726.
Want to see this home?
Tour this home in person with a CalgaryListings REALTOR® and get straight answers before you decide.
Ask a Question About This ListingCalgary Listings Group · eXp RealtyHomeowners · Free & InstantThinking of selling?Curious what your own home could be worth? Get an instant, no-obligation estimate based on current market data.
Get an Instant Home Evaluation →About this property
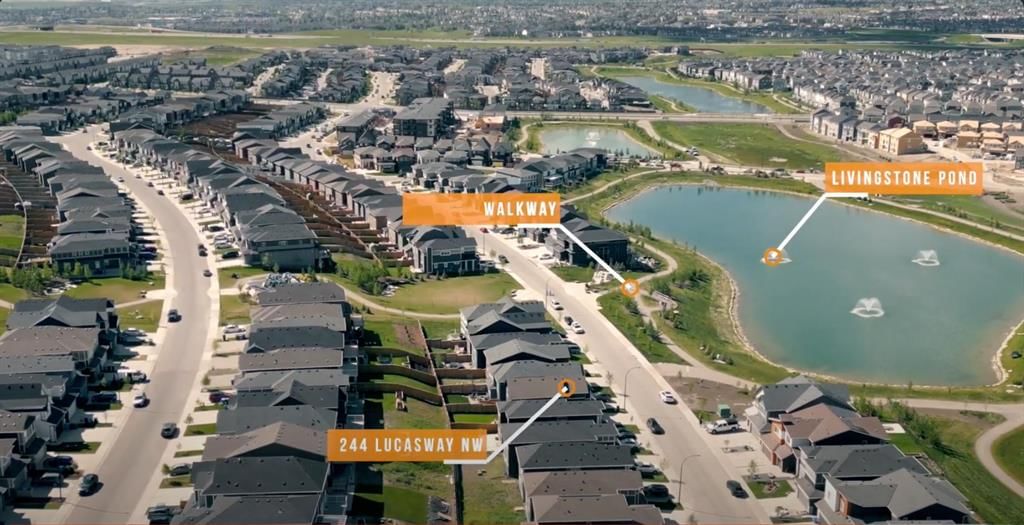
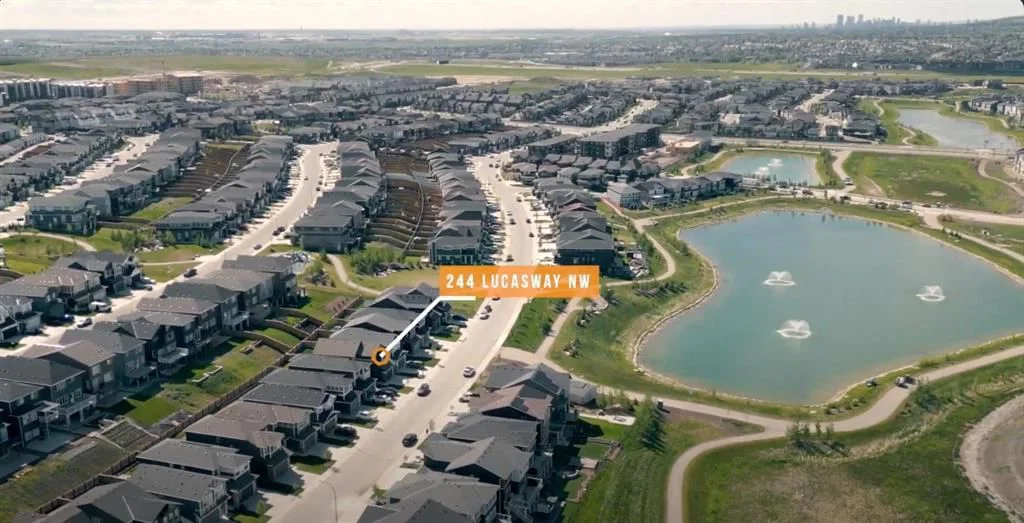
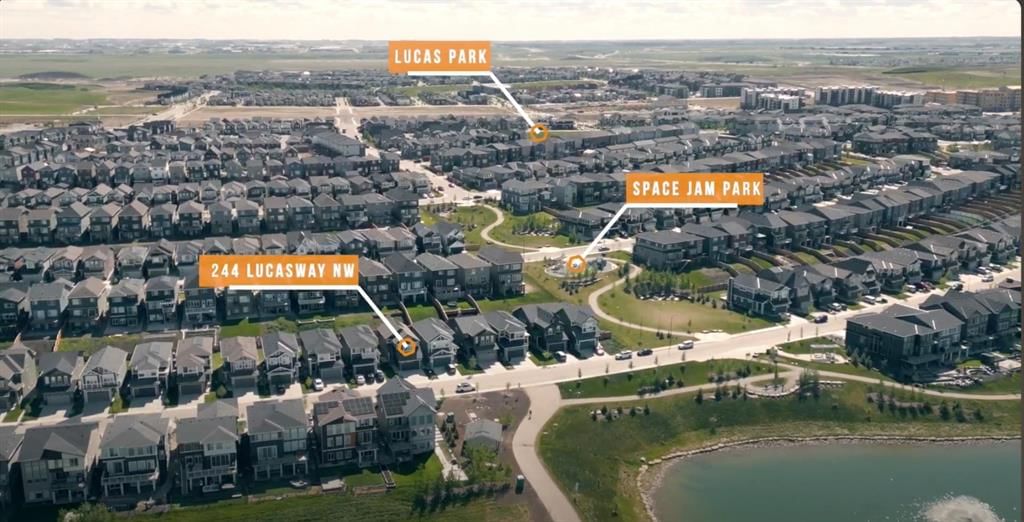
FRONTING ONTO POND WITH WEST VIEWS | SEPARATE ENTRANCE TO BASEMENT | JAYMAN BUILT + FULLY DEVELOPED BASEMENT | SOLAR PANELS + CENTRAL AC + GREEN HOME CERTIFIED + SMART HOME | Welcome to 244 Lucas Way NW, nestled in the charming family community of Livingston. This Jayman green home boasts a prime location overlooking the community pond and scenic walking paths, ideal for families seeking a sense of community and convenience. The main level features vinyl flooring and neutral tones throughout, providing a modern living experience. The chef’s kitchen is a culinary delight, showcasing a gas range, full-size pantry, stainless steel appliances, gleaming quartz countertops, and access off the dining area to the sun-soaked deck in the east-facing backyard, complete with a gas line, a perfect spot for summer BBQs. A private enclosed den offers versatility as a home office or dedicated homework space, while the spacious living and dining areas are flooded with natural light from expansive windows overlooking the yard. Completing this level is a convenient 2-piece powder room, a separate basement entrance, and access to the double attached garage. The upper level is where the west-facing primary suite awaits, boasting picturesque pond views, a walk-in closet, and a luxurious spa-like ensuite. Two additional generous bedrooms, a 4-piece bathroom, a large bonus TV room and a laundry area complete this level, ensuring comfort and functionality. The fully developed basement provides ample space for any growing family and could easily be converted into a legal suite with proper permitting, and features a large living room, fourth bedroom, 4-piece bathroom, second washer/dryer, and rough-in plumbing for a future kitchen. Some other upgrades and notable features to this home include a complete sprinkler system for fire protection, conventional lot- not zero-lot line, a front and rear camera system, new shingles and siding in 2025, heated garage with rough-in for an electric car charger, ultraviolet air purifier system with MERV 13 filter, triple pane windows, a smart thermostat + garage door opener, hot water on demand, and a water softener. This home offers proximity to walking and bike paths, shopping centres, and the Calgary International School, as well as easy access to Stoney Trail for effortless commuting. Schedule your private showing today and see what life is like this summer in Livingston!
Property Taxes
$5,386/yr (2026)
Listing Information
MLS® NumberA2337726
StatusActive
List Price$710, 000
Days on MarketNew listing
OccupancyOwner
Property Details
Property TypeDetached
Architectural Style2 Storey
ZoningR-G
Above-Grade Sq Ft1, 905 sq ft
Year Built2021
Bedrooms3
Full Bathrooms4
Half Bathrooms1
Total Bathrooms4.5
Interior
BasementFull, Finished, Separate/Exterior Entry
FlooringCarpet, Tile, Vinyl
Fireplaces0
HeatingForced Air, Natural Gas
Air ConditioningCentral Air
Exterior & Parking
ExteriorWood Frame
RoofAsphalt Shingle
FoundationPoured Concrete
Garage Spaces2
Total Parking4
Patio / DeckDeck
Site & Lot
Lot Size3, 745 sq ft
Lot Acres0.09 acres
Lot Width31.60
Lot FeaturesBack Yard, Front Yard, Landscaped, Views
Legal Description2012030;12;61
Inclusions
Central Air Conditioner,Dishwasher,Gas Stove,Microwave,Range Hood,Refrigerator,Washer/Dryer,Window Coverings
Room Dimensions
Main Level
2pc Bathroom0`0" × 0`0"
Dining Room8`3" × 8`2"
Foyer9`2" × 6`3"
Kitchen8`9" × 14`10"
Living Room14`10" × 15`6"
Living Room14`10" × 15`6"
Office9`11" × 5`9"
Upper Level
4pc Bathroom0`0" × 0`0"
4pc Ensuite bath0`0" × 0`0"
Bedroom12`2" × 9`3"
Bedroom10`7" × 12`10"
Bedroom - Primary13`9" × 20`9"
Bonus Room14`6" × 13`0"
Basement Level
4pc Bathroom
Bedroom9`3" × 14`10"
Game Room12`4" × 14`9"
Property History
2024-01-01
Listed at $000,000
Status
2024-01-01
Listed at $000,000
Status
2024-01-01
Listed at $000,000
Status
This property has been listed 5 times before — see each asking price, what happened, and any sold prices.
Takes 10 seconds · no spam · instant access
What did similar homes here actually sell for?
CalgaryListings Group clients see recent sold prices and sale-to-list ratios for homes just like this one — plus smart matches and one-tap showing requests. Free with your client portal account.