View all 29 photos
3
Bedrooms
4
Bathrooms
1,300
Sq ft
1998
Year built
$4,003
Property tax (2026)
2
Garage
3,950
Lot sq ft
$609,998
52 Douglas Glen Crescent SE, Calgary T2Z 3M6
Douglasdale/GlenActiveMLS® A2337427· 17 days on market
CalgaryListings Insight
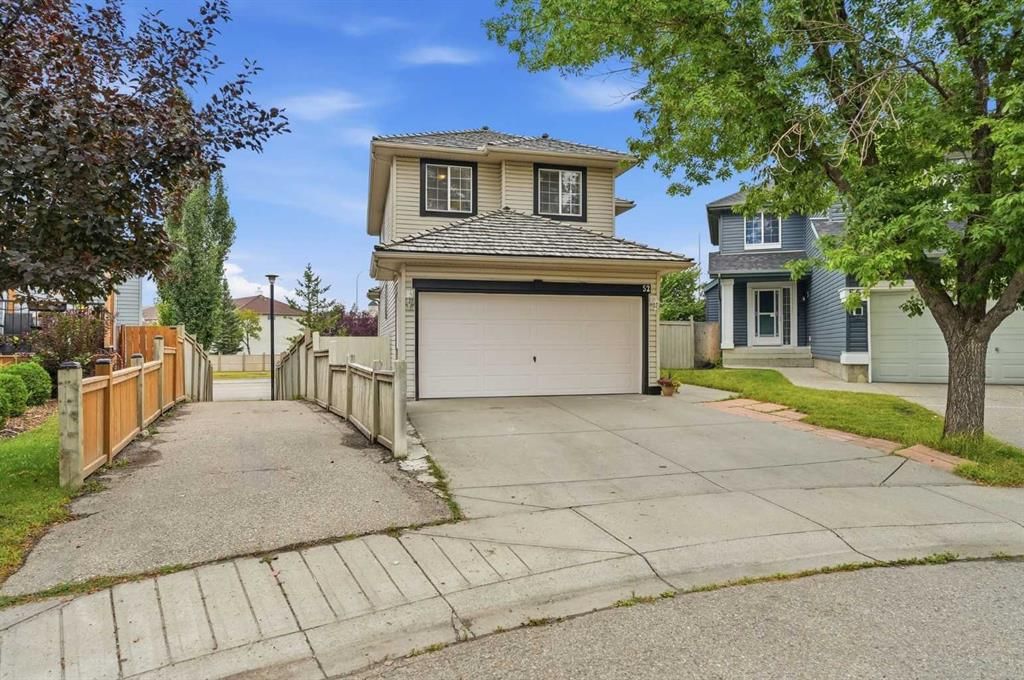
Tucked into the community of Douglasdale/Glen, this 3-bedroom home at 52 Douglas Glen Crescent SE was built in 1998 and includes 4.5 bathrooms and 1,300 sq ft of living space above grade. Standout details include a fully finished basement, a double garage, hardwood flooring, and a fireplace. Before writing, ask about recent comparable sales, inspection items, permits, basement development, and long-term resale fit. If rental income is part of the plan, verify suite legality, permits, insurance, lender treatment, and current lease details before removing conditions. MLS® A2337427.
Tucked into the community of Douglasdale/Glen, this 3-bedroom home at 52 Douglas Glen Crescent SE was built in 1998 and includes 4.5 bathrooms and 1,300 sq ft of living space above grade. Standout details include a fully finished basement, a double garage, hardwood flooring, and a fireplace. Before writing, ask about recent comparable sales, inspection items, permits, basement development, and long-term resale fit. If rental income is part of the plan, verify suite legality, permits, insurance, lender treatment, and current lease details before removing conditions. MLS® A2337427.
Want to see this home?
Tour this home in person with a CalgaryListings REALTOR® and get straight answers before you decide.
Ask a Question About This ListingCalgary Listings Group · eXp RealtyHomeowners · Free & InstantThinking of selling?Curious what your own home could be worth? Get an instant, no-obligation estimate based on current market data.
Get an Instant Home Evaluation →About this property
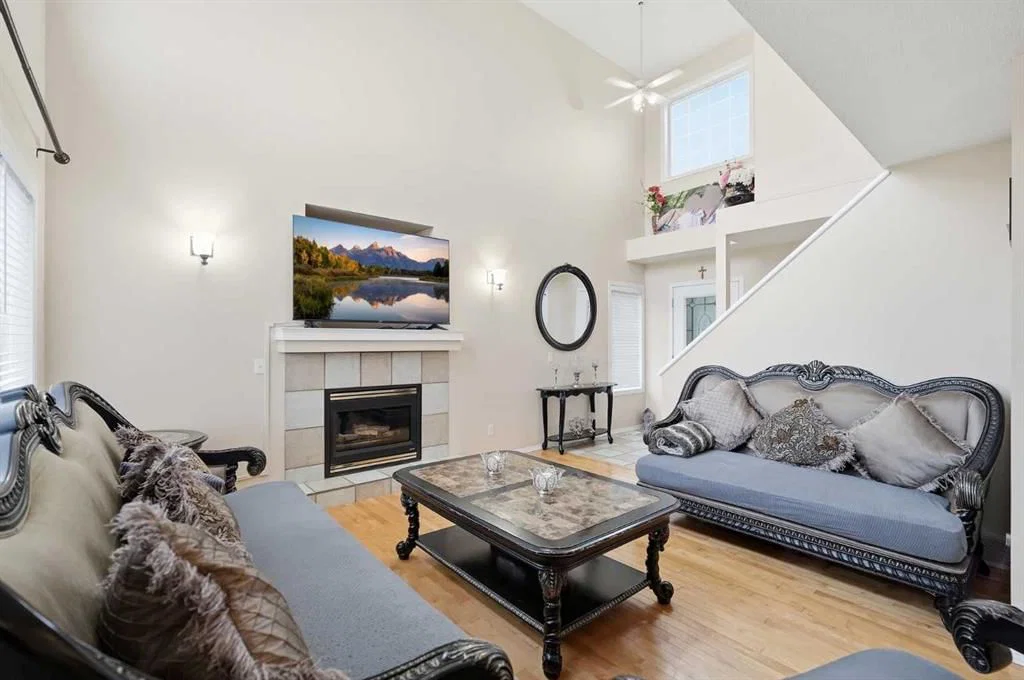
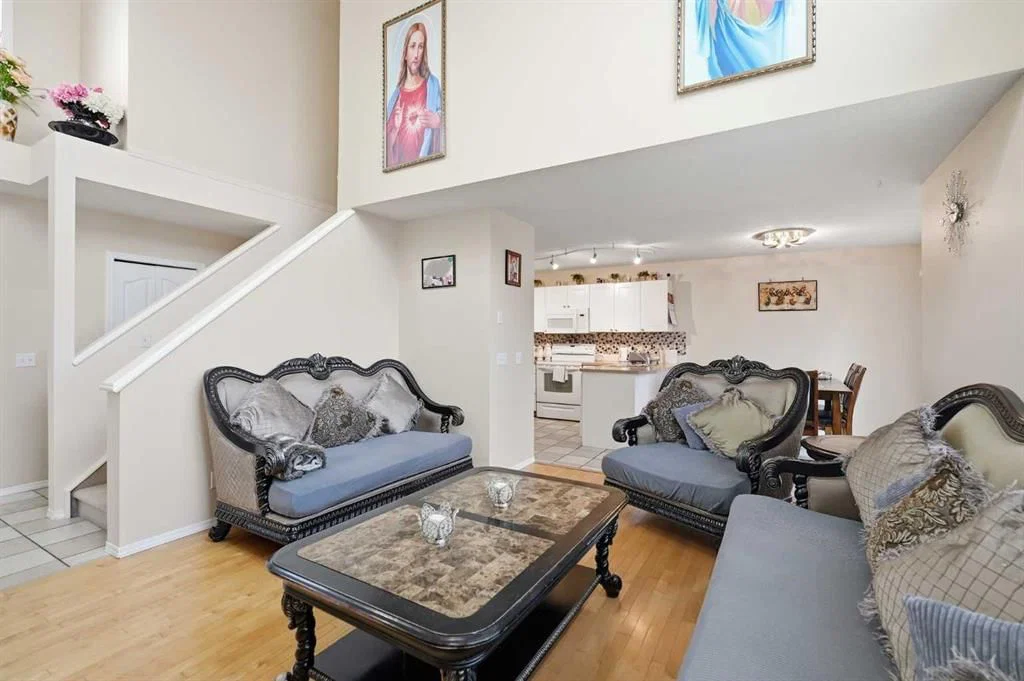
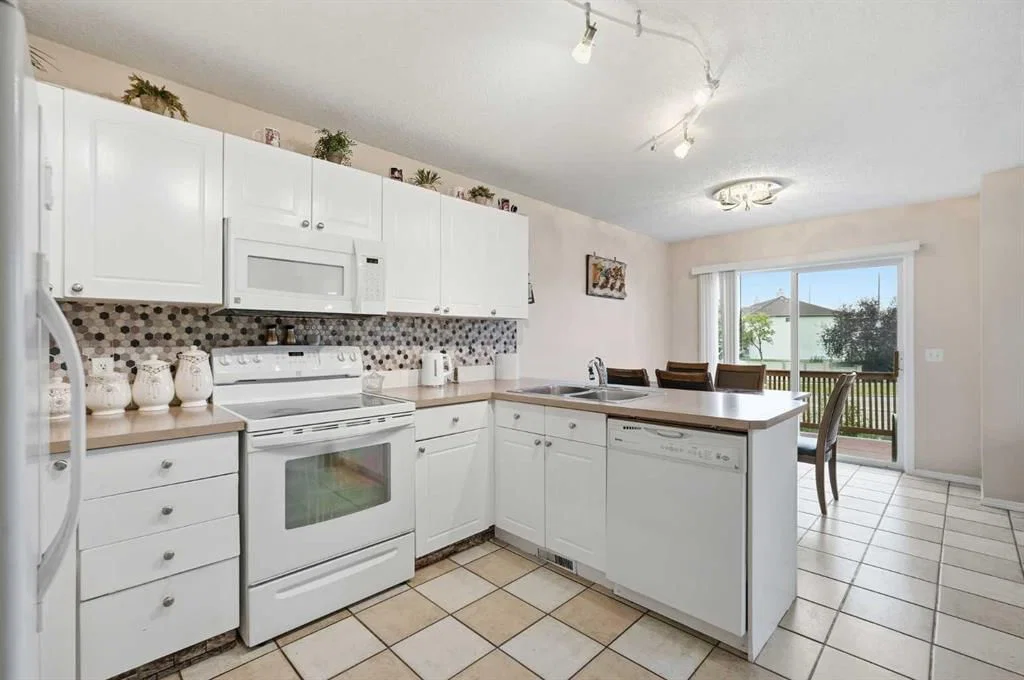
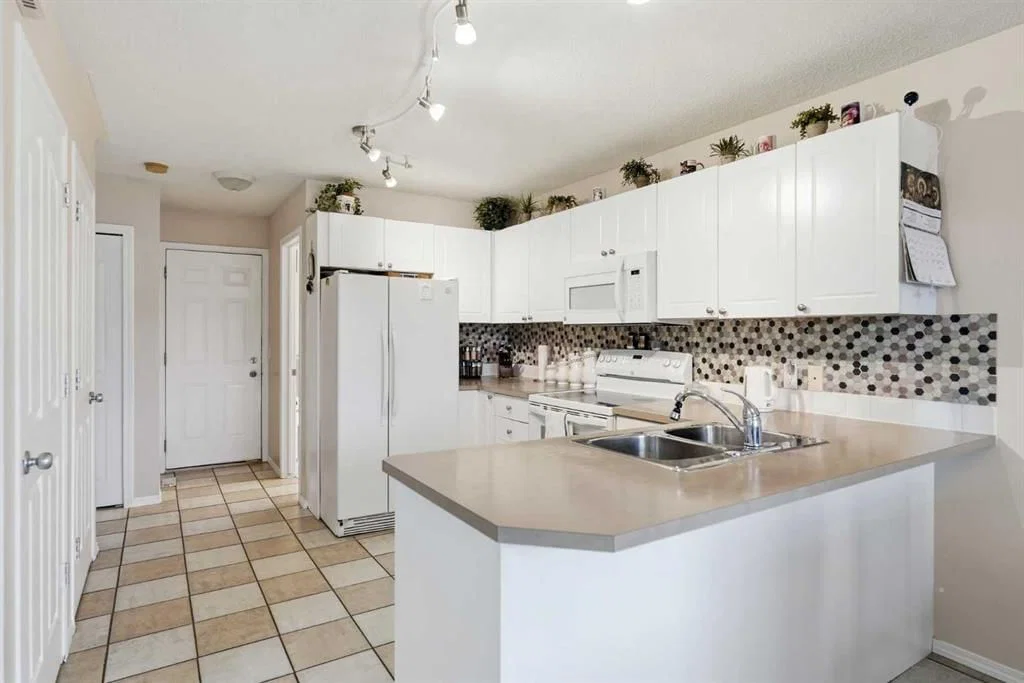
Soaring ceilings, THREE full bathrooms and a fully finished basement - 1,856 sq ft of finished living space in one of SE Calgary's most established family communities. Step inside and the main floor lifts: a two-storey living room with a gas fireplace and the upper landing open above it, catching the afternoon sun. The kitchen offers generous cabinetry, a pantry and ample counter space, opening into the dining area. Main-floor laundry and a 2-piece powder room finish the level - no hauling baskets up two flights. Upstairs, the primary bedroom has a walk-in closet and its own 4-piece ensuite. Two further bedrooms share a second full 4-piece bath. Downstairs is fully developed: a large rec room with a wet bar, a THIRD full bathroom and dedicated storage - flexible enough for a media room, home gym, guest space or play area. Out back, a pie-shaped, fully fenced yard with a wood deck, and apple trees. Room for kids, pets, and a barbecue. The details that matter in a 1998 home: NO POLY B. Double attached garage plus full driveway - parking for four. A no-smoking, no-pet home, carefully maintained.
Location is the quiet advantage. A short commute to the Bow River pathways and Carburn Park; minutes to Quarry Park for shopping, dining and work; quick access to Deerfoot and Glenmore Trail puts the rest of the city within reach. Schools, playgrounds, tennis courts and outdoor rinks are all inside the community. The approved Green Line Douglas Glen station is nearby - a long-term advantage for commuters. Well cared for and ready to move into. Book your private showing today.
Property Taxes
$4,003/yr (2026)
Listing Information
MLS® NumberA2337427
StatusActive
List Price$609, 998
Days on Market17 days
OccupancyOwner
Property Details
Property TypeDetached
Architectural Style2 Storey
ZoningR-CG
Above-Grade Sq Ft1, 300 sq ft
Year Built1998
Bedrooms3
Full Bathrooms4
Half Bathrooms1
Total Bathrooms4.5
Interior
BasementFull, Finished, None
FlooringCarpet, Ceramic Tile, Hardwood, Other
Fireplaces1
HeatingCentral
Air ConditioningNone
Exterior & Parking
ExteriorVinyl Siding
RoofPine Shake
FoundationPoured Concrete
Garage Spaces2
Total Parking4
Patio / DeckDeck
Site & Lot
Lot Size3, 950 sq ft
Lot Acres0.09 acres
Lot Width20.01
Lot FeaturesBack Yard, Front Yard, Low Maintenance Landscape, Pie Shaped Lot
Legal Description9811187;1;122
Inclusions
Dishwasher,Garage Control(s),Microwave,Oven,Refrigerator,Washer/Dryer
Room Dimensions
Main Level
Dining Room9`10" × 9`0"
Kitchen9`10" × 11`5"
Living Room15`2" × 13`11"
2pc Bathroom5`4" × 5`0"
Upper Level
Bedroom - Primary14`2" × 13`11"
4pc Ensuite bath4`11" × 8`3"
Bedroom8`6" × 12`3"
Bedroom9`6" × 13`1"
4pc Bathroom6`11" × 4`11"
Basement Level
Game Room23`11" × 13`5"
3pc Bathroom9`7" × 9`1"
Furnace/Utility Room6`11" × 5`9"
Storage6`9" × 4`3"
Property History
No previous MLS® listings on record for this property — this appears to be its first time offered. Want to know how often homes nearby change hands? Ask our team.
What did similar homes here actually sell for?
CalgaryListings Group clients see recent sold prices and sale-to-list ratios for homes just like this one — plus smart matches and one-tap showing requests. Free with your client portal account.