View all 24 photos
2
Bedrooms
2
Bathrooms
1,354
Sq ft
1992
Year built
$2,965
Property tax (2026)
$499
Condo / HOA fee /mo
1
Garage
$459,900
114 Patina Park SW, Calgary T3H 3E3
PattersonActiveMLS® A2337414· 19 days on market
CalgaryListings Insight
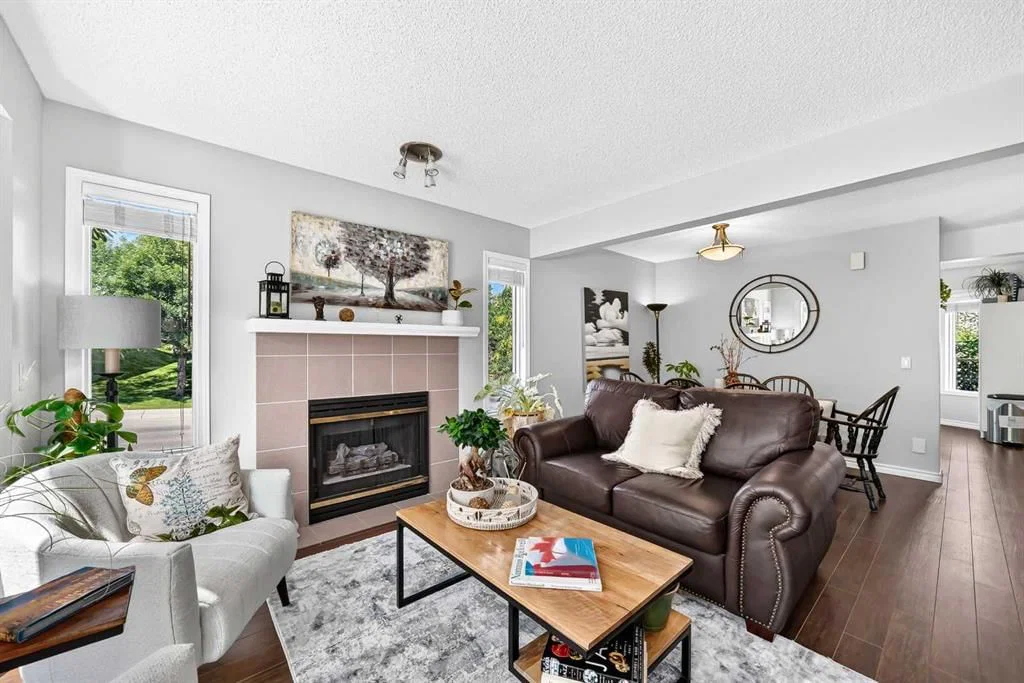
Set in Patterson, 114 Patina Park SW is a 2-bedroom home built in 1992, offering 2.5 bathrooms and 1,354 sq ft of living space above grade. Additional features include a fully finished basement, a single attached garage, tile flooring, a fireplace, and a corner lot. Condo fees are approximately $499/month, including parking. For townhomes, review condo fees or HOA fees, exterior maintenance responsibilities, parking, pet rules, and resale fit. MLS® A2337414.
Set in Patterson, 114 Patina Park SW is a 2-bedroom home built in 1992, offering 2.5 bathrooms and 1,354 sq ft of living space above grade. Additional features include a fully finished basement, a single attached garage, tile flooring, a fireplace, and a corner lot. Condo fees are approximately $499/month, including parking. For townhomes, review condo fees or HOA fees, exterior maintenance responsibilities, parking, pet rules, and resale fit. MLS® A2337414.
Want to see this home?
Tour this home in person with a CalgaryListings REALTOR® and get straight answers before you decide.
Ask a Question About This ListingCalgary Listings Group · eXp RealtyHomeowners · Free & InstantThinking of selling?Curious what your own home could be worth? Get an instant, no-obligation estimate based on current market data.
Get an Instant Home Evaluation →About this property
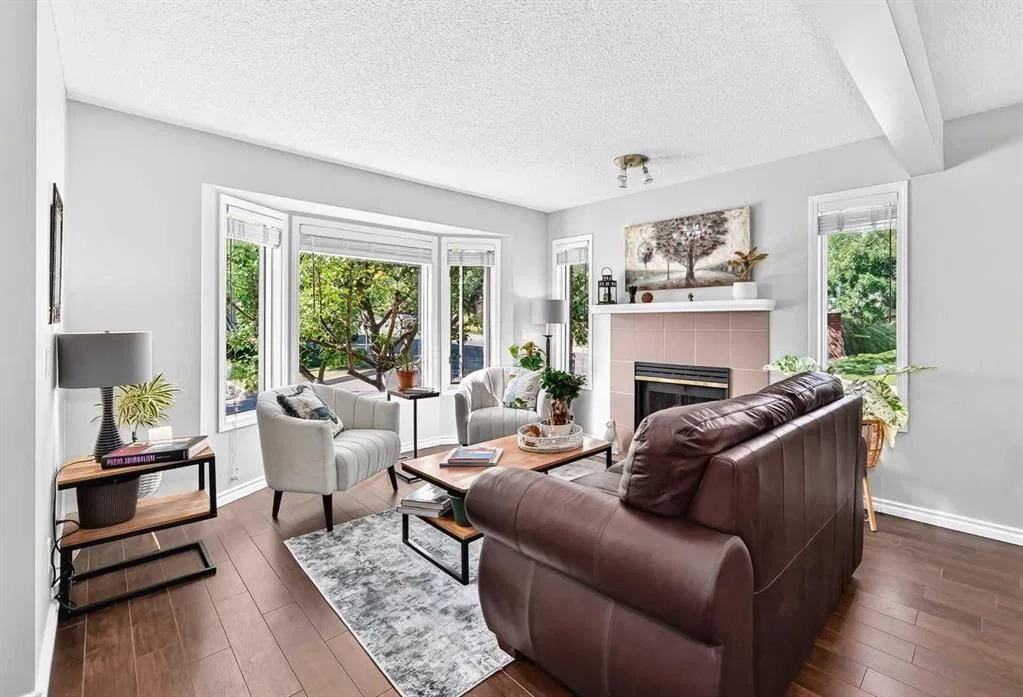
Welcome to this beautifully updated end-unit townhome in the highly sought after community of Patterson, where comfort, convenience, and low maintenance living come together in one exceptional home. Surrounded by mature trees and filled with natural light, this move-in-ready home offers a peaceful setting while remaining just minutes from everything Calgary's west side has to offer.
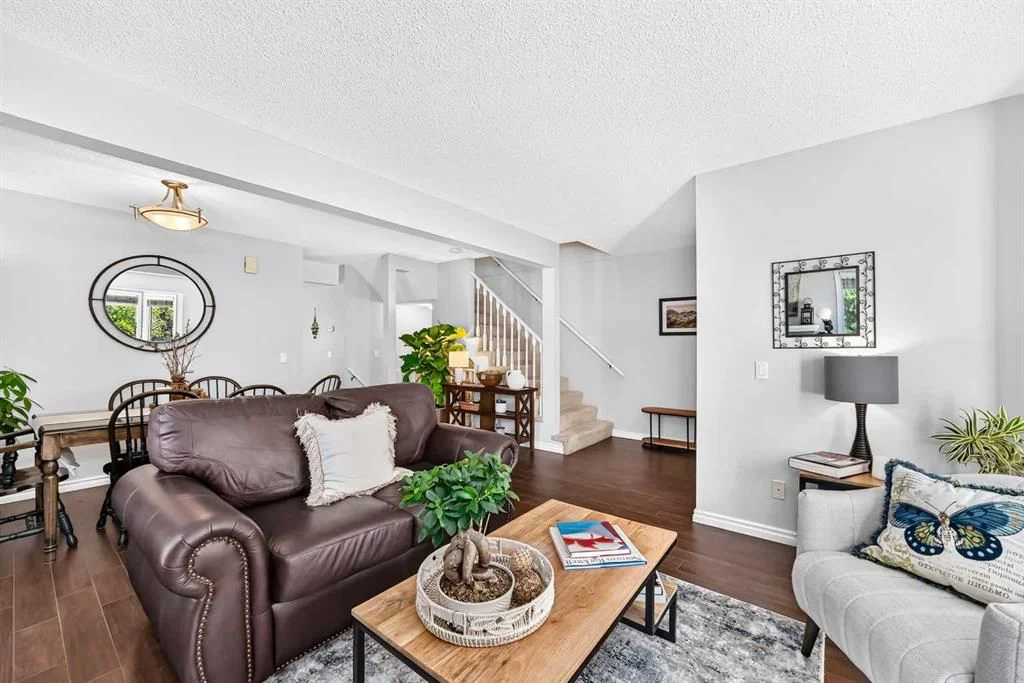
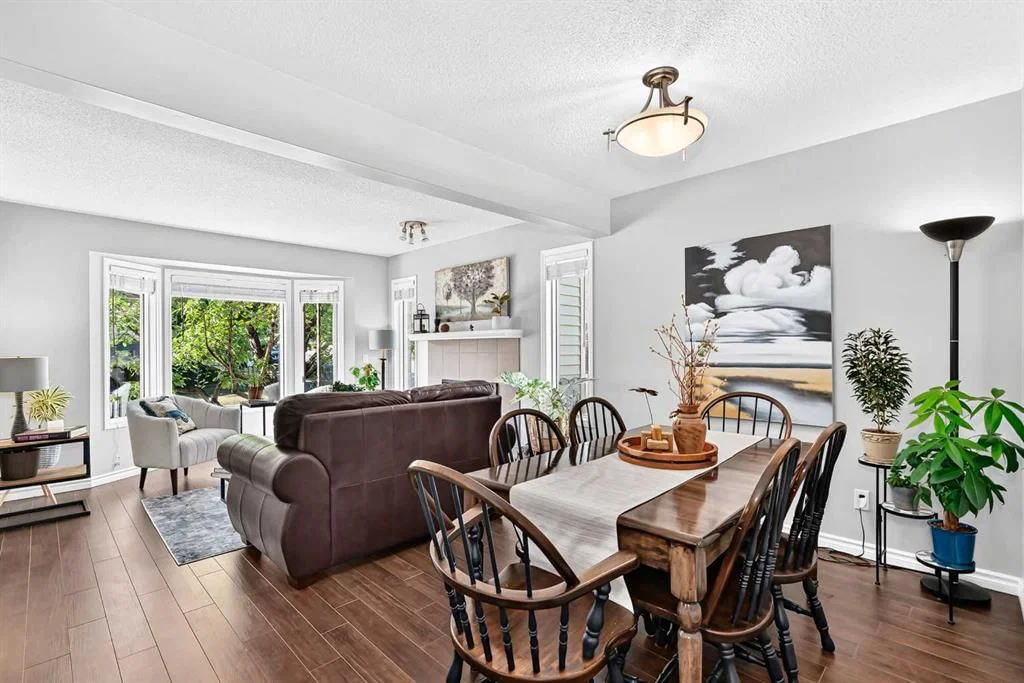
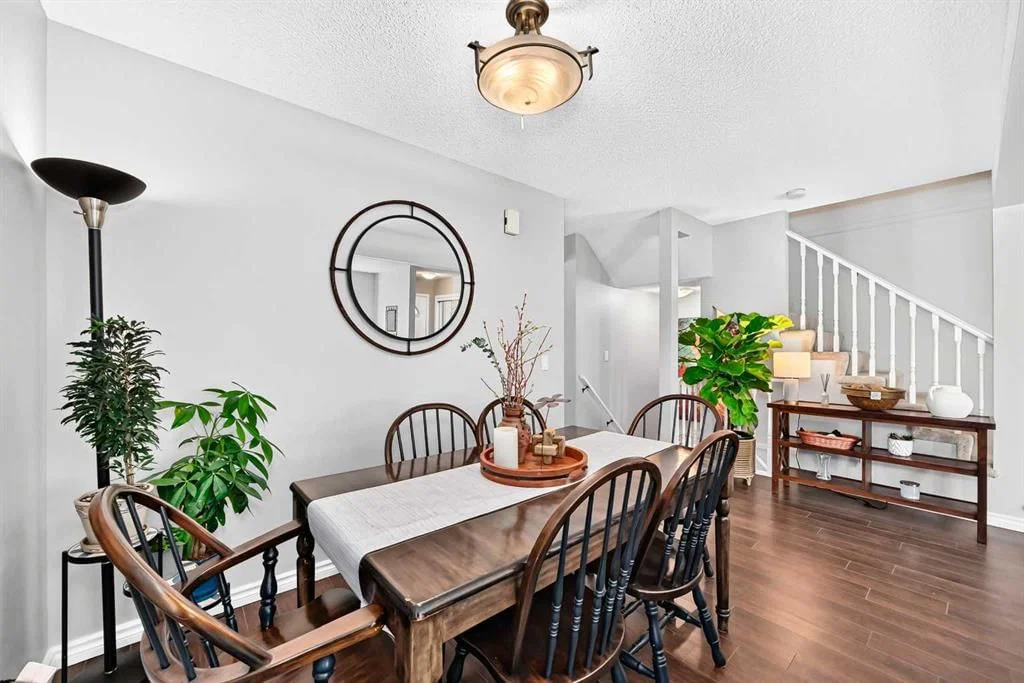
Step inside to an inviting main floor featuring a spacious living room, a dedicated dining area, and a bright eat-in kitchen complete with stainless steel appliances, generous cabinetry, and plenty of space for everyday living or entertaining. A convenient 2-piece powder room, main floor laundry with additional storage, and access to the oversized, south-facing patio complete the level. Whether you're enjoying your morning coffee or hosting family and friends, the private outdoor space is the perfect extension of your home.
Upstairs, you'll find two generously sized bedrooms, each featuring its own mirrored walk-in closet, along with a beautifully renovated 4-piece bathroom showcasing quartz countertops, a relaxing jetted soaker tub, and a separate glass shower.
The fully finished basement offers outstanding versatility, providing the perfect space for a family room, home theatre, office, gym, or playroom, while the utility room provides additional storage. An attached heated single garage adds year-round comfort and convenience.
Ideally situated just 15 minutes from downtown Calgary, this home offers easy access to an abundance of amenities including Westside Recreation Centre, WinSport, Calgary Farmers' Market West, and the shops and restaurants of Strathcona and West 85th. Commuting is effortless with nearby transit offering direct service to the 69 Street LRT Station, while quick access to Stoney Trail and Highway 1 makes weekend escapes to the Rocky Mountains easier than ever.
Set within a meticulously maintained and professionally managed complex, the home enjoys tranquil views of mature trees from both the front and back, creating a rare sense of privacy and serenity. Adding even greater long term value, the complex is scheduled to undergo significant exterior improvements - including new windows, siding, soffits, fascia, flashing, eavestroughs, and downspouts—enhancing both curb appeal and the overall durability of the community.
Offering an ideal combination of thoughtful updates, functional living space, a heated attached garage, upcoming exterior enhancements, and an unbeatable west Calgary location, this is an exceptional opportunity to own in one of the city's most desirable communities.
Property Taxes
$2,965/yr (2026)
Condo / HOA Fee
$498.58/mo
Listing Information
MLS® NumberA2337414
StatusActive
List Price$459, 900
Days on Market19 days
OccupancyOwner
Property Details
Property TypeRow/Townhouse
Architectural Style2 Storey
ZoningM-CG d37
Above-Grade Sq Ft1, 354 sq ft
Year Built1992
Bedrooms2
Full Bathrooms2
Half Bathrooms1
Total Bathrooms2.5
Parking TypeDriveway, Garage Door Opener, Garage Faces Rear, Heated Garage, Single Garage Attached
Interior
BasementFull, Finished, None
FlooringCarpet, Ceramic Tile, Laminate
Fireplaces1
HeatingForced Air, Natural Gas
Air ConditioningNone
Central VacuumYes
Exterior & Parking
ExteriorBrick, Vinyl Siding, Wood Frame
RoofAsphalt Shingle
FoundationPoured Concrete
Garage Spaces1
Total Parking2
Parking TypeDriveway, Garage Door Opener, Garage Faces Rear, Heated Garage, Single Garage Attached
Patio / DeckBalcony(s)
Site & Lot
Lot FeaturesCorner Lot, Lawn, Many Trees
Legal Description9311205;68
Inclusions
Dishwasher,Dryer,Electric Stove,Garage Control(s),Microwave Hood Fan,Refrigerator,Washer,Window Coverings
Condo Details
Monthly Condo Fee$498.58/mo
Fee IncludesParking
Parking TypeDriveway, Garage Door Opener, Garage Faces Rear, Heated Garage, Single Garage Attached
Pet PolicyYes
Building AmenitiesParking · Snow Removal · Trash · Visitor Parking
Room Dimensions
Main Level
Balcony19`2" × 7`8"
Laundry2`8" × 5`3"
2pc Bathroom4`0" × 4`11"
Eat in Kitchen12`3" × 12`9"
Dining Room12`3" × 8`5"
Living Room11`4" × 11`10"
Entrance5`0" × 4`2"
Upper Level
Bedroom11`3" × 15`4"
4pc Bathroom10`0" × 10`1"
Bedroom - Primary12`10" × 15`4"
Walk-In Closet10`11" × 4`1"
Basement Level
Family Room18`2" × 10`5"
Furnace/Utility Room6`4" × 18`5"
Property History
2024-01-01
Listed at $000,000
Status
2024-01-01
Listed at $000,000
Status
2024-01-01
Listed at $000,000
Status
This property has been listed 1 time before — see each asking price, what happened, and any sold prices.
Takes 10 seconds · no spam · instant access
What did similar homes here actually sell for?
CalgaryListings Group clients see recent sold prices and sale-to-list ratios for homes just like this one — plus smart matches and one-tap showing requests. Free with your client portal account.