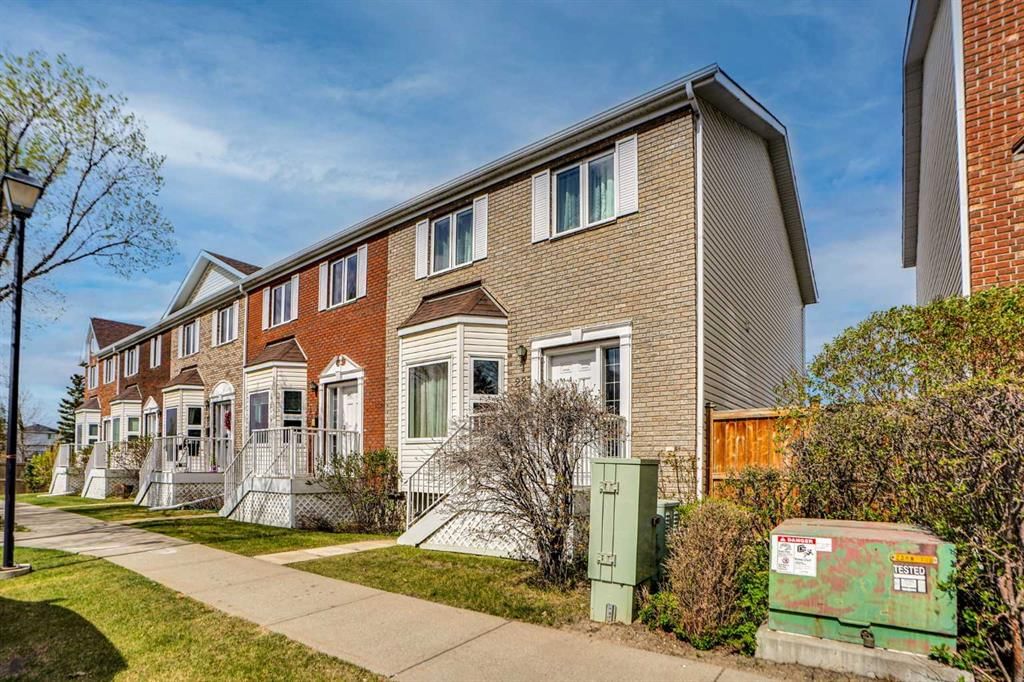
View all 46 photos
3
Bedrooms
3
Bathrooms
1,561
Sq ft
1995
Year built
$3,158
Property tax (2026)
$512
Condo / HOA fee /mo
2
Garage
2,574
Lot sq ft
$529,900
227 Citadel Lane NW, Calgary T3G 4E1
CitadelActiveMLS® A2337411· 16 days on market
CalgaryListings Insight
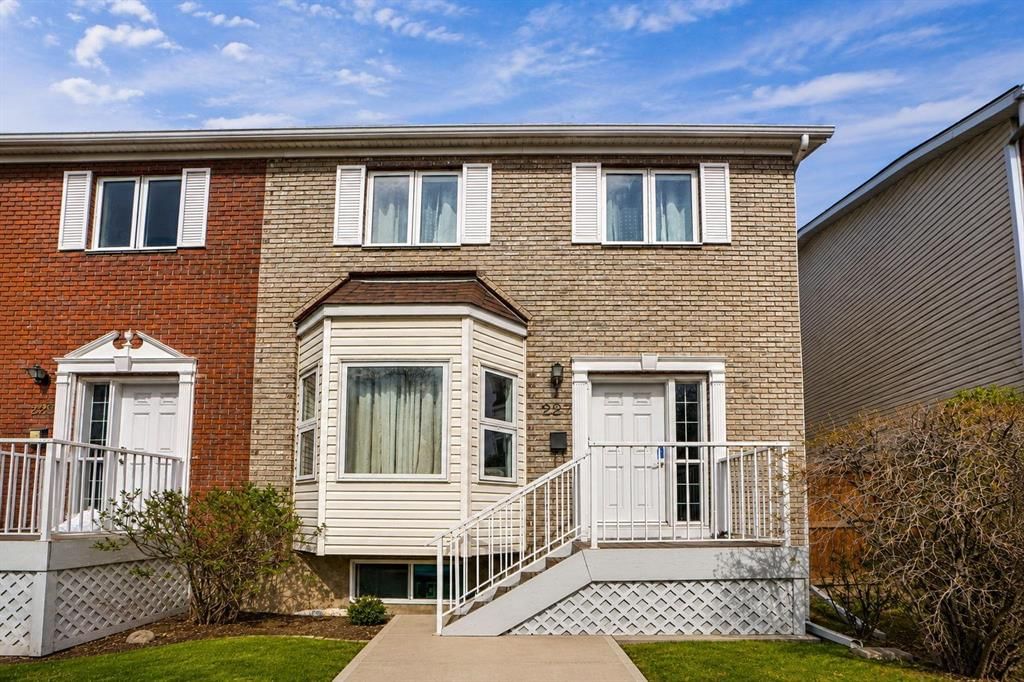
Welcome to 227 Citadel Lane NW — a 3-bedroom home built in 1995, featuring 3.5 bathrooms in the community of Citadel, with 1,561 sq ft of living space above grade. Highlights include a fully finished basement, a double detached garage, hardwood flooring, and a fireplace. Condo fees are approximately $512/month. For townhomes, review condo fees or HOA fees, exterior maintenance responsibilities, parking, pet rules, and resale fit. MLS® A2337411.
Welcome to 227 Citadel Lane NW — a 3-bedroom home built in 1995, featuring 3.5 bathrooms in the community of Citadel, with 1,561 sq ft of living space above grade. Highlights include a fully finished basement, a double detached garage, hardwood flooring, and a fireplace. Condo fees are approximately $512/month. For townhomes, review condo fees or HOA fees, exterior maintenance responsibilities, parking, pet rules, and resale fit. MLS® A2337411.
Want to see this home?
Tour this home in person with a CalgaryListings REALTOR® and get straight answers before you decide.
Ask a Question About This ListingCalgary Listings Group · eXp RealtyHomeowners · Free & InstantThinking of selling?Curious what your own home could be worth? Get an instant, no-obligation estimate based on current market data.
Get an Instant Home Evaluation →About this property
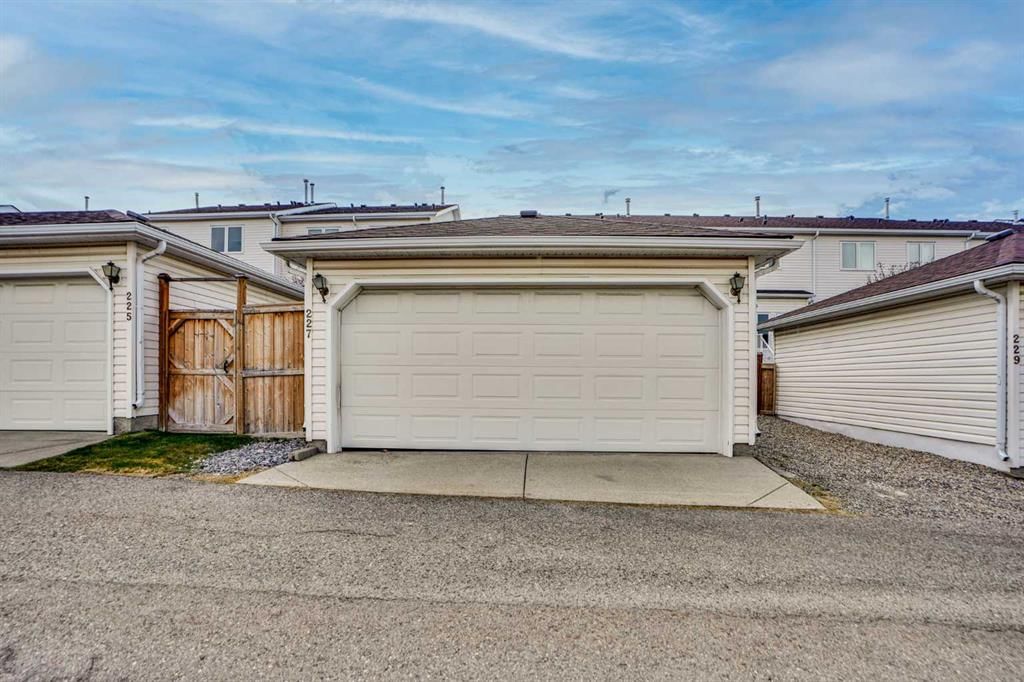
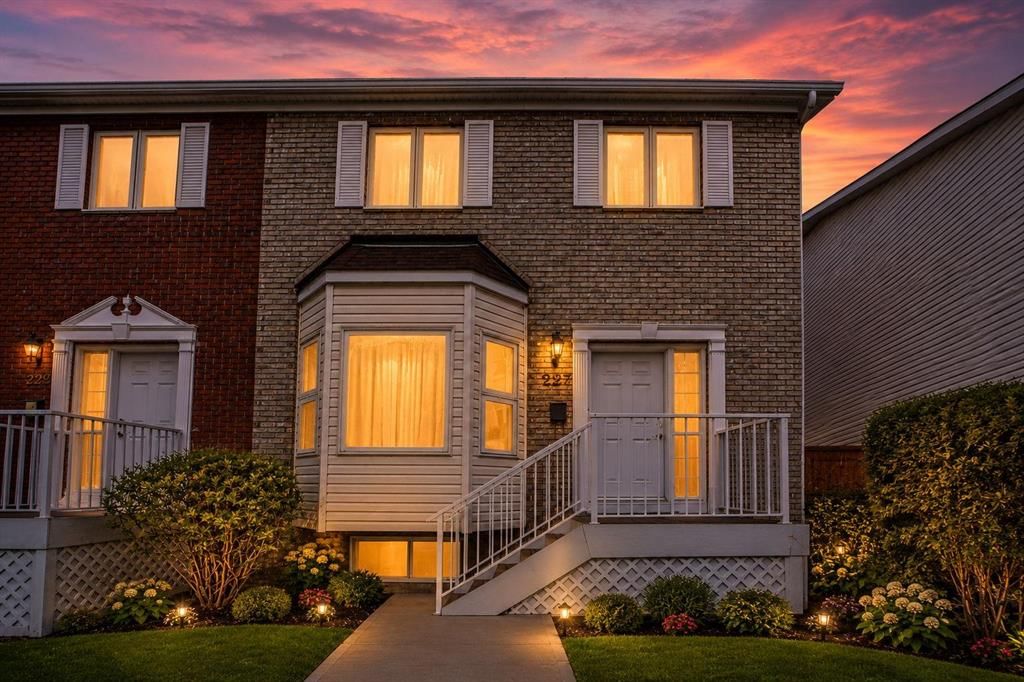
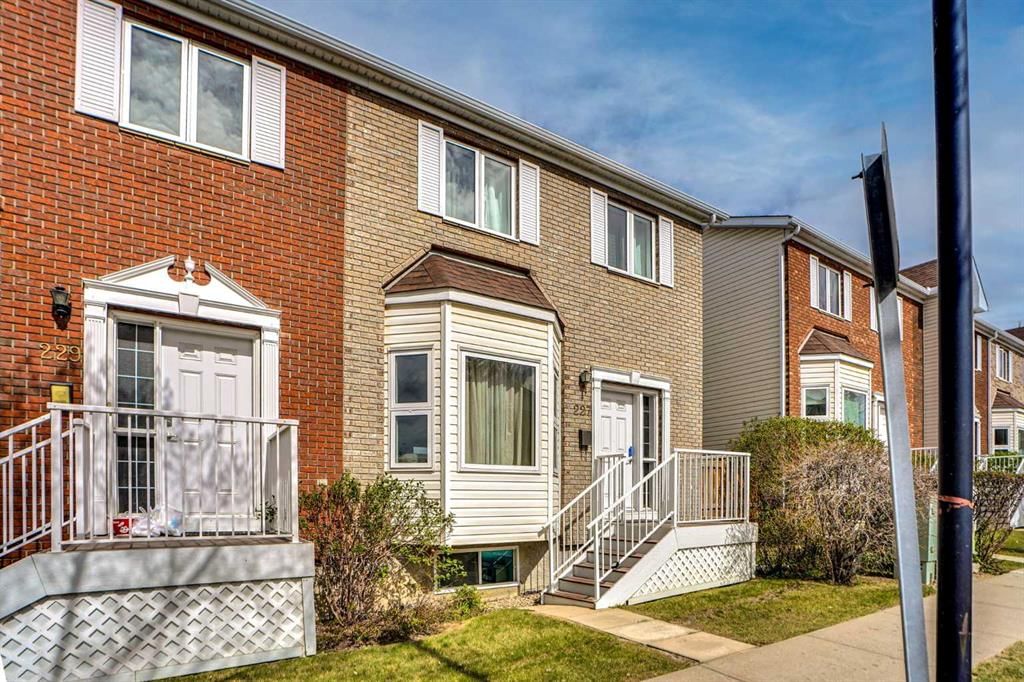
FULLY Renovated End Unit Townhome in Citadel! With over $75,000 in upgrades in 2025. Nestled on a quiet residential street in the desirable family-friendly community of Citadel in the Palisades. An end-unit townhome offers over 2,270 sq. ft. of developed living space and exceptional curb appeal. Thoughtfully updated in light contemporary tones with stylish feature wall accents, this home showcases numerous upgrades, including: Exotic engineered hardwood flooring on all three levels, new carpet in all 3 bedrooms, updated baseboards, Fresh paint, new lighting, new rear door and window trim throughout, plus brand-new WINDOWS(except Basement and Door Windows) • A fully renovated kitchen with sleek cabinetry, granite countertops, and Samsung stainless steel appliances—including fridge, dishwasher, electric stove, and commercial-style hood fan • Updated bathrooms featuring new granite counters, modern vanities, toilets, and flooring • A fully developed basement with the same engineered hardwood flooring • Professionally cleaned ductwork and furnace The functional, family-friendly layout features 3 bedrooms, 2.5 bathrooms, and a redesigned kitchen ideal for both daily living and entertaining. Enjoy a cozy family room with fireplace, a bright living room, a separate dining area, and a large basement flex space perfect for recreation, games, or a home office. The laundry area includes a new Samsung front-loading washer and dryer. Outside, you’ll find a private fenced yard, a spacious double detached garage, and a paved rear lane for easy access. Well-managed condo (replaced windows, includes lawn care (front and rear), and snow removal—offering low-maintenance living at its best). With quick access to Stoney Trail, schools, parks, shopping, dining, and transit, this move-in-ready gem is a must-see. Welcome home to style, space, and convenience
Property Taxes
$3,158/yr (2026)
Condo / HOA Fee
$512.3/mo
Listing Information
MLS® NumberA2337411
StatusActive
List Price$529, 900
Days on Market16 days
OccupancyTenant
Property Details
Property TypeRow/Townhouse
Architectural Style2 Storey
ZoningM-C1 d75
Above-Grade Sq Ft1, 561 sq ft
Year Built1995
Bedrooms3
Full Bathrooms3
Half Bathrooms1
Total Bathrooms3.5
Parking TypeAlley Access, Double Garage Detached, Garage Door Opener, Garage Faces Rear, Rear Drive
Interior
BasementFull, Finished, Other
FlooringCarpet, Hardwood
Fireplaces1
HeatingFireplace(s), Forced Air, Natural Gas
Air ConditioningNone
Exterior & Parking
ExteriorBrick, Concrete, Vinyl Siding, Wood Frame
RoofAsphalt Shingle
FoundationPoured Concrete
Garage Spaces2
Total Parking2
Parking TypeAlley Access, Double Garage Detached, Garage Door Opener, Garage Faces Rear, Rear Drive
Patio / DeckDeck, Front Porch
Site & Lot
Lot Size2, 574 sq ft
Lot Acres0.06 acres
Lot Width25.89
Lot FeaturesBack Lane, Landscaped, Level, Low Maintenance Landscape, No Neighbours Behind, Private
Legal Description9510508;36
Inclusions
Dishwasher,Electric Stove,Garage Control(s),Gas Water Heater,Range Hood,Refrigerator,Washer/Dryer
Condo Details
Monthly Condo Fee$512.3/mo
Unit ExposureNW
Parking TypeAlley Access, Double Garage Detached, Garage Door Opener, Garage Faces Rear, Rear Drive
Pet PolicyYes
Building AmenitiesPark · Parking · Playground
Room Dimensions
Main Level
2pc Bathroom6`6" × 4`10"
Family Room16`1" × 10`9"
Kitchen16`1" × 9`5"
Living/Dining Room Combination22`0" × 13`9"
Pantry2`2" × 2`6"
Foyer6`2" × 6`2"
Second Level
Bedroom - Primary13`9" × 11`5"
Bedroom11`9" × 9`8"
Bedroom10`11" × 10`2"
4pc Bathroom8`7" × 4`11"
4pc Ensuite bath8`5" × 8`5"
Walk-In Closet8`7" × 5`6"
Basement Level
Game Room22`8" × 19`2"
Family Room13`2" × 12`4"
Storage15`3" × 6`10"
Furnace/Utility Room14`6" × 7`0"
Property History
2024-01-01
Listed at $000,000
Status
2024-01-01
Listed at $000,000
Status
2024-01-01
Listed at $000,000
Status
This property has been listed 2 times before — see each asking price, what happened, and any sold prices.
Takes 10 seconds · no spam · instant access
What did similar homes here actually sell for?
CalgaryListings Group clients see recent sold prices and sale-to-list ratios for homes just like this one — plus smart matches and one-tap showing requests. Free with your client portal account.