View all 40 photos
3
Bedrooms
4
Bathrooms
1,627
Sq ft
2003
Year built
$4,259
Property tax (2026)
2
Garage
4,284
Lot sq ft
$685,000
66 Copperfield Close SE, Calgary T2Z 4L2
CopperfieldActiveMLS® A2337369· 16 days on market
CalgaryListings Insight
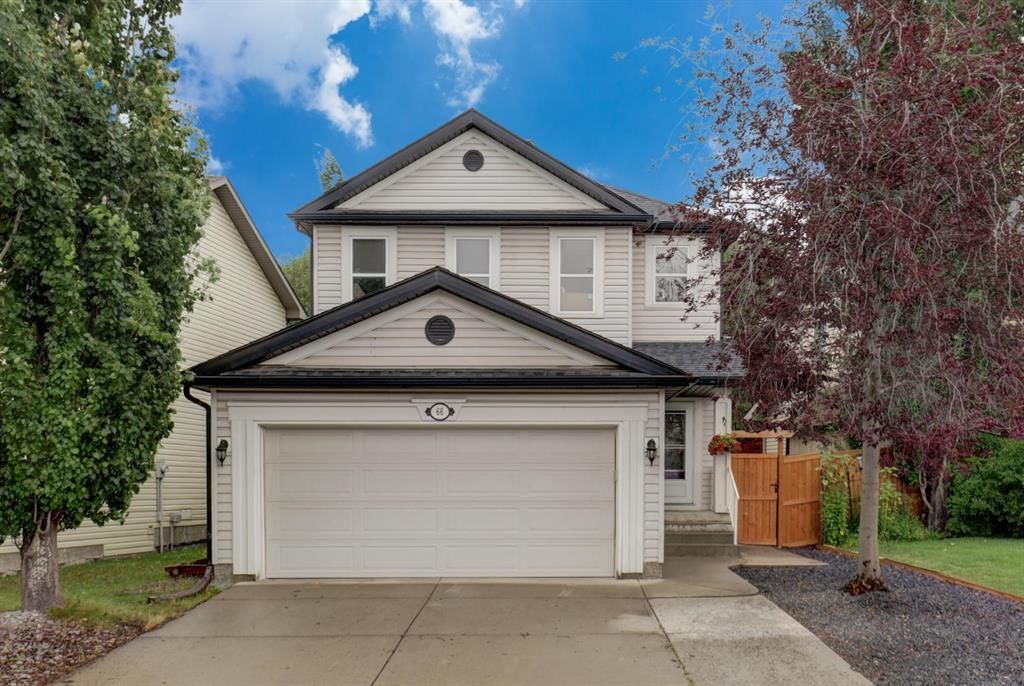
Located in the community of Copperfield, 66 Copperfield Close SE is a 3-bedroom home with 4.5 bathrooms, built in 2003, offering 1,627 sq ft of living space above grade. Additional features include a fully finished basement, a double garage, tile flooring, a fireplace, and air conditioning. Before writing, ask about recent comparable sales, inspection items, permits, basement development, and long-term resale fit. If rental income is part of the plan, verify suite legality, permits, insurance, lender treatment, and current lease details before removing conditions. MLS® A2337369.
Located in the community of Copperfield, 66 Copperfield Close SE is a 3-bedroom home with 4.5 bathrooms, built in 2003, offering 1,627 sq ft of living space above grade. Additional features include a fully finished basement, a double garage, tile flooring, a fireplace, and air conditioning. Before writing, ask about recent comparable sales, inspection items, permits, basement development, and long-term resale fit. If rental income is part of the plan, verify suite legality, permits, insurance, lender treatment, and current lease details before removing conditions. MLS® A2337369.
Want to see this home?
Tour this home in person with a CalgaryListings REALTOR® and get straight answers before you decide.
Ask a Question About This ListingCalgary Listings Group · eXp RealtyHomeowners · Free & InstantThinking of selling?Curious what your own home could be worth? Get an instant, no-obligation estimate based on current market data.
Get an Instant Home Evaluation →About this property
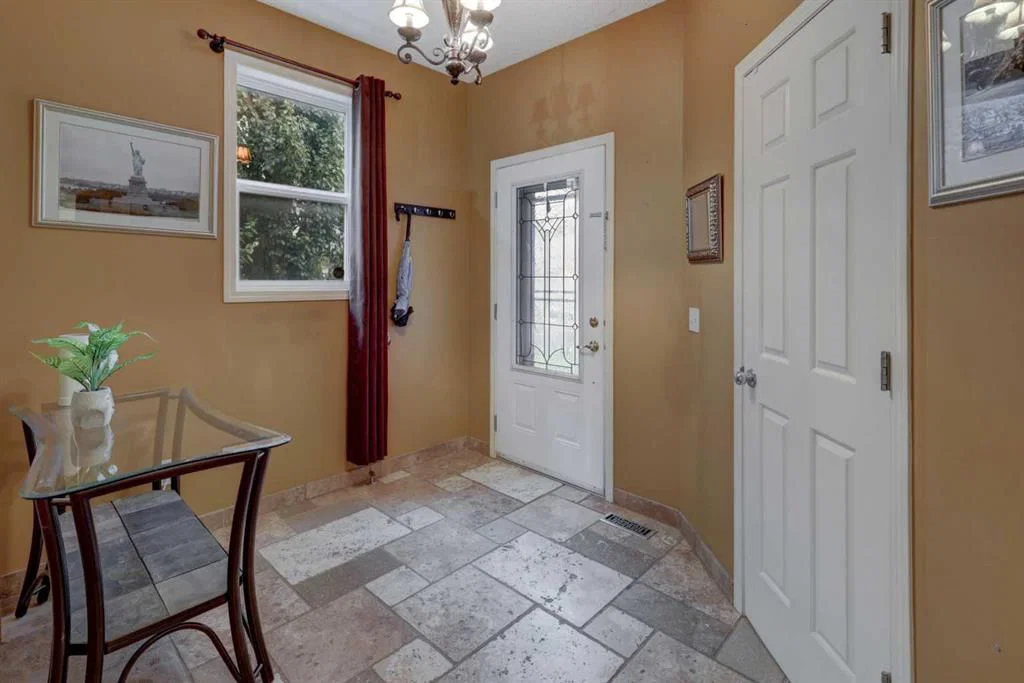
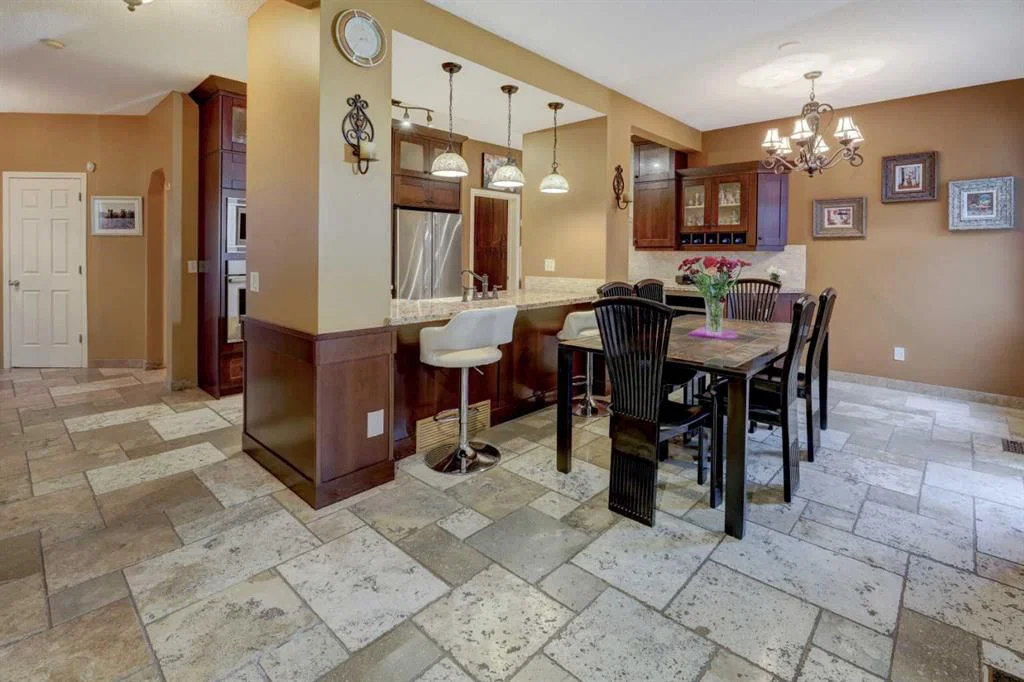
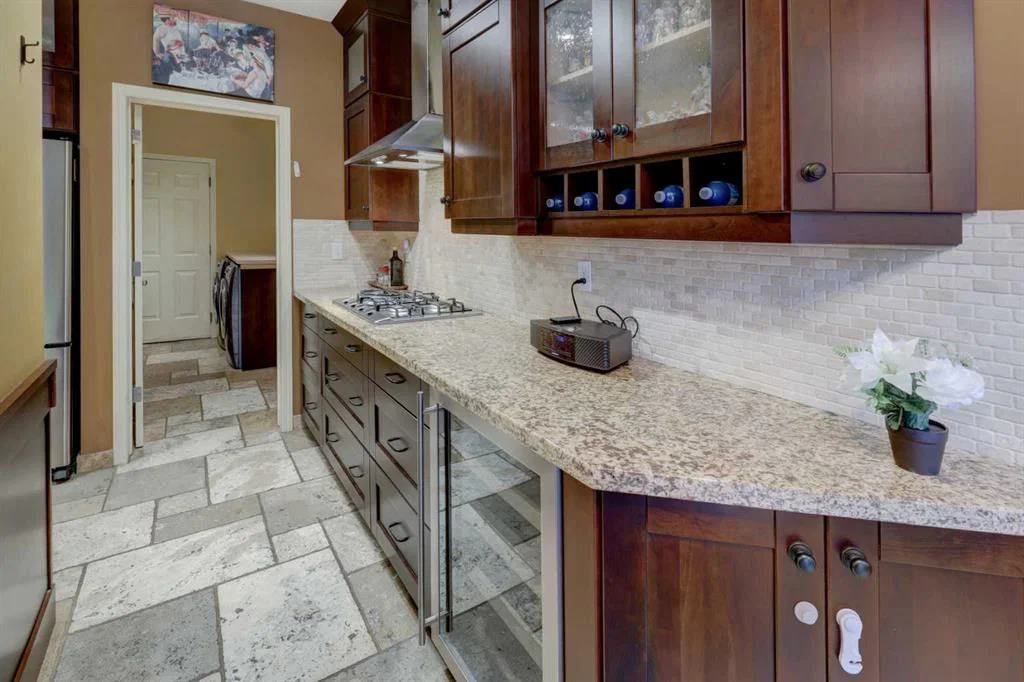
Open House Saturday 12-2pm August 29th - ELEGANT & UPGRADED, this custom AVI “Sinclair” home sits on a quiet family street in the heart of Copperfield and offers over 2,500 sq ft of beautifully developed living space. Thoughtfully upgraded with high-end finishes and featuring Central Air Conditioning, this home impresses from the moment you step inside. The main floor opens to a spacious foyer with travertine tile flooring, 9’ ceilings, and a warm design palette that radiates elegant farmhouse charm. The kitchen is a true highlight, fully customized with built-in high-end appliances, full-height rich espresso cabinetry with under-cabinet lighting, a designer farmhouse sink, granite counters, a built-in wine fridge, a walkthrough pantry, and an oversized island perfect for entertaining. A clever built-in desk area flows seamlessly into the living room, which is anchored by a Custom Stone European Farmhouse-style fireplace and oversized windows that fill the space with natural light. The dining area opens onto the professionally landscaped west-facing backyard (2024), creating an ideal setting for outdoor living and evening sun.Upstairs, the home continues to impress with newer vinyl plank stairs and hallway flooring. The king-sized primary bedroom offers a generous retreat area, a walk-in closet, and a custom ensuite featuring a luxurious steam shower. Two additional spacious bedrooms and a full main bathroom complete this level. The fully finished basement extends the living space with vinyl plank flooring, a full bathroom, an office or den area, a fourth bedroom, and a comfortable recreation room. The double-attached insulated garage adds convenience and extra storage. Located in the family-friendly community of Copperfield, residents enjoy scenic walking paths, ponds, parks, playgrounds, nearby schools, and convenient shopping at Copperfield Crossing. With quick access to Stoney Trail and Deerfoot, this home offers the perfect blend of suburban comfort and city convenience — an ideal place to grow, connect, and create lasting family memories. Book your private showing today.
Property Taxes
$4,259/yr (2026)
Listing Information
MLS® NumberA2337369
StatusActive
List Price$685, 000
Days on Market16 days
OccupancyOwner
Property Details
Property TypeDetached
Architectural Style2 Storey
ZoningR-G
Above-Grade Sq Ft1, 627 sq ft
Year Built2003
Bedrooms3
Full Bathrooms4
Half Bathrooms1
Total Bathrooms4.5
Interior
BasementFull, Finished, None
FlooringCarpet, Ceramic Tile, Stone, Vinyl
Fireplaces1
HeatingForced Air
Air ConditioningCentral Air
Exterior & Parking
ExteriorStone, Vinyl Siding, Wood Frame
RoofAsphalt Shingle
FoundationPoured Concrete
Garage Spaces2
Total Parking4
Patio / DeckDeck
Site & Lot
Lot Size4, 284 sq ft
Lot Acres0.10 acres
Lot Width48.66
Lot FeaturesBack Yard
Legal Description0311203;7;3
Inclusions
Built-In Oven,Central Air Conditioner,Dishwasher,Dryer,Garage Control(s),Gas Cooktop,Microwave,Range Hood,Refrigerator,Washer,Window Coverings,Wine Refrigerator
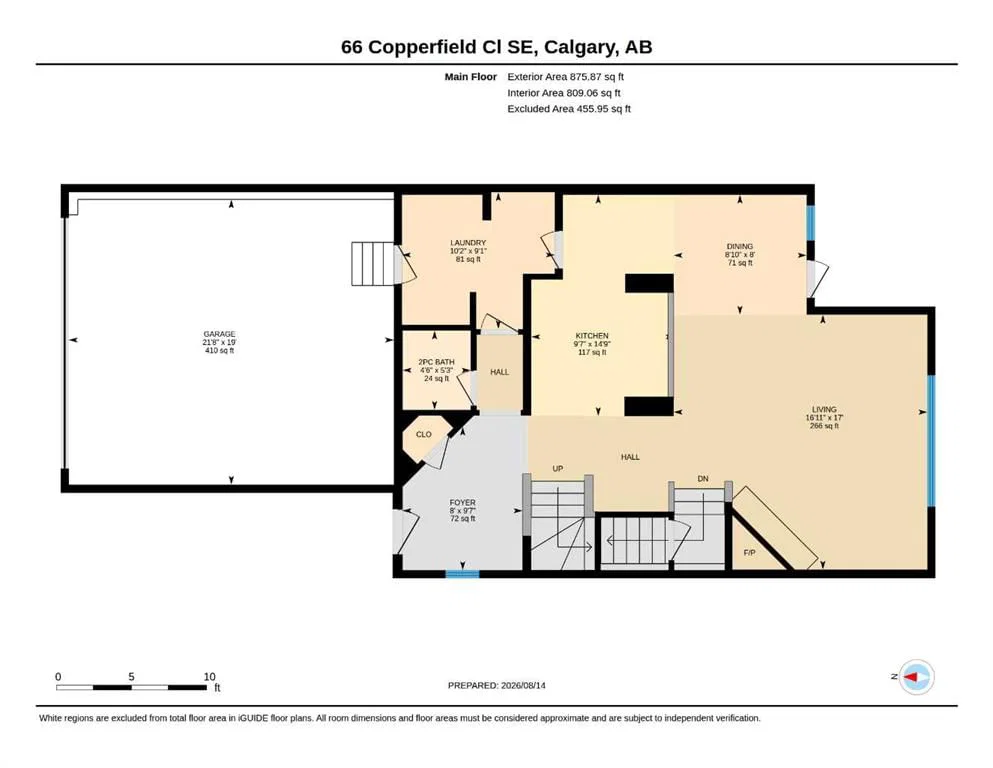
Room Dimensions
Main Level
2pc Bathroom5`3" × 4`6"
Dining Room8`0" × 8`10"
Foyer9`7" × 8`0"
Kitchen14`9" × 9`7"
Laundry9`1" × 10`2"
Living Room17`0" × 16`11"
Upper Level
3pc Ensuite bath8`2" × 9`3"
4pc Bathroom8`10" × 5`1"
Bedroom10`4" × 9`7"
Bedroom10`6" × 10`2"
Bedroom - Primary15`8" × 15`8"
Basement Level
4pc Bathroom9`9" × 7`7"
Bedroom13`7" × 11`4"
Game Room23`10" × 16`4"
Furnace/Utility Room6`8" × 7`8"
Property History
2024-01-01
Listed at $000,000
Status
2024-01-01
Listed at $000,000
Status
2024-01-01
Listed at $000,000
Status
This property has been listed 7 times before — see each asking price, what happened, and any sold prices.
Takes 10 seconds · no spam · instant access
What did similar homes here actually sell for?
CalgaryListings Group clients see recent sold prices and sale-to-list ratios for homes just like this one — plus smart matches and one-tap showing requests. Free with your client portal account.