View all 31 photos
3
Bedrooms
3
Bathrooms
1,304
Sq ft
2024
Year built
$4,093
Property tax (2026)
2
Garage
2,626
Lot sq ft
$598,000
52 Lewiston Drive NE, Calgary T3P 2J5
LewisburgNewMLS® A2337308· New listing
CalgaryListings Insight
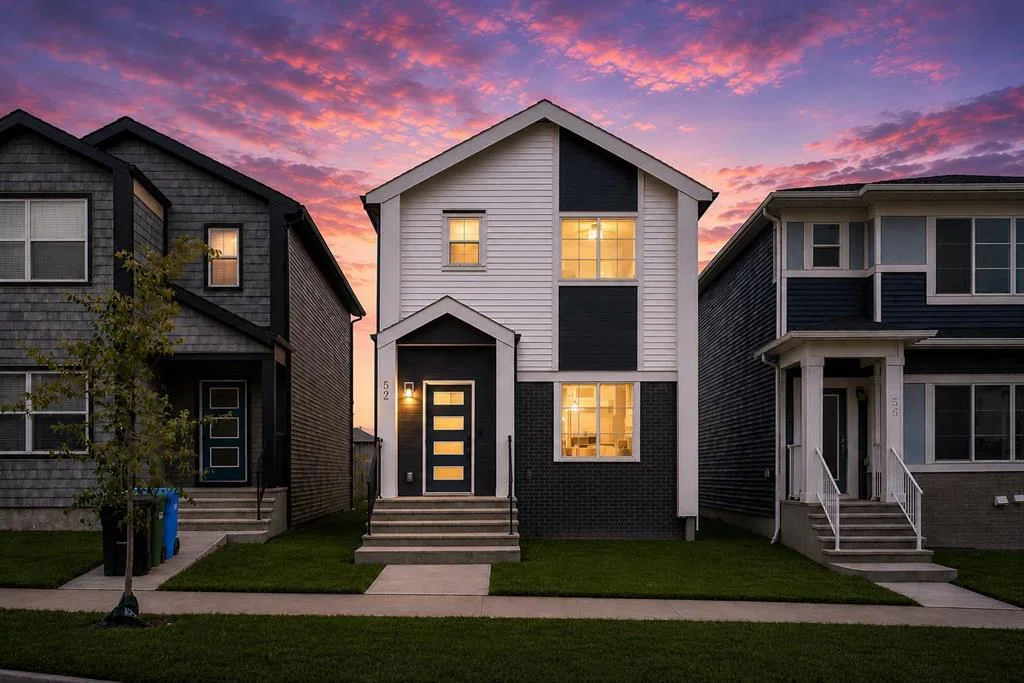
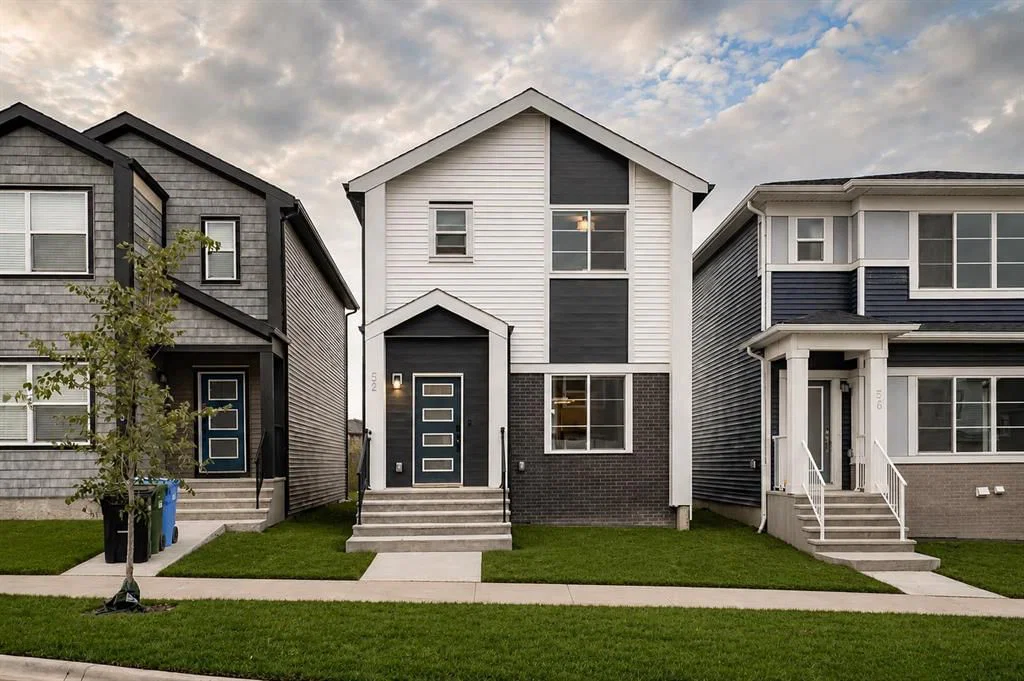
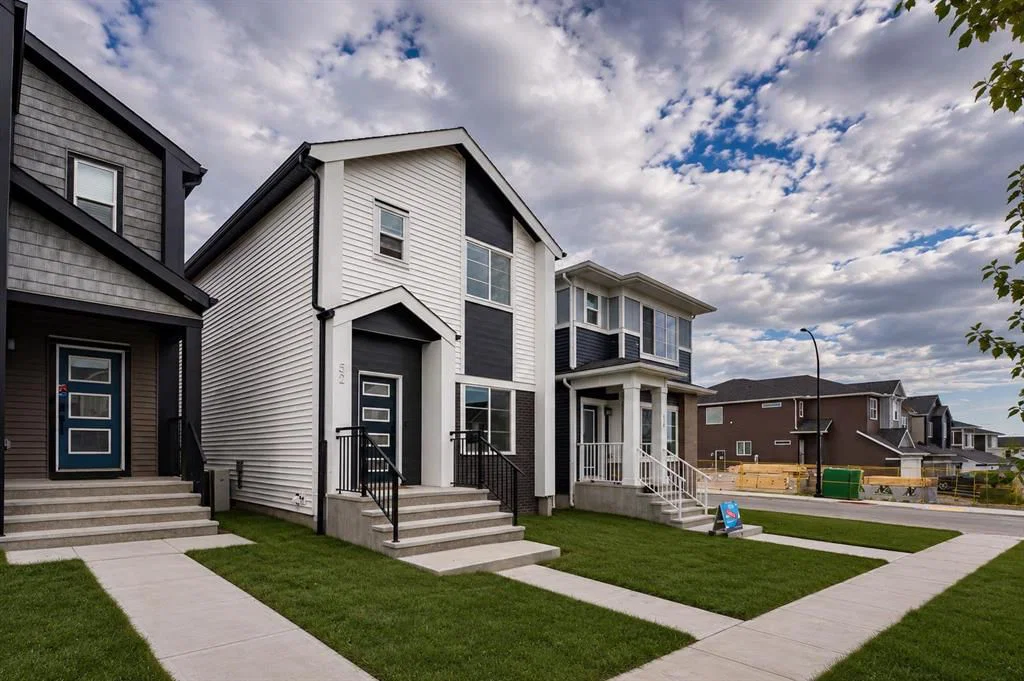
This home at 52 Lewiston Drive NE is a 3-bedroom home with 3.5 bathrooms. Built in 2024, it is located in the community of Lewisburg and offers 1,304 sq ft of living space above grade. Additional features include a double garage, tile flooring, and air conditioning. Before writing, ask about recent comparable sales, inspection items, permits, basement development, and long-term resale fit. This one is new to market, so showing access and offer timing may matter. MLS® A2337308.
This home at 52 Lewiston Drive NE is a 3-bedroom home with 3.5 bathrooms. Built in 2024, it is located in the community of Lewisburg and offers 1,304 sq ft of living space above grade. Additional features include a double garage, tile flooring, and air conditioning. Before writing, ask about recent comparable sales, inspection items, permits, basement development, and long-term resale fit. This one is new to market, so showing access and offer timing may matter. MLS® A2337308.
Want to see this home?
Tour this home in person with a CalgaryListings REALTOR® and get straight answers before you decide.
Ask a Question About This ListingCalgary Listings Group · eXp RealtyHomeowners · Free & InstantThinking of selling?Curious what your own home could be worth? Get an instant, no-obligation estimate based on current market data.
Get an Instant Home Evaluation →About this property
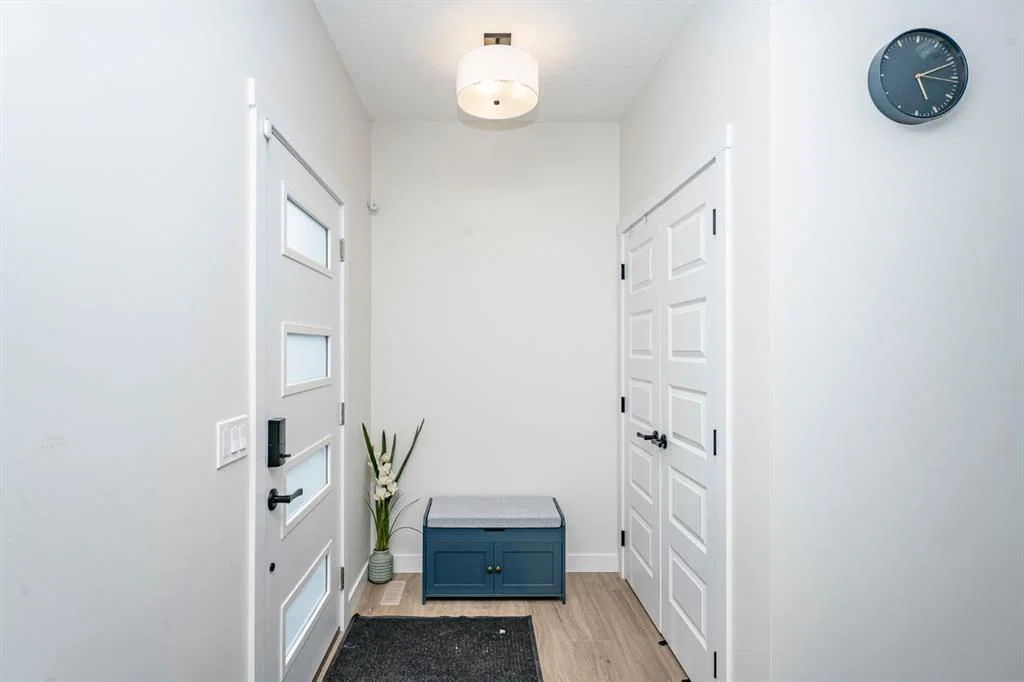
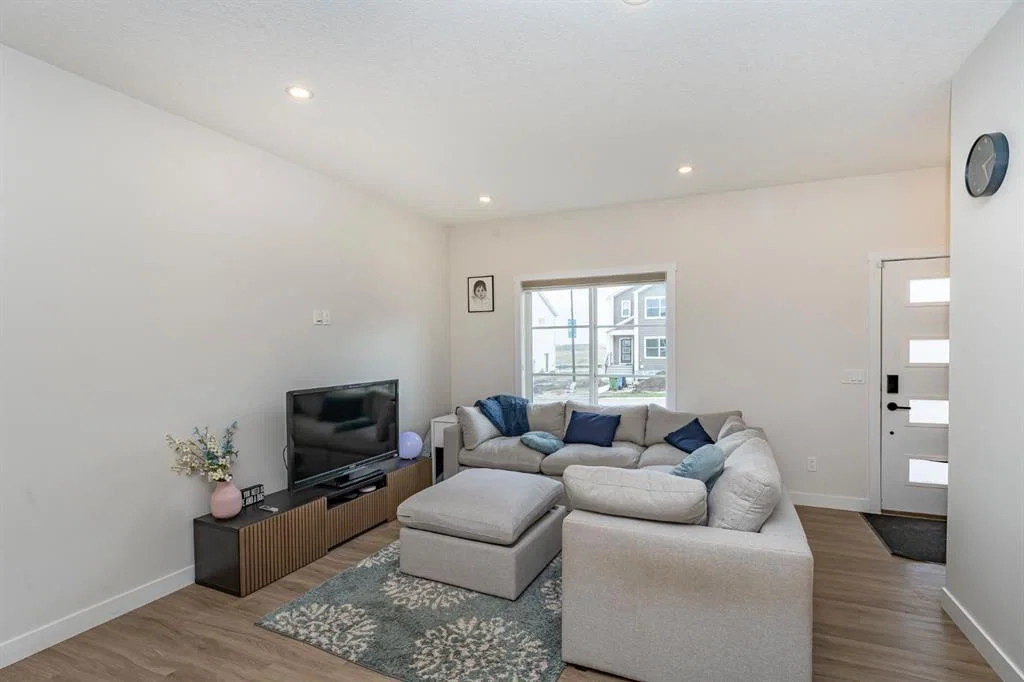
Step into this beautifully finished 1,304 sq. ft., 3-bedroom, 2.5-bath home where modern style meets everyday comfort. The open-concept main floor is bright and inviting, featuring granite and quartz countertops, wrought iron spindle railing, and a mix of LVP, LVT, and plush carpet. The upgraded kitchen is a true highlight, complete with stainless steel appliances, a built-in microwave, a hood fan, a Silgranit undermount sink, and a cozy coffee nook — the perfect spot to start your day. Pot lights throughout the home add a warm glow to every room.
Enjoy the comfort of central air conditioning and the convenience of an oversized garage. Step outside to a 10’x10’ pressure-treated deck with aluminum railing and a gas line for your BBQ, all overlooking a backyard designed for relaxing or entertaining. There is the potential to add a convenient side entrance, offering even more flexibility for future development or private access.
Property Taxes
$4,093/yr (2026)
Listing Information
MLS® NumberA2337308
StatusActive
List Price$598, 000
Days on MarketNew listing
OccupancyOwner
Property Details
Property TypeDetached
Architectural Style2 Storey
ZoningR-G
Above-Grade Sq Ft1, 304 sq ft
Year Built2024
Bedrooms3
Full Bathrooms3
Half Bathrooms1
Total Bathrooms3.5
Interior
BasementFull, Unfinished, None
FlooringCeramic Tile
Fireplaces0
HeatingENERGY STAR Qualified Equipment
Air ConditioningCentral Air
Exterior & Parking
ExteriorConcrete, Wood Frame
RoofAsphalt Shingle
FoundationPoured Concrete
Garage Spaces2
Total Parking4
Patio / DeckDeck
Site & Lot
Lot Size2, 626 sq ft
Lot Acres0.06 acres
Lot Width25.33
Lot FeaturesBack Lane, Back Yard
Legal Description2410580;4;12
Inclusions
Central Air Conditioner,Dishwasher,Electric Range,Microwave,Range Hood,Refrigerator,Washer/Dryer,Window Coverings
Room Dimensions
Main Level
2pc Bathroom4`8" × 5`7"
Dining Room14`5" × 9`1"
Kitchen11`7" × 11`2"
Living Room13`6" × 11`4"
Second Level
3pc Ensuite bath8`6" × 5`1"
4pc Bathroom8`5" × 4`1"
Bedroom9`7" × 9`1"
Bedroom9`2" × 10`4"
Bedroom - Primary11`11" × 12`3"
Property History
2024-01-01
Listed at $000,000
Status
2024-01-01
Listed at $000,000
Status
2024-01-01
Listed at $000,000
Status
This property has been listed 4 times before — see each asking price, what happened, and any sold prices.
Takes 10 seconds · no spam · instant access
What did similar homes here actually sell for?
CalgaryListings Group clients see recent sold prices and sale-to-list ratios for homes just like this one — plus smart matches and one-tap showing requests. Free with your client portal account.