View all 46 photos
3
Bedrooms
3
Bathrooms
1,685
Sq ft
1978
Year built
$4,019
Property tax (2026)
2
Garage
4,596
Lot sq ft
$579,899
60 Beddington Drive NE, Calgary T3K 1K1
Beddington HeightsActiveMLS® A2337283· 21 days on market
CalgaryListings Insight
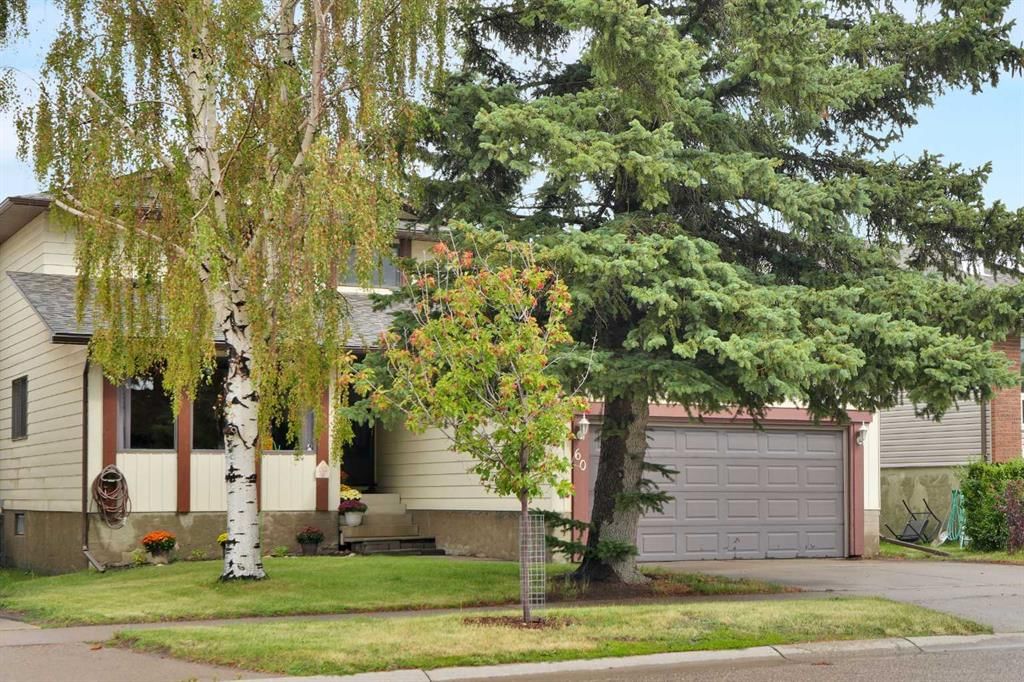
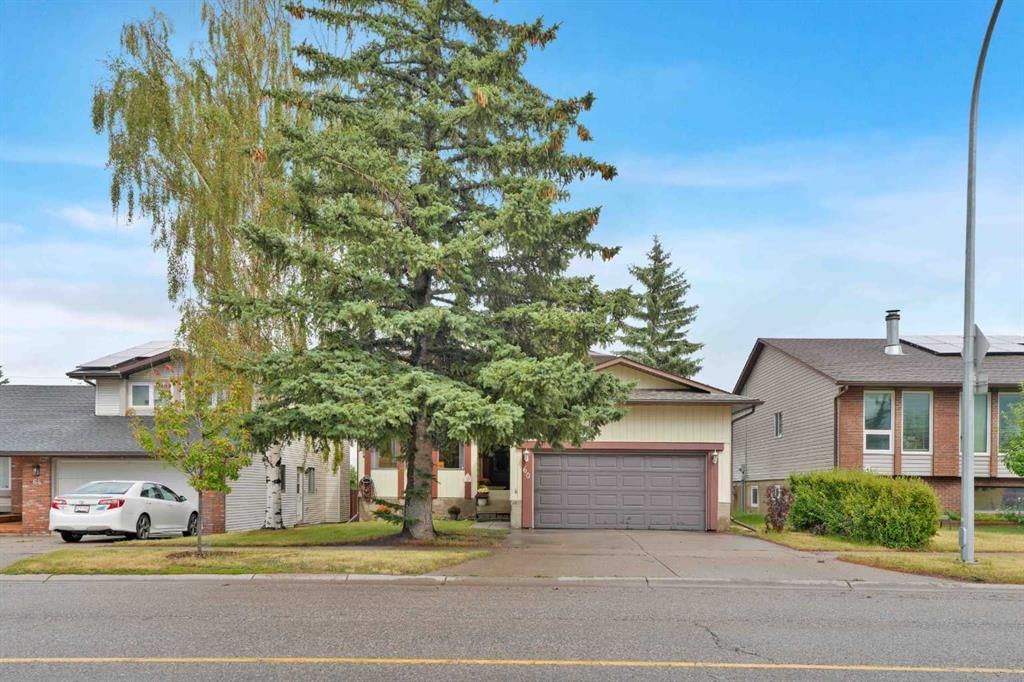
Tucked into the community of Beddington Heights, this 3-bedroom home at 60 Beddington Drive NE was built in 1978 and includes 3.5 bathrooms and 1,685 sq ft of living space above grade. Additional features include a fully finished basement, a double garage, laminate flooring, a fireplace, and air conditioning. Before writing, ask about recent comparable sales, inspection items, permits, basement development, and long-term resale fit. If rental income is part of the plan, verify suite legality, permits, insurance, lender treatment, and current lease details before removing conditions. MLS® A2337283.
Tucked into the community of Beddington Heights, this 3-bedroom home at 60 Beddington Drive NE was built in 1978 and includes 3.5 bathrooms and 1,685 sq ft of living space above grade. Additional features include a fully finished basement, a double garage, laminate flooring, a fireplace, and air conditioning. Before writing, ask about recent comparable sales, inspection items, permits, basement development, and long-term resale fit. If rental income is part of the plan, verify suite legality, permits, insurance, lender treatment, and current lease details before removing conditions. MLS® A2337283.
Want to see this home?
Tour this home in person with a CalgaryListings REALTOR® and get straight answers before you decide.
Ask a Question About This ListingCalgary Listings Group · eXp RealtyHomeowners · Free & InstantThinking of selling?Curious what your own home could be worth? Get an instant, no-obligation estimate based on current market data.
Get an Instant Home Evaluation →About this property
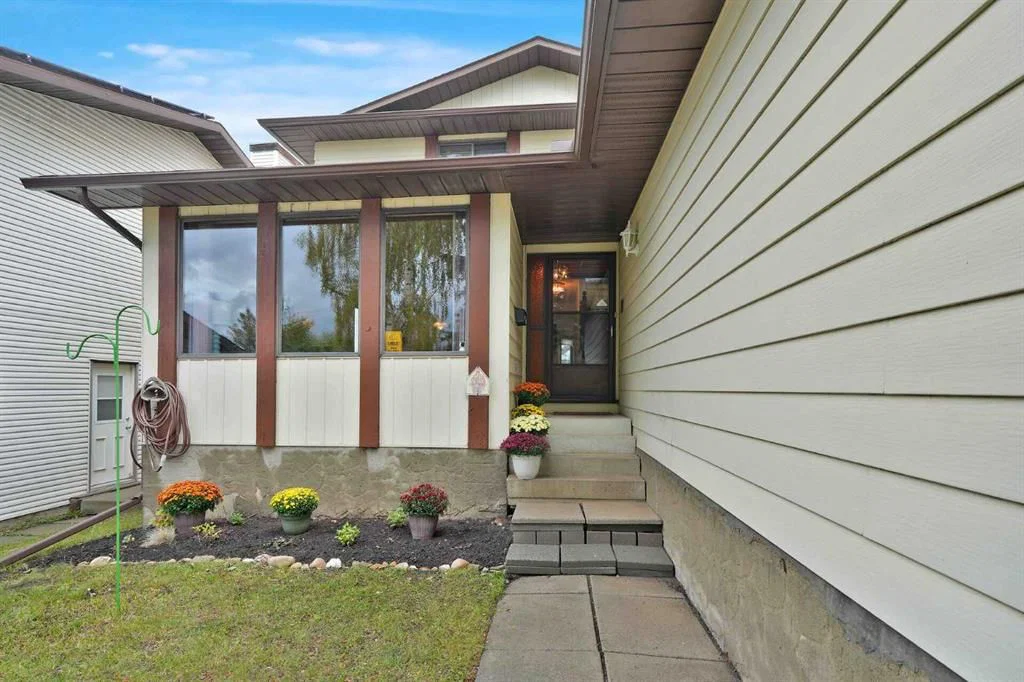
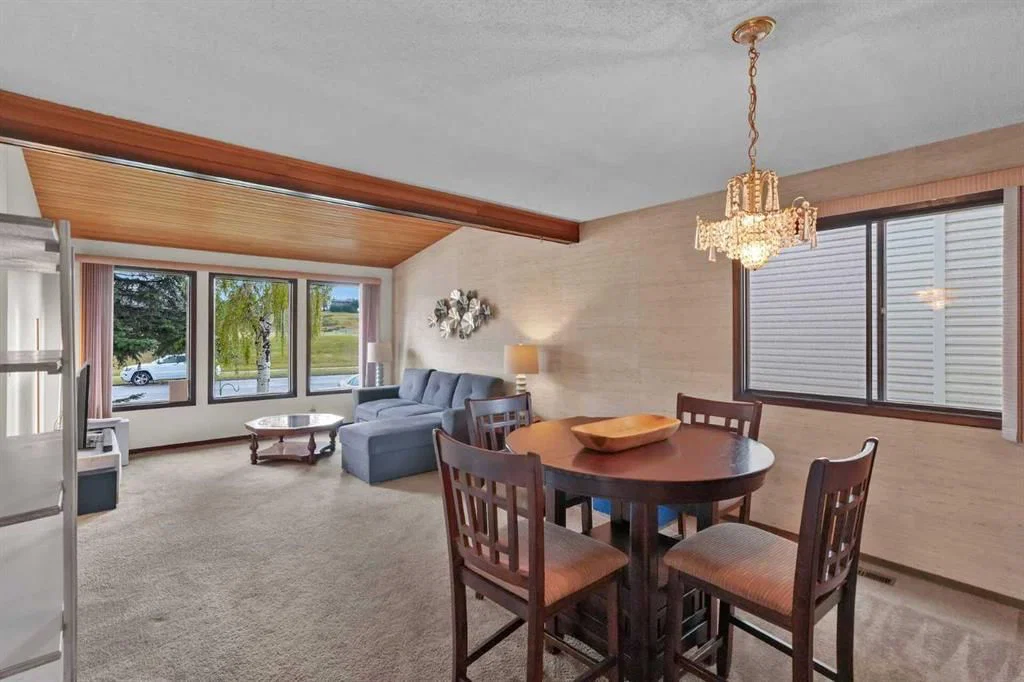
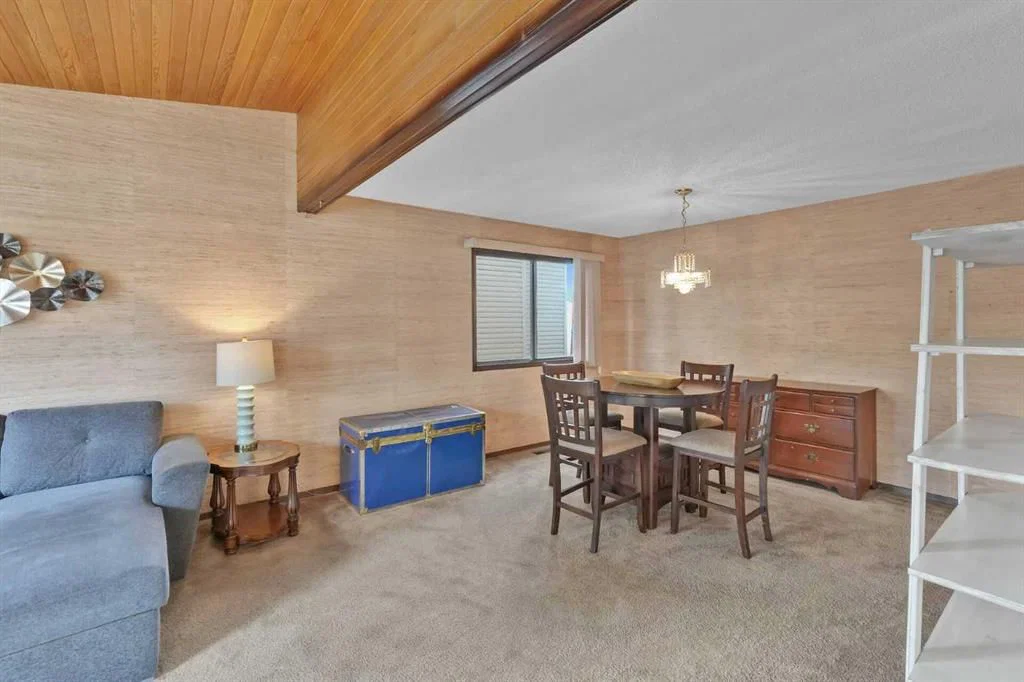
Welcome to this beautifully maintained 3-bedroom, 2.5-bathroom home in Beddington Heights, formerly a Jager Homes show home! Built with quality and thoughtful design, this spacious 1685 square foot family home offers a wonderful combination of character, functionality, and opportunity. Step inside to a bright and spacious main floor where the open layout creates an inviting flow between the living and dining rooms. The large kitchen opens directly to the family room, featuring a classic wood-burning fireplace with a convenient log lighter—perfect for cozy evenings with family and friends. Sliding glass doors lead to the updated deck and generous backyard, creating an ideal space for summer entertaining and outdoor enjoyment. The kitchen offers an abundance of cabinetry and counter space, while main-floor laundry adds everyday convenience. An oversized double attached garage with a very high ceiling provides plenty of room for vehicles, storage, and all your extras. Upstairs, you’ll find three comfortable bedrooms, including a spacious primary bedroom with a 3-piece ensuite, along with a 4-piece main bathroom. The developed basement adds even more living space with a huge recreation room, dry bar, plenty of storage, and a bathroom rough-in, offering excellent potential for future development. Numerous updates have already been completed, including new hail-rated shingles, new eavestroughs and downspouts, a new front door, an updated deck, a new central air conditioning system, a new washer and dryer, and an updated garage door. What a garage this home has! At an impressive 18'8" x 30'3" with 12' ceilings, there’s room for just about everything. Looking for a place to park your boat or RV? You’ve found it! There’s also plenty of extra storage space for seasonal decorations, camping equipment, bikes, and more. And if you have a larger truck, no problem—there’s plenty of room to bring it inside! Whether you’re looking for a home you can move into and enjoy or a solid property with the opportunity to personalize and renovate over time, this home offers the flexibility to suit your lifestyle. The location is hard to beat—situated directly across from green space and a baseball field, within walking distance to amenities, and just a short bike ride to Nose Creek Parkway. With easy access to Deerfoot Trail, Stoney Trail and Highway 1, commuting and getting around the city is a breeze. A well-built home, a fantastic location, numerous updates, and plenty of space to make it your own—come see what makes this Beddington Heights home such a great opportunity!
Property Taxes
$4,019/yr (2026)
Listing Information
MLS® NumberA2337283
StatusActive
List Price$579, 899
Days on Market21 days
OccupancyOwner
Property Details
Property TypeDetached
Architectural Style2 Storey
ZoningR-CG
Above-Grade Sq Ft1, 685 sq ft
Year Built1978
Bedrooms3
Full Bathrooms3
Half Bathrooms1
Total Bathrooms3.5
Interior
BasementFull, Finished, Other
FlooringCarpet, Laminate, Linoleum
Fireplaces1
HeatingHigh Efficiency, Forced Air, Natural Gas
Air ConditioningCentral Air
Central VacuumYes
Exterior & Parking
ExteriorAluminum Siding, Wood Frame
RoofAsphalt Shingle
FoundationPoured Concrete
Garage Spaces2
Total Parking4
Patio / DeckDeck
Site & Lot
Lot Size4, 596 sq ft
Lot Acres0.11 acres
Lot Width46.03
Lot FeaturesBack Lane, Back Yard, Landscaped, Rectangular Lot, Street Lighting, Treed
Legal Description7811589;5;7
Inclusions
Central Air Conditioner,Dishwasher,Dryer,Electric Range,Garage Control(s),Range Hood,Refrigerator,Washer,Window Coverings
Room Dimensions
Main Level
Living Room17`6" × 13`0"
Dining Room12`9" × 7`2"
Eat in Kitchen15`3" × 13`10"
Family Room14`1" × 13`1"
2pc Bathroom5`0" × 4`6"
Laundry0`0" × 0`0"
Foyer12`3" × 9`9"
Second Level
Bedroom - Primary14`5" × 11`3"
3pc Ensuite bath8`9" × 5`0"
Bedroom11`0" × 10`5"
Bedroom10`0" × 9`10"
4pc Bathroom9`7" × 4`11"
Basement Level
Game Room36`11" × 21`2"
Storage18`6" × 7`0"
Storage15`1" × 9`10"
Storage8`6" × 4`8"
Furnace/Utility Room7`9" × 6`4"
Property History
No previous MLS® listings on record for this property — this appears to be its first time offered. Want to know how often homes nearby change hands? Ask our team.
What did similar homes here actually sell for?
CalgaryListings Group clients see recent sold prices and sale-to-list ratios for homes just like this one — plus smart matches and one-tap showing requests. Free with your client portal account.