View all 49 photos
2
Bedrooms
3
Bathrooms
1,095
Sq ft
1997
Year built
$3,604
Property tax (2026)
$312
Condo / HOA fee /mo
1
Garage
2,236
Lot sq ft
$600,000
1707 23 Avenue SW, Calgary T2T5Z9
BankviewActiveMLS® A2337211· 11 days on market
CalgaryListings Insight
Located in the community of Bankview, 1707 23 Avenue SW is a 2-bedroom home with 3 bathrooms, built in 1997, offering 1,095 sq ft of living space above grade. Standout details include a fully finished basement, a single attached garage, hardwood flooring, and a fireplace. Condo fees are approximately $312/month. Before writing, ask about recent comparable sales, inspection items, permits, basement development, and long-term resale fit. If rental income is part of the plan, verify suite legality, permits, insurance, lender treatment, and current lease details before removing conditions. MLS® A2337211.
Located in the community of Bankview, 1707 23 Avenue SW is a 2-bedroom home with 3 bathrooms, built in 1997, offering 1,095 sq ft of living space above grade. Standout details include a fully finished basement, a single attached garage, hardwood flooring, and a fireplace. Condo fees are approximately $312/month. Before writing, ask about recent comparable sales, inspection items, permits, basement development, and long-term resale fit. If rental income is part of the plan, verify suite legality, permits, insurance, lender treatment, and current lease details before removing conditions. MLS® A2337211.
Want to see this home?
Tour this home in person with a CalgaryListings REALTOR® and get straight answers before you decide.
Ask a Question About This ListingCalgary Listings Group · eXp RealtyHomeowners · Free & InstantThinking of selling?Curious what your own home could be worth? Get an instant, no-obligation estimate based on current market data.
Get an Instant Home Evaluation →About this property
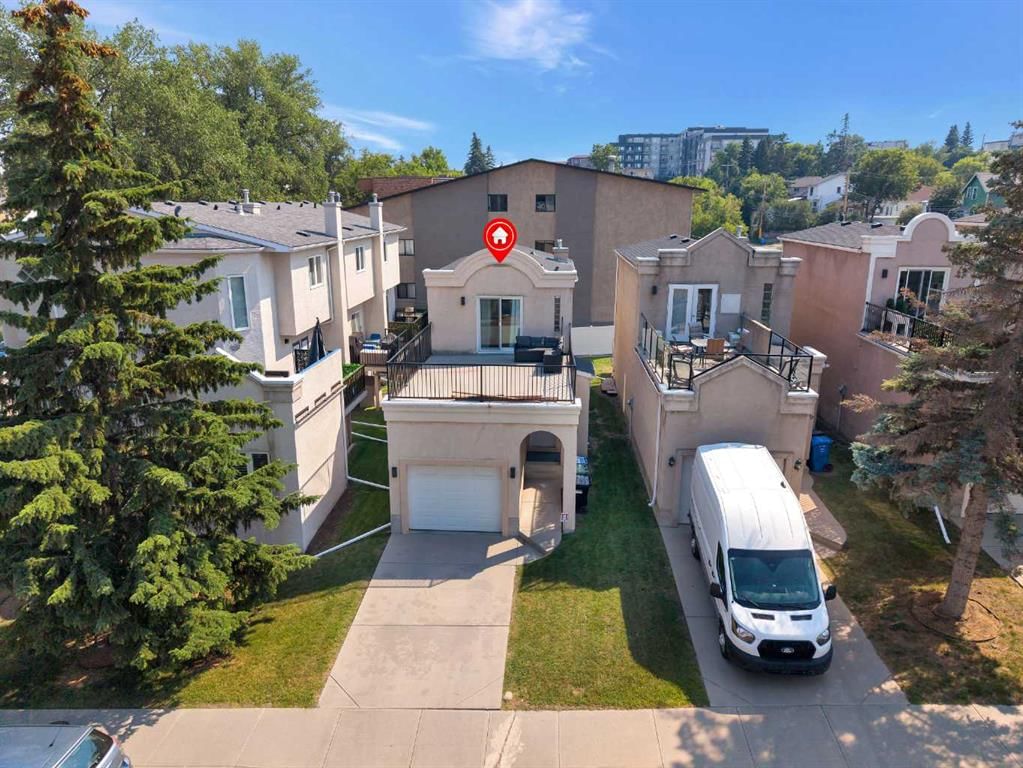
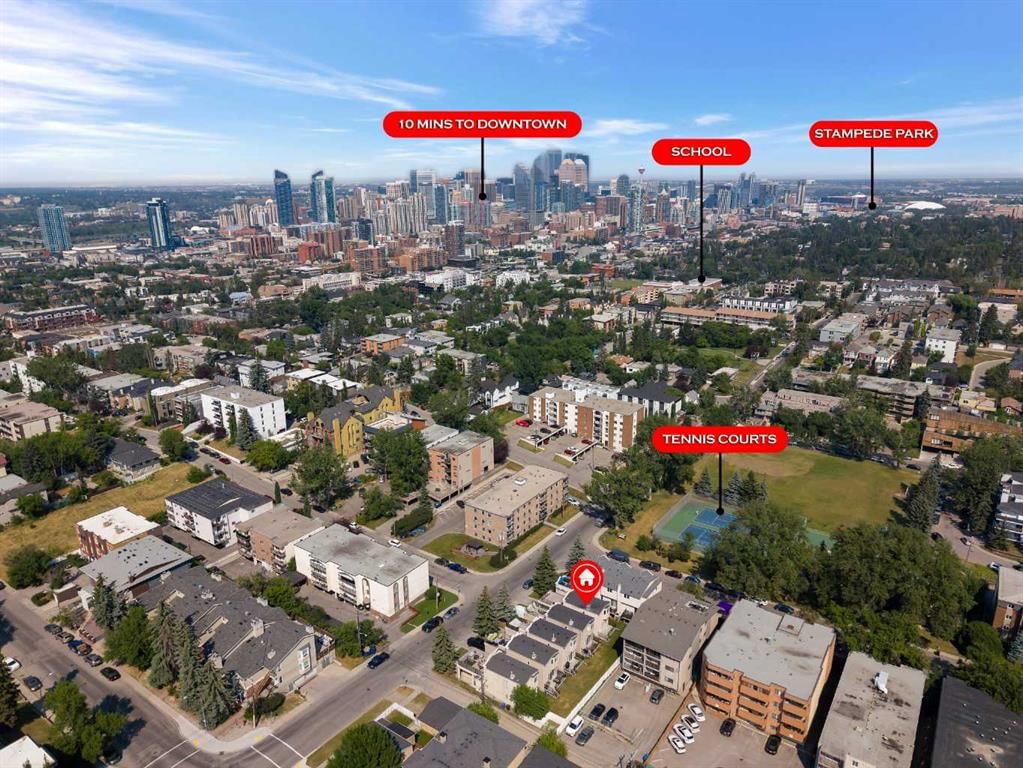
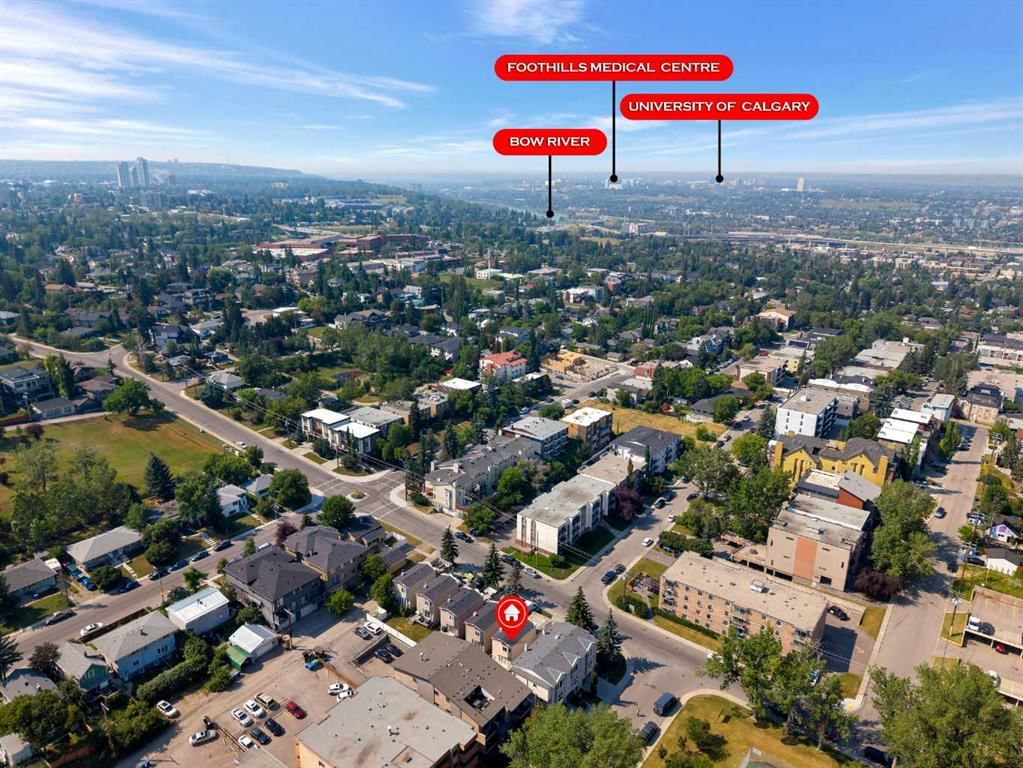
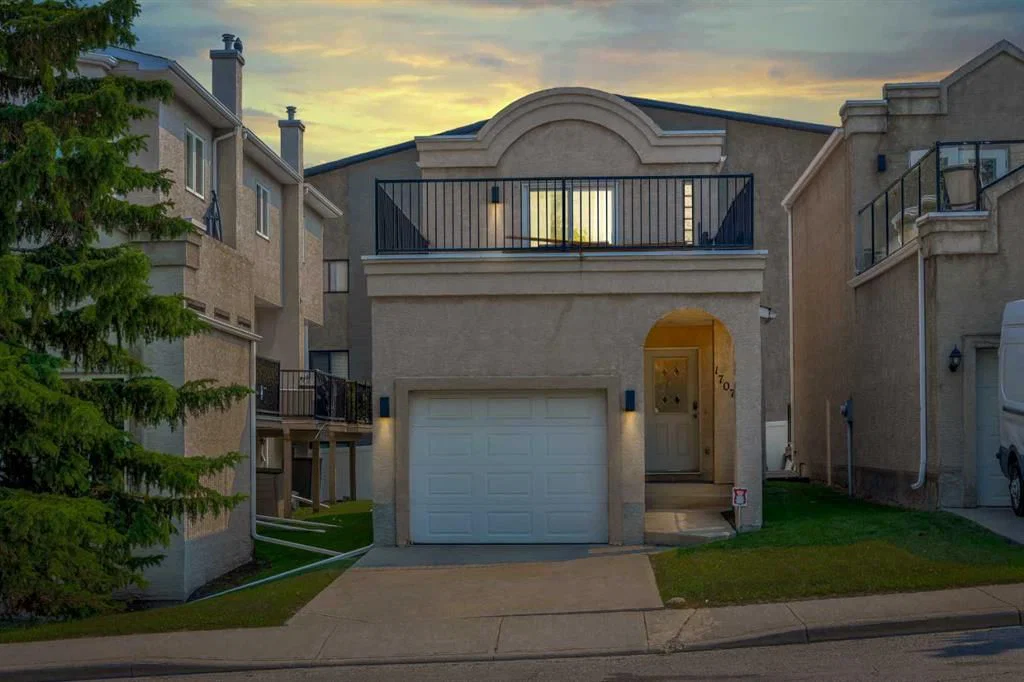
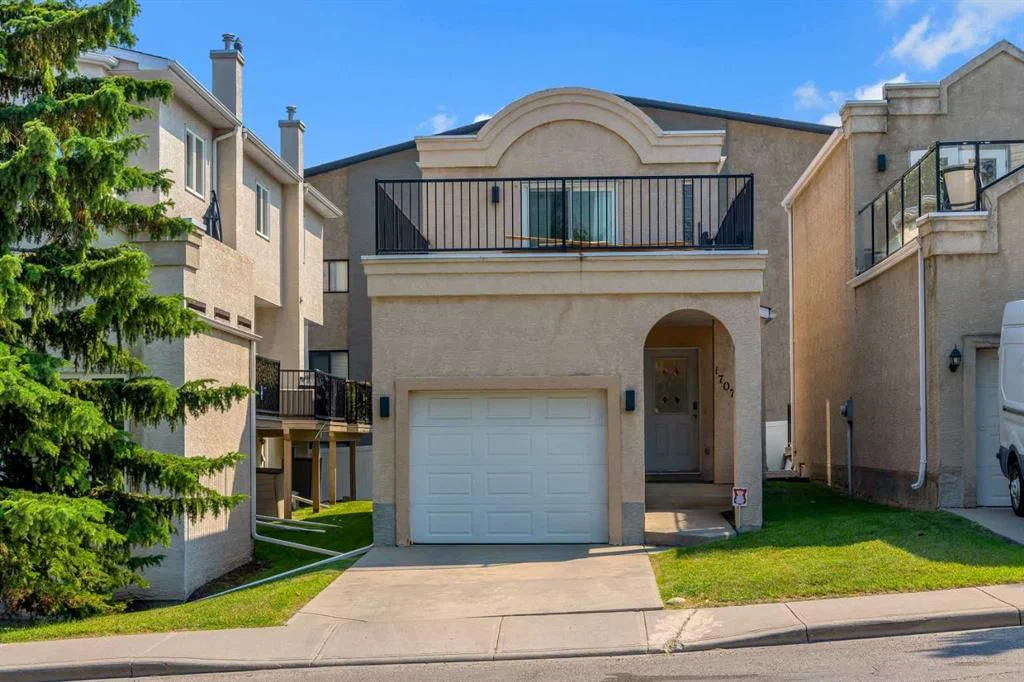
Welcome to 1707 23 Avenue SW, a unique detached inner-city home offering an incredible combination of location, outdoor living and functional space. With approximately 1,095 sq. ft. above grade, plus a fully developed basement, this home is ideally situated next to a park and tennis courts and just minutes from the restaurants, shops, nightlife and amenities of 17th Avenue and downtown Calgary.
Step inside to a bright, open-concept main floor featuring hardwood flooring and a comfortable layout designed for everyday living and entertaining. The kitchen offers granite countertops, a breakfast bar, stainless steel appliances, plenty of cabinetry and distinctive red cabinets that add personality to the space. The adjoining dining area flows into the spacious living room, where a corner gas fireplace creates a warm focal point and doors provide access to the rear patio. An attached single garage and private driveway add valuable convenience rarely found with inner-city living.
Upstairs are two bedrooms and two full bathrooms, giving each bedroom excellent privacy. The primary bedroom features a walk-in closet and 4-piece ensuite, while the second bedroom offers flexibility as a guest room, home office or additional primary-style retreat, with convenient access to the second full bathroom.
The home has also benefited from significant updates in the past 24 months, including a new furnace and new air conditioner, adding modern comfort and improved efficiency. These recent mechanical upgrades, along with other improvements, help make the home more comfortable and energy efficient while providing peace of mind for the next owner.
The standout feature is the impressive rooftop patio—an incredible extension of the living space and the perfect place to relax, entertain friends, enjoy Calgary's summer evenings or take in the Stampede fireworks. The rooftop deck has been re-sheeted and sealed, helping protect and refresh this exceptional outdoor living space. Combined with the rear patio, this home provides two fantastic outdoor spaces to enjoy.
Downstairs, the fully developed basement expands the living space with a large recreation room, 4-piece bathroom, dedicated laundry area and additional storage, making it ideal for movie nights, a home gym, games room or guest space.
With the recent mechanical upgrades and improvements, the home offers enhanced energy efficiency, with efficiency improvements of approximately 30% or more. Parks, tennis courts and an off-leash area are nearby, while 17th Avenue, downtown and countless inner-city amenities are just minutes away.
This is an exceptional opportunity to own a detached home in a highly convenient inner-city location, with substantial recent updates, versatile living space and outstanding outdoor amenities.
Property Taxes
$3,604/yr (2026)
Condo / HOA Fee
$311.93/mo
Listing Information
MLS® NumberA2337211
StatusActive
List Price$600, 000
Days on Market11 days
OccupancyTenant
Property Details
Property TypeDetached
Architectural Style2 Storey
ZoningM-C2
Above-Grade Sq Ft1, 095 sq ft
Year Built1997
Bedrooms2
Full Bathrooms3
Total Bathrooms3
Parking TypeConcrete Driveway, Front Drive, Garage Door Opener, Garage Faces Front, Single Garage Attached
Interior
BasementFull, Finished, None
FlooringCarpet, Ceramic Tile, Hardwood
Fireplaces1
HeatingForced Air, Natural Gas
Air ConditioningNone
Exterior & Parking
ExteriorStucco, Wood Frame
RoofAsphalt Shingle
FoundationPoured Concrete
Garage Spaces1
Total Parking2
Parking TypeConcrete Driveway, Front Drive, Garage Door Opener, Garage Faces Front, Single Garage Attached
Patio / DeckDeck, Rooftop Patio
Site & Lot
Lot Size2, 236 sq ft
Lot Acres0.05 acres
Lot Width25.07
Lot FeaturesBack Yard, Front Yard, Landscaped, Private, Rectangular Lot
Legal Description9712017;4
Inclusions
Dishwasher,Dryer,Microwave Hood Fan,Refrigerator,Stove(s),Washer
Condo Details
Monthly Condo Fee$311.93/mo
Parking TypeConcrete Driveway, Front Drive, Garage Door Opener, Garage Faces Front, Single Garage Attached
Pet PolicyYes
Building AmenitiesSnow Removal
Room Dimensions
Main Level
Dining Room12`3" × 6`4"
Foyer6`5" × 12`4"
Kitchen10`10" × 9`11"
Living Room16`1" × 13`3"
Upper Level
3pc Bathroom6`9" × 8`11"
4pc Ensuite bath4`11" × 9`7"
Bedroom11`2" × 11`5"
Bedroom11`2" × 11`5"
Bedroom - Primary10`9" × 11`6"
Basement Level
4pc Bathroom7`2" × 5`2"
Laundry7`5" × 11`7"
Game Room11`9" × 24`6"
Furnace/Utility Room6`3" × 8`11"
Property History
No previous MLS® listings on record for this property — this appears to be its first time offered. Want to know how often homes nearby change hands? Ask our team.
What did similar homes here actually sell for?
CalgaryListings Group clients see recent sold prices and sale-to-list ratios for homes just like this one — plus smart matches and one-tap showing requests. Free with your client portal account.