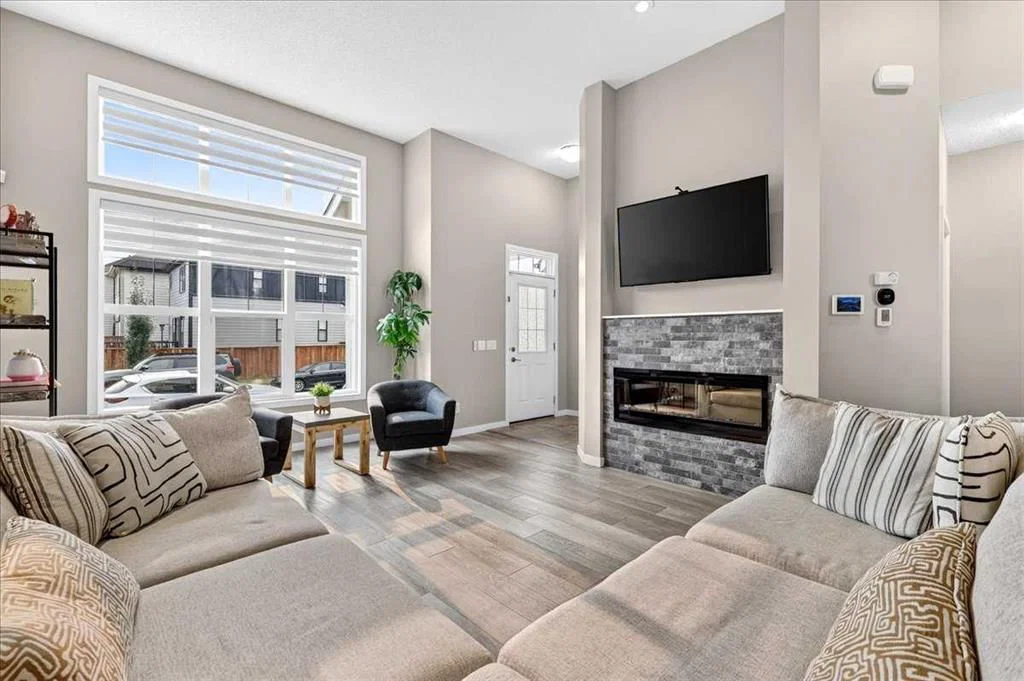
View all 48 photos
3
Bedrooms
3
Bathrooms
1,649
Sq ft
2018
Year built
$4,495
Property tax (2026)
2
Garage
2,970
Lot sq ft
$649,900
25 Masters Street SE, Calgary T3M 2R5
MahoganyNewMLS® A2337199· 1 day on market
CalgaryListings Insight
This home at 25 Masters Street SE is a 3-bedroom home with 3.5 bathrooms. Built in 2018, it is located in the community of Mahogany and offers 1,649 sq ft of living space above grade. Notable features include a double garage, vinyl plank flooring, a fireplace, and air conditioning. Before writing, ask about recent comparable sales, inspection items, permits, basement development, and long-term resale fit. If rental income is part of the plan, verify suite legality, permits, insurance, lender treatment, and current lease details before removing conditions. This one is new to market, so showing access and offer timing may matter. MLS® A2337199.
This home at 25 Masters Street SE is a 3-bedroom home with 3.5 bathrooms. Built in 2018, it is located in the community of Mahogany and offers 1,649 sq ft of living space above grade. Notable features include a double garage, vinyl plank flooring, a fireplace, and air conditioning. Before writing, ask about recent comparable sales, inspection items, permits, basement development, and long-term resale fit. If rental income is part of the plan, verify suite legality, permits, insurance, lender treatment, and current lease details before removing conditions. This one is new to market, so showing access and offer timing may matter. MLS® A2337199.
Want to see this home?
Tour this home in person with a CalgaryListings REALTOR® and get straight answers before you decide.
Ask a Question About This ListingCalgary Listings Group · eXp RealtyHomeowners · Free & InstantThinking of selling?Curious what your own home could be worth? Get an instant, no-obligation estimate based on current market data.
Get an Instant Home Evaluation →About this property
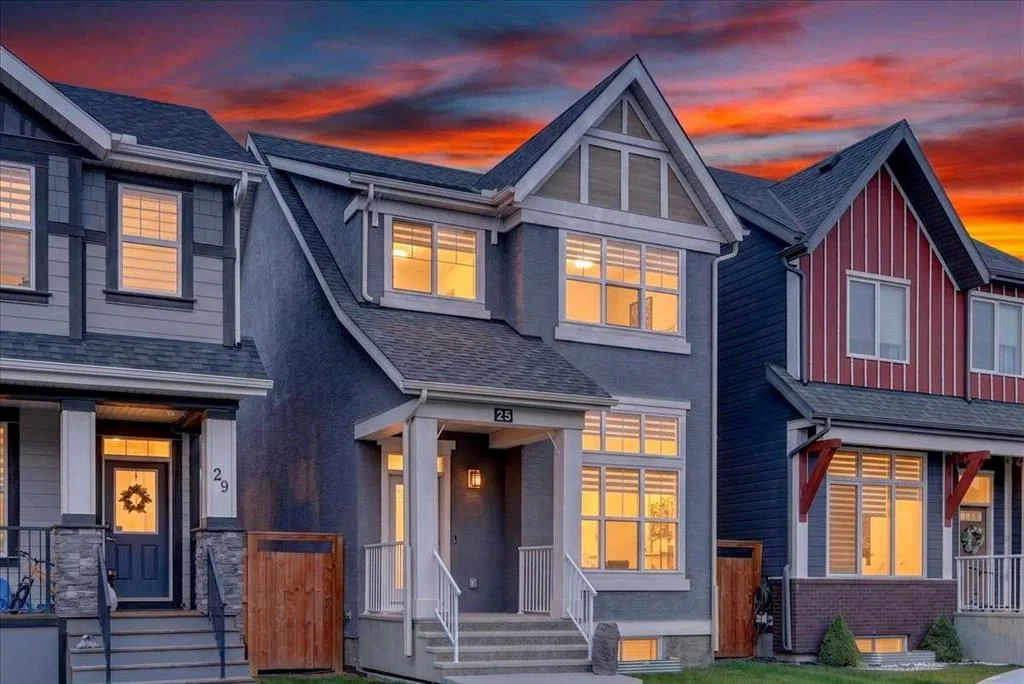
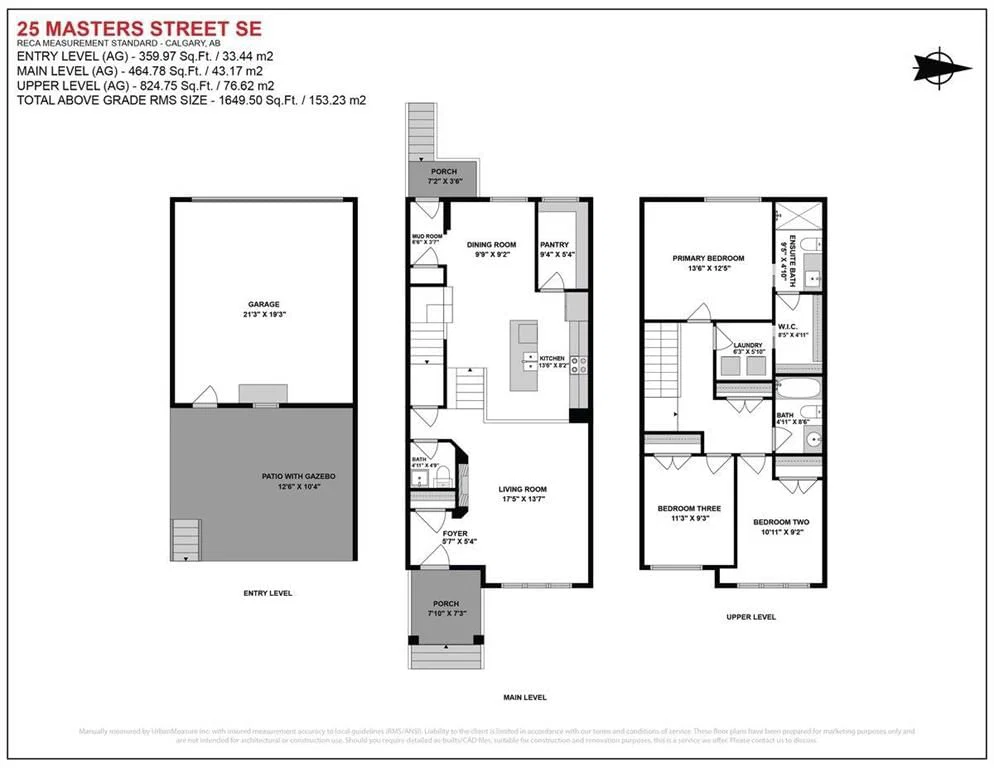
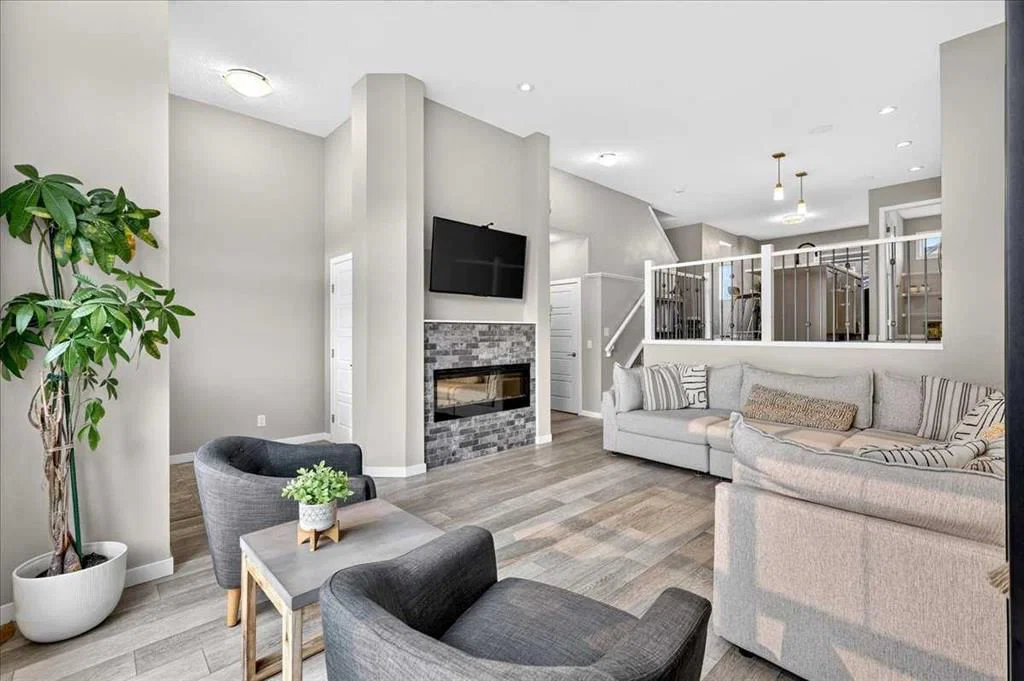
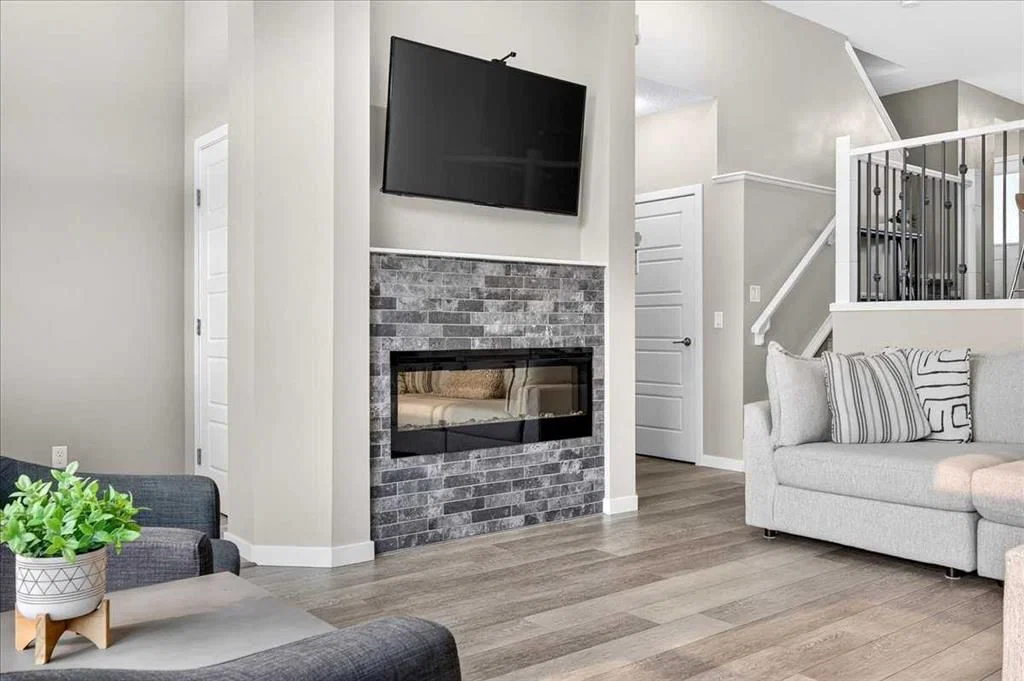
An excellent URBAN-STYLE air-conditioned Jayman BUILT "SONATA" home on a west-facing backyard homesite with many custom Jayman Design centre-upgraded features. Meticulously maintained & crafted by the original owners - Truly a custom-built DREAM home. Over 1650 SF of luxury living space offering 3 bedrooms, 2.5 baths & an oversized heated detached 2-car garage ... Check out the floor plan and pictures! This OPEN design features 8' & 12' main floor ceilings - Spectacular CHEF's kitchen overlooking the dining area and the lower great room. The living room features high 12' ceilings, a stone-faced electric fireplace with a mantel and sunny east views. Upgraded features include a metal post railing, triple-pane windows, granite countertops, a tankless water heater, an active heat recovery system, luxury wide-plank vinyl flooring throughout, plush carpeted staircase, light & plumbing fixtures, baseboard, doors and casings... and so much more! The kitchen is masterfully designed for efficiency and entertaining: Sleek modern ceiling height, shaker style wood cabinet doors, granite countertops, upgraded stainless steel appliances with a smooth top electric & microwave hood cover, full glass subway tiled backsplash, recessed LED lighting, dramatic island with an eating bar for three & undermount black granite sink and a supersized 9'4" x 5'4" pantry. Upstairs includes an oversized primary bedroom with a full spa-like ensuite featuring a full vanity, a walk-in glass-door shower, and a supersized walk-in closet with easy connection to the upper laundry room. Plus, 2 good-sized spare bedrooms, and a central walkway for excellent traffic flow. Other impressive features include, powered window blinds, a tankless water heater, high efficiency 2 stage furnace, high basement ceilings, a big back yard with an upper BBQ wood deck, a lower 12' x 10' stamped concrete patio with a gazebo, a detached insulated 20' x 22' - 2 car garage, rich front curb appeal with stucco details and a covered entry. Start enjoying this convenient Mahogany Lake Location - Steps away from the Clubhouse, lake, ponds, Ice rink, parks, pathways, schools (x2), shopping, soccer, bike paths, South Health Campus, transit, and the major south expressways. Community lifestyle living that makes Mahogany Lake a safe, secure place to live. A lake lifestyle amenity beyond compare - Mahogany’s Central Beach site is the home of the community’s grand Beach Club, where residents have exclusive access to sandy beaches, a splash park, tennis courts, play equipment, a fishing pier and a non-motorized marina, and more! Don’t miss this opportunity. Fall possession date available! Call your friendly REALTOR(R) to book your viewing right away!
Property Taxes
$4,495/yr (2026)
Listing Information
MLS® NumberA2337199
StatusActive
List Price$649, 900
Days on Market1 day
OccupancyOwner
Property Details
Property TypeDetached
Architectural Style2 Storey
ZoningR-G
Above-Grade Sq Ft1, 649 sq ft
Year Built2018
Bedrooms3
Full Bathrooms3
Half Bathrooms1
Total Bathrooms3.5
Interior
BasementFull, Unfinished, Other
FlooringCarpet, Vinyl Plank
Fireplaces1
HeatingHigh Efficiency, Forced Air, Natural Gas
Air ConditioningCentral Air
Exterior & Parking
ExteriorStucco, Wood Frame
RoofAsphalt Shingle
FoundationPoured Concrete
Garage Spaces2
Total Parking2
Patio / DeckDeck, Front Porch, Patio
Site & Lot
Lot Size2, 970 sq ft
Lot Acres0.07 acres
Lot Width25.43
Lot FeaturesBack Lane, Back Yard, Close to Clubhouse, Front Yard, Interior Lot, Landscaped, Lawn, Private, Rectangular Lot, Street Lighting, Yard Lights, Zero Lot Line
Legal Description1810158;88;45
Inclusions
Central Air Conditioner,Dishwasher,Electric Stove,Garage Control(s),Humidifier,Microwave Hood Fan,Refrigerator,Tankless Water Heater,Washer/Dryer
Room Dimensions
Main Level
Mud Room6`6" × 3`7"
Pantry9`4" × 5`4"
Living Room17`5" × 13`7"
Kitchen13`6" × 8`2"
Dining Room9`9" × 9`2"
Foyer5`7" × 5`4"
2pc Bathroom
Upper Level
4pc Bathroom
3pc Ensuite bath
Walk-In Closet8`5" × 4`11"
Bedroom10`11" × 9`2"
Bedroom11`3" × 9`2"
Bedroom - Primary13`6" × 12`5"
Laundry6`3" × 5`10"
Basement Level
Furnace/Utility Room9`5" × 9`5"
Property History
No previous MLS® listings on record for this property — this appears to be its first time offered. Want to know how often homes nearby change hands? Ask our team.
What did similar homes here actually sell for?
CalgaryListings Group clients see recent sold prices and sale-to-list ratios for homes just like this one — plus smart matches and one-tap showing requests. Free with your client portal account.