View all 17 photos
3
Bedrooms
4
Bathrooms
1,374
Sq ft
2027
Year built
$200
Condo / HOA fee /mo
1
Garage
1,502
Lot sq ft
$895,000
3303 7 Avenue NW, Calgary T2N 2W1
ParkdaleNewMLS® A2337146· New listing
CalgaryListings Insight
This home at 3303 7 Avenue NW is a 3-bedroom home with 4.5 bathrooms. Built in 2027, it is located in the community of Parkdale and offers 1,374 sq ft of living space above grade. Highlights include a fully finished basement with a separate entrance, a single detached garage, hardwood flooring, a fireplace, and air conditioning. Condo fees are approximately $200/month. For new construction, review builder terms, deposit structure, possession timelines, warranty coverage, GST treatment, and what is actually included. If rental income is part of the plan, verify suite legality, permits, insurance, lender treatment, and current lease details before removing conditions. This one is new to market, so showing access and offer timing may matter. MLS® A2337146.
This home at 3303 7 Avenue NW is a 3-bedroom home with 4.5 bathrooms. Built in 2027, it is located in the community of Parkdale and offers 1,374 sq ft of living space above grade. Highlights include a fully finished basement with a separate entrance, a single detached garage, hardwood flooring, a fireplace, and air conditioning. Condo fees are approximately $200/month. For new construction, review builder terms, deposit structure, possession timelines, warranty coverage, GST treatment, and what is actually included. If rental income is part of the plan, verify suite legality, permits, insurance, lender treatment, and current lease details before removing conditions. This one is new to market, so showing access and offer timing may matter. MLS® A2337146.
Want to see this home?
Tour this home in person with a CalgaryListings REALTOR® and get straight answers before you decide.
Ask a Question About This ListingCalgary Listings Group · eXp RealtyHomeowners · Free & InstantThinking of selling?Curious what your own home could be worth? Get an instant, no-obligation estimate based on current market data.
Get an Instant Home Evaluation →About this property
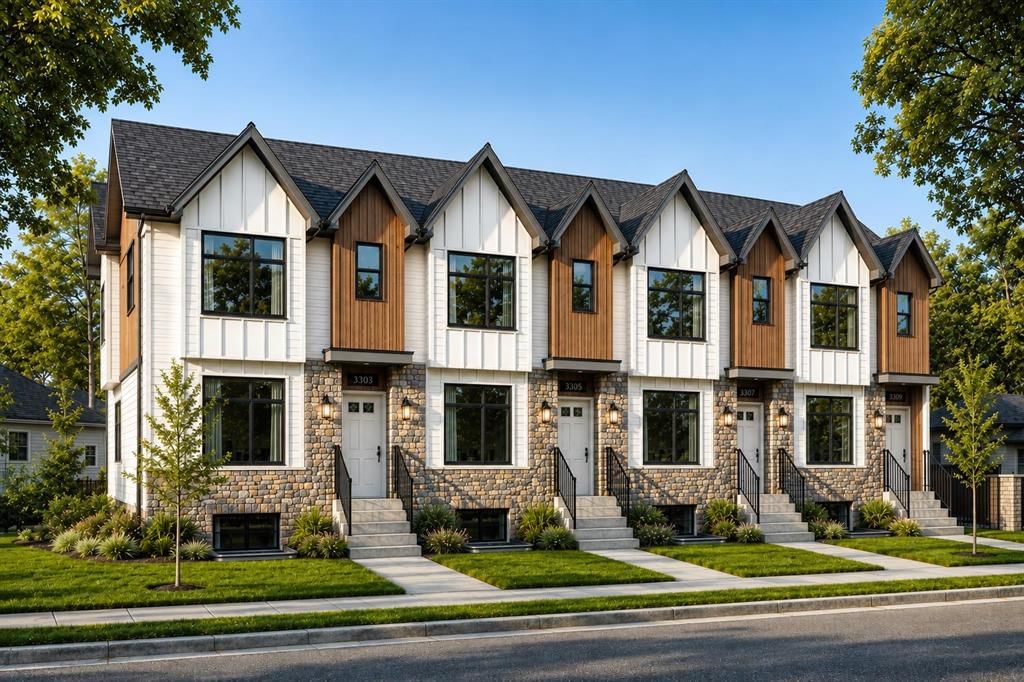
Some homes win you over with the details. Others, with where they sit. This one brings both together. Set within a boutique four-plex in one of Calgary’s most established inner-city communities, this two-storey infill with a legal one-bedroom lower suite pairs thoughtful design with a Parkdale location that is incredibly easy to live in.
Just off the bank of the Bow River, Parkdale puts the pathway system within easy reach on foot or by bike. Downtown is minutes away, top rated schools like the University of Calgary and Westmount Charter School are within walking distance, both Foothills Medical Centre and the Children's Hospital are a short walk away, and the shops, cafes, and restaurants in the University District are a quick drive or ride. Mature trees, quiet streets, and established neighbourhood character give this pocket of the inner city a feeling that is increasingly hard to find.
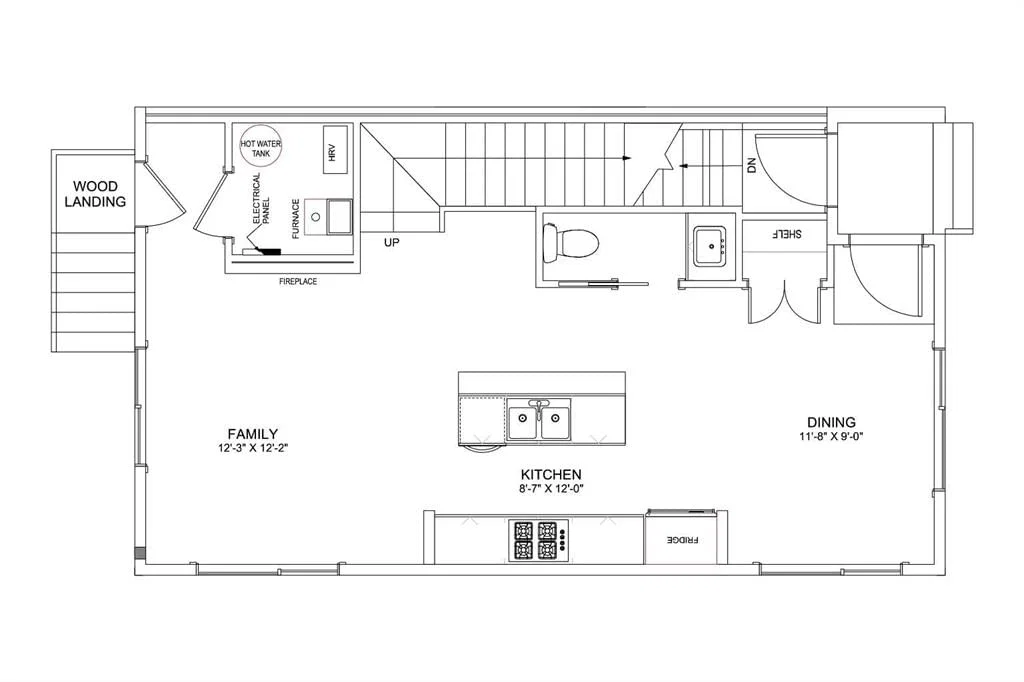
Inside, the main floor is open, bright, and designed around everyday living. The kitchen centres the space with a generous island, plenty of prep and storage space, and a full appliance package including a gas range. It opens naturally into the dining area and family room, where a fireplace at the rear creates a warm focal point for relaxed evenings at home. A rear wood landing provides a practical transition outdoors, while a convenient powder room completes the level.
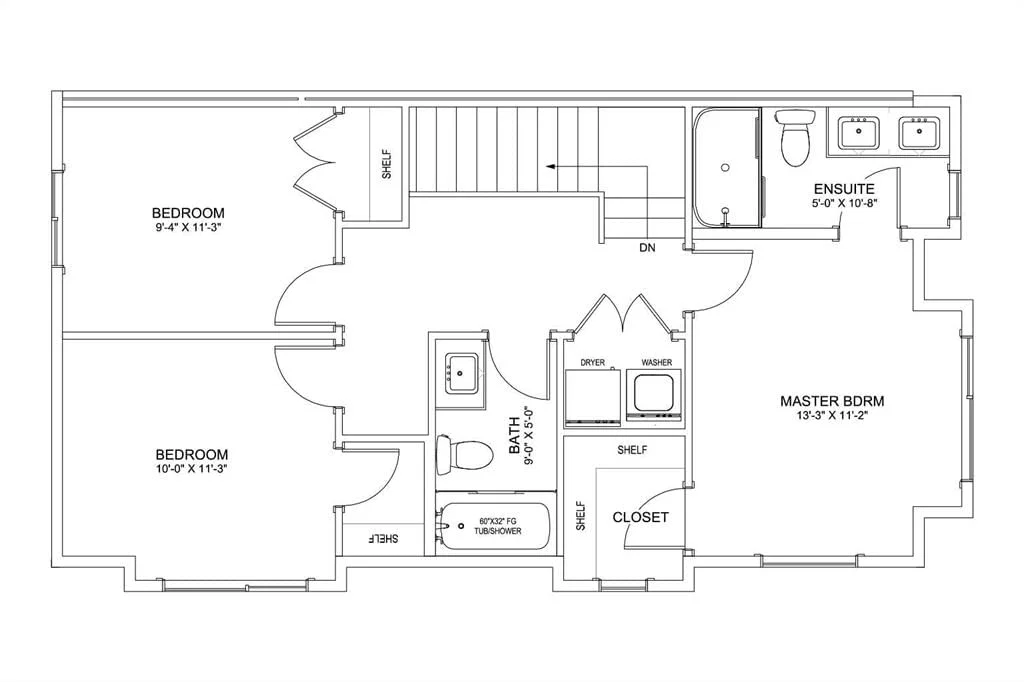
Upstairs, three well-planned bedrooms create flexibility for family, guests, or a home office. The primary suite feels private and comfortable, with a walk-in closet featuring built-in shelving and a four-piece ensuite finished with a fully tiled shower. Two additional bedrooms share a four-piece main bath with a tub/shower combination, while upper-floor laundry keeps everyday routines simple.
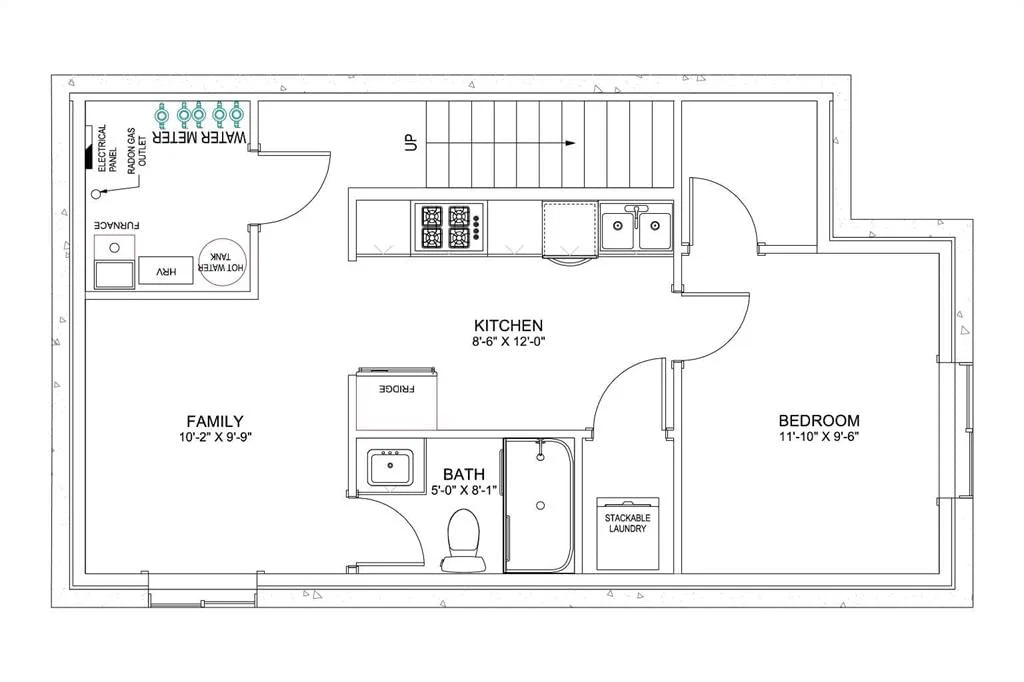
The legal lower suite is designed as a complete living space of its own. A full kitchen opens to the family room, complemented by a comfortable bedroom, a three-piece bathroom with a fully tiled shower, and separate stackable laundry. Whether used for extended family, a long-term tenant, or added flexibility within the home, it adds meaningful versatility.
The thoughtful details continue behind the scenes. An HRV system helps keep fresh air circulating throughout the home, while built-in shelving and well-placed closet storage make better use of the space you interact with every day. Separate laundry for the upper and lower levels, a complete appliance package, and practical storage throughout make this a home designed not just to look good, but to work well.
Still in pre-sale, this is an opportunity to put down roots in a community shaped by river mornings, quick bike rides downtown, neighbourhood cafes, and quiet evenings on tree-lined streets. Parkdale already has the lifestyle. This home brings a fresh way to live in it. * Estimated Completion Fall 2026.
Condo / HOA Fee
$200/mo
Listing Information
MLS® NumberA2337146
StatusActive
List Price$895, 000
Days on MarketNew listing
OccupancyNew; Never Occupied
Property Details
Property TypeRow/Townhouse
Architectural Style2 Storey
ZoningR-CG
Above-Grade Sq Ft1, 374 sq ft
Year Built2027
Bedrooms3
Full Bathrooms4
Half Bathrooms1
Total Bathrooms4.5
Parking TypeAssigned, Single Garage Detached
Interior
BasementFull, Finished, Separate/Exterior Entry
FlooringHardwood, Tile, Vinyl Plank
Fireplaces1
HeatingForced Air
Air ConditioningRough-In
Exterior & Parking
ExteriorCement Fiber Board
RoofAsphalt Shingle
FoundationPoured Concrete
Garage Spaces1
Total Parking1
Parking TypeAssigned, Single Garage Detached
Patio / DeckNone
Site & Lot
Lot Size1, 502 sq ft
Lot Acres0.03 acres
Lot Width30.02
Lot FeaturesCity Lot, Low Maintenance Landscape
Legal DescriptionTBV
Inclusions
Dishwasher,Electric Stove,Garage Control(s),Gas Stove,Microwave,Microwave Hood Fan,Range Hood,Refrigerator
Condo Details
Monthly Condo Fee$200/mo
Parking TypeAssigned, Single Garage Detached
Pet PolicyRestrictions
Building AmenitiesNone
Room Dimensions
Main Level
Living Room12`3" × 12`2"
Kitchen8`7" × 12`0"
Dining Room11`8" × 9`0"
2pc Bathroom
Upper Level
Bedroom - Primary13`3" × 11`2"
Walk-In Closet4`9" × 4`9"
Bedroom10`0" × 11`3"
Bedroom9`4" × 11`3"
Laundry3`5" × 4`9"
4pc Bathroom
4pc Ensuite bath0`0" × 0`0"
Property History
No previous MLS® listings on record for this property — this appears to be its first time offered. Want to know how often homes nearby change hands? Ask our team.
What did similar homes here actually sell for?
CalgaryListings Group clients see recent sold prices and sale-to-list ratios for homes just like this one — plus smart matches and one-tap showing requests. Free with your client portal account.