View all 47 photos
4
Bedrooms
4
Bathrooms
2,007
Sq ft
1972
Year built
$5,313
Property tax (2026)
2
Garage
7,943
Lot sq ft
$1,274,900
3375 Breton Close NW, Calgary T2L 1X3
BrentwoodActiveMLS® A2337119· 17 days on market
CalgaryListings Insight
Tucked into the community of Brentwood, this 4-bedroom home at 3375 Breton Close NW was built in 1972 and includes 4.5 bathrooms and 2,007 sq ft of living space above grade. This home also offers a fully finished basement, a double garage, vinyl plank flooring, and a fireplace. Before writing, ask about recent comparable sales, inspection items, permits, basement development, and long-term resale fit. If rental income is part of the plan, verify suite legality, permits, insurance, lender treatment, and current lease details before removing conditions. MLS® A2337119.
Tucked into the community of Brentwood, this 4-bedroom home at 3375 Breton Close NW was built in 1972 and includes 4.5 bathrooms and 2,007 sq ft of living space above grade. This home also offers a fully finished basement, a double garage, vinyl plank flooring, and a fireplace. Before writing, ask about recent comparable sales, inspection items, permits, basement development, and long-term resale fit. If rental income is part of the plan, verify suite legality, permits, insurance, lender treatment, and current lease details before removing conditions. MLS® A2337119.
Want to see this home?
Tour this home in person with a CalgaryListings REALTOR® and get straight answers before you decide.
Ask a Question About This ListingCalgary Listings Group · eXp RealtyHomeowners · Free & InstantThinking of selling?Curious what your own home could be worth? Get an instant, no-obligation estimate based on current market data.
Get an Instant Home Evaluation →About this property
Renovated EXTENSIVELY | Vaulted Ceiling | Nearly 8,000 SF lot | Theatre Room | Oversized Double Garage | 3 BED + 3.5 BATH + OFFICE | Backing On To Green Space | Open Concept | Esteemed Neighbourhood |
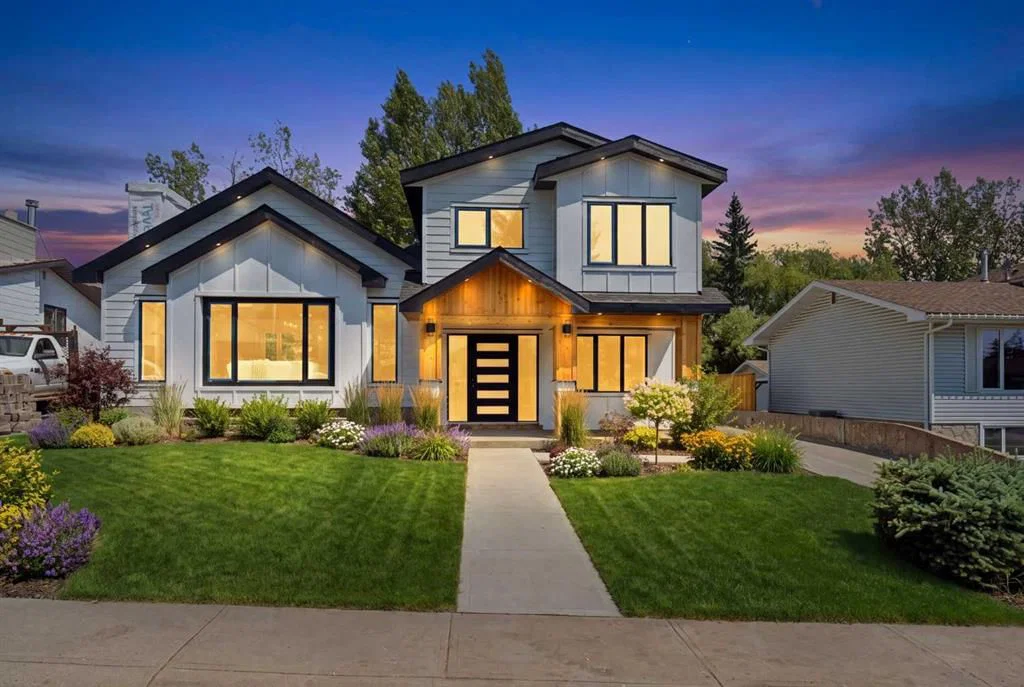
Welcome to this stunning, fully renovated home in the highly sought after community of Brentwood, where timeless design meets modern luxury. Boasting exceptional curb appeal, the home features a striking new exterior with elegant wood accents, setting the tone for the quality and craftsmanship found throughout. This home was renovated down to the studs.
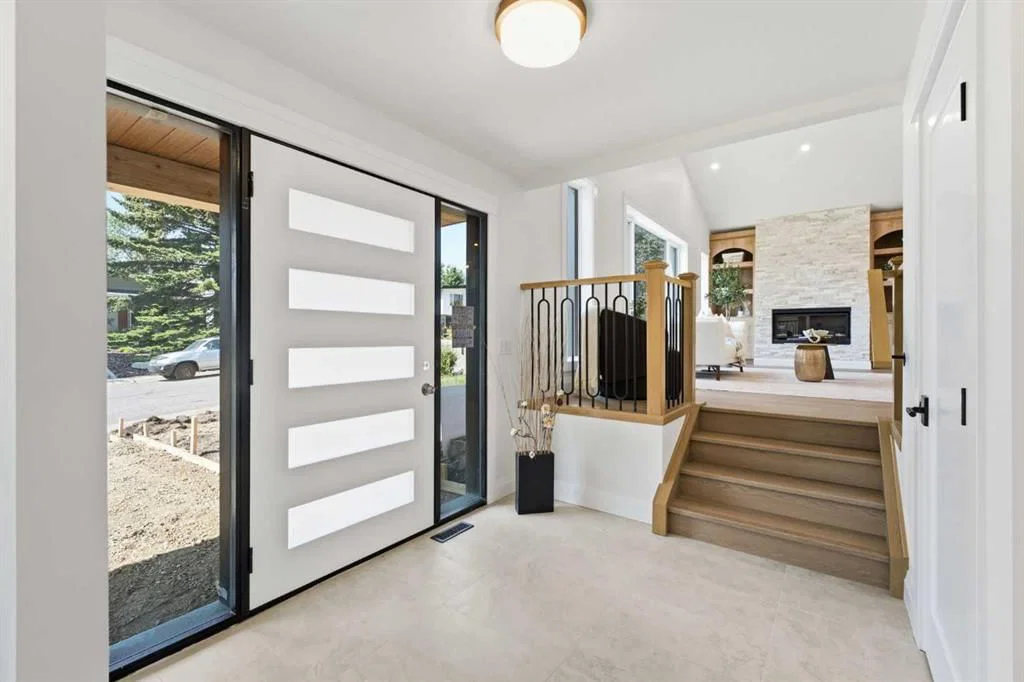
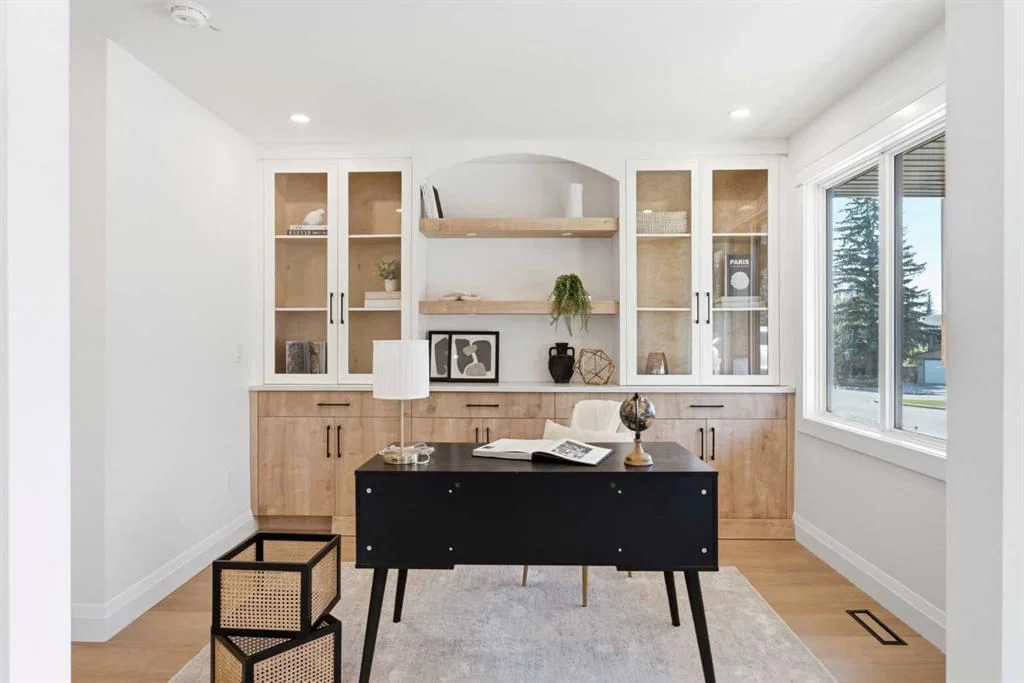
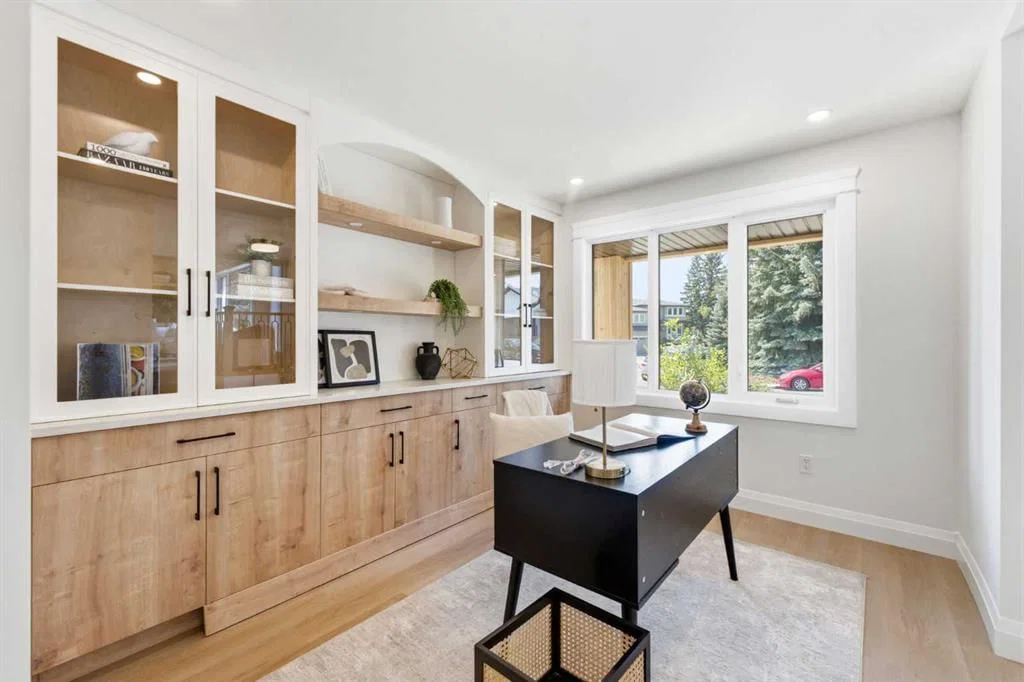
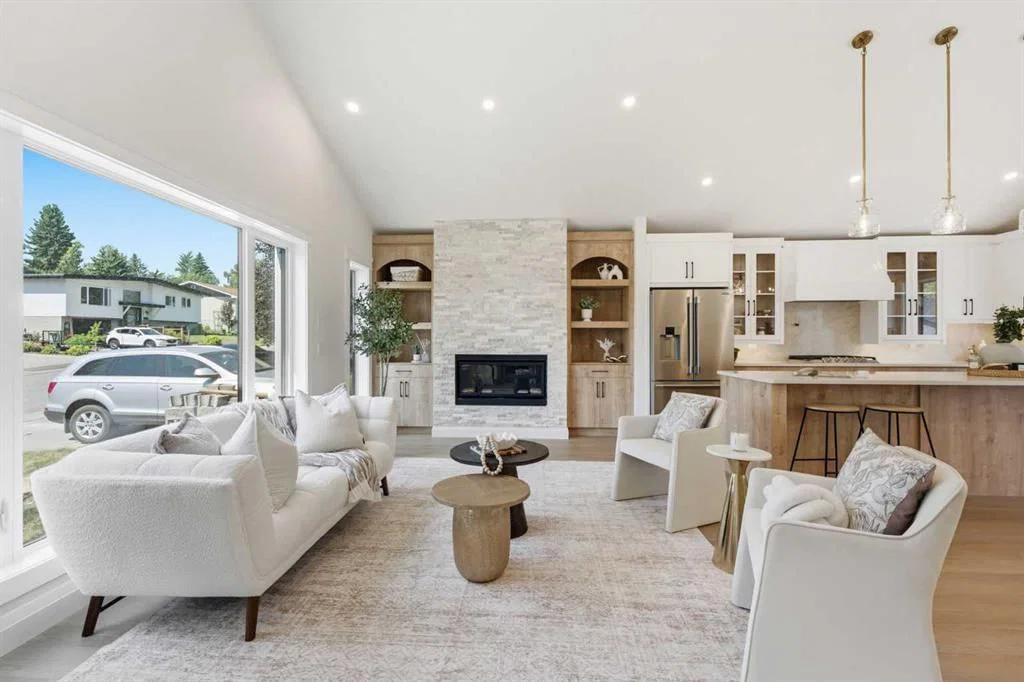
As you enter, you're welcomed by an inviting foyer with a private office/bedroom immediately to your right, complete with custom built in shelving, an ideal space for working from home, a quiet study or an extra guest bedroom. A few steps up, you'll be impressed by the bright and spacious living room, highlighted by soaring vaulted ceilings, expansive windows that flood the home with natural light, and a beautiful feature fireplace that creates a warm and inviting atmosphere.
The heart of the home is the chef inspired kitchen, thoughtfully designed with premium built in appliances, a gas cooktop, a pot filler, sleek cabinetry, and high end finishes. Adjacent to the kitchen is a bright breakfast nook, making it the perfect space to enjoy your morning coffee or casual family meals.
Just a few steps down, you'll find a versatile formal dining room that can also be used as an additional family room or entertaining space. This level also offers a functional mudroom with ample storage, a spacious laundry room, and a beautifully finished 3 piece bathroom.
Upstairs, retreat to the luxurious primary suite featuring a walk in closet and a stylish ensuite. Two additional generously sized bedrooms and another beautifully renovated 3 piece bathroom complete the upper level.
The lower level is designed for entertaining, featuring a large recreation room perfect for family gatherings, or relaxing after a long day. A convenient kitchenette/bar area, a exquisite theatre room, and a 2 piece bathroom add both functionality and flexibility to this space.
Outside, you'll love the expansive yard, and the oversized double garage + workshop complemented by a large driveway with plenty of parking.
Located in one of Calgary's most desirable communities, this exceptional home is just minutes from top rated schools, parks, shopping, restaurants, public transit, the University of Calgary, Foothills Hospital, Market Mall, Nose Hill Park, and provides quick access to major roadways. This is a rare opportunity to own a truly turnkey home in an unbeatable location. Don't miss your chance to make this exceptional Brentwood property your own!
Property Taxes
$5,313/yr (2026)
Listing Information
MLS® NumberA2337119
StatusActive
List Price$1, 274, 900
Days on Market17 days
OccupancyVacant
Property Details
Property TypeDetached
Architectural Style4 Level Split
ZoningR-CG
Above-Grade Sq Ft2, 007 sq ft
Year Built1972
Bedrooms4
Full Bathrooms4
Half Bathrooms1
Total Bathrooms4.5
Interior
BasementFull, Finished, Other
FlooringCarpet, Tile, Vinyl Plank
Fireplaces1
HeatingForced Air
Air ConditioningNone
Exterior & Parking
ExteriorCement Fiber Board, Composite Siding, Wood Frame
RoofAsphalt Shingle
FoundationPoured Concrete
Garage Spaces2
Total Parking4
Patio / DeckPatio, Rear Porch
Site & Lot
Lot Size7, 943 sq ft
Lot Acres0.18 acres
Lot Width60.08
Lot FeaturesBack Yard, Backs on to Park/Green Space, City Lot, Front Yard, Interior Lot, Landscaped, Lawn, No Neighbours Behind
Legal Description8018JK;3;19
Inclusions
Bar Fridge,Built-In Oven,Dishwasher,Dryer,Gas Cooktop,Microwave,Refrigerator,Washer
Room Dimensions
Main Level
3pc Bathroom8`0" × 4`11"
Breakfast Nook8`8" × 13`2"
Dining Room12`5" × 13`1"
Foyer7`5" × 8`7"
Kitchen14`10" × 9`8"
Laundry6`9" × 4`11"
Living Room19`2" × 23`2"
Mud Room7`6" × 12`7"
Mud Room13`6" × 9`6"
Bedroom9`6" × 13`6"
Upper Level
3pc Bathroom4`11" × 8`11"
3pc Ensuite bath9`8" × 4`11"
Bedroom12`3" × 8`11"
Bedroom10`6" × 9`0"
Bedroom - Primary20`5" × 12`8"
Lower Level
2pc Bathroom4`11" × 6`7"
Kitchenette5`7" × 3`9"
Media Room11`11" × 14`8"
Storage6`11" × 6`7"
Furnace/Utility Room9`8" × 8`7"
Game Room12`9" × 19`6"
Property History
2024-01-01
Listed at $000,000
Status
2024-01-01
Listed at $000,000
Status
2024-01-01
Listed at $000,000
Status
This property has been listed 3 times before — see each asking price, what happened, and any sold prices.
Takes 10 seconds · no spam · instant access
What did similar homes here actually sell for?
CalgaryListings Group clients see recent sold prices and sale-to-list ratios for homes just like this one — plus smart matches and one-tap showing requests. Free with your client portal account.