View all 49 photos
5
Bedrooms
2
Bathrooms
2,230
Sq ft
1969
Year built
$4,495
Property tax (2026)
2
Garage
6,350
Lot sq ft
$784,900
1707 107 Avenue SW, Calgary T2W 0C3
BraesideActiveMLS® A2337078· 17 days on market
CalgaryListings Insight
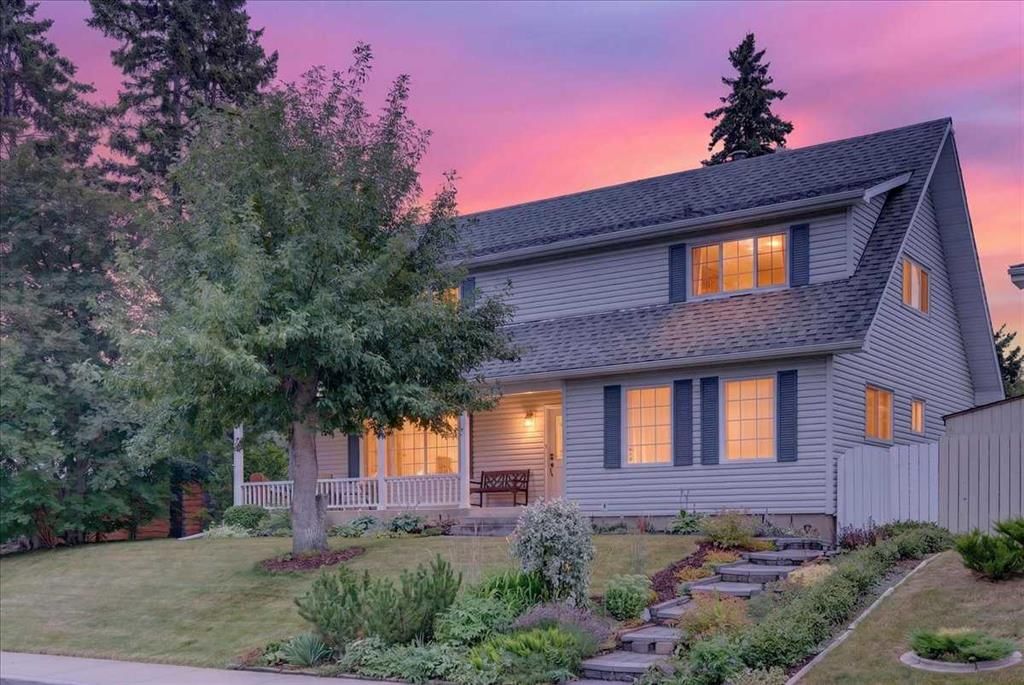
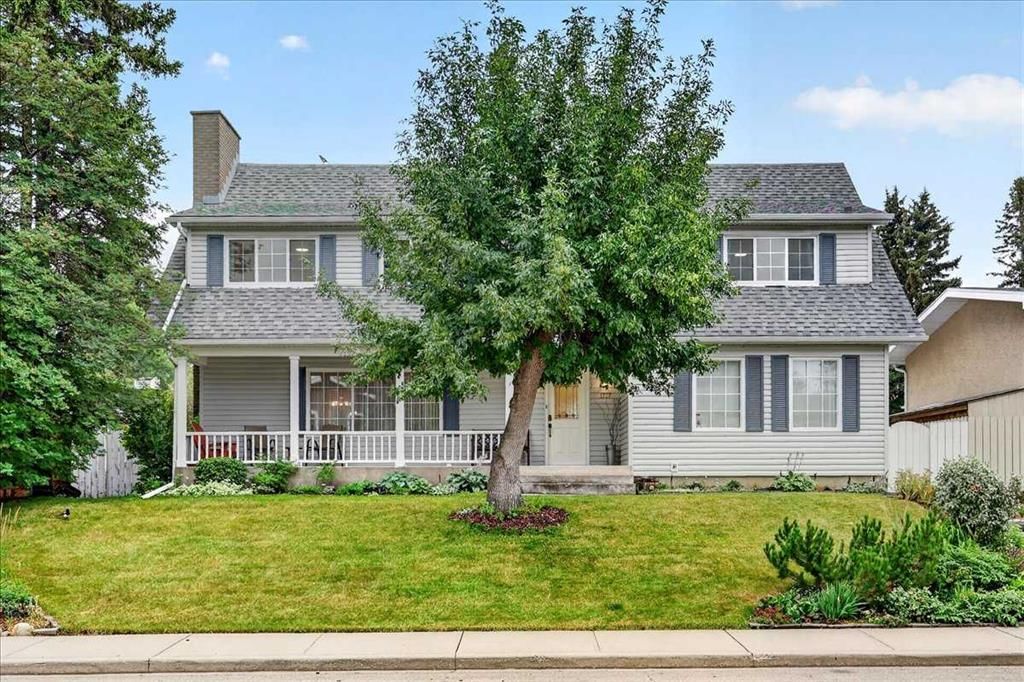
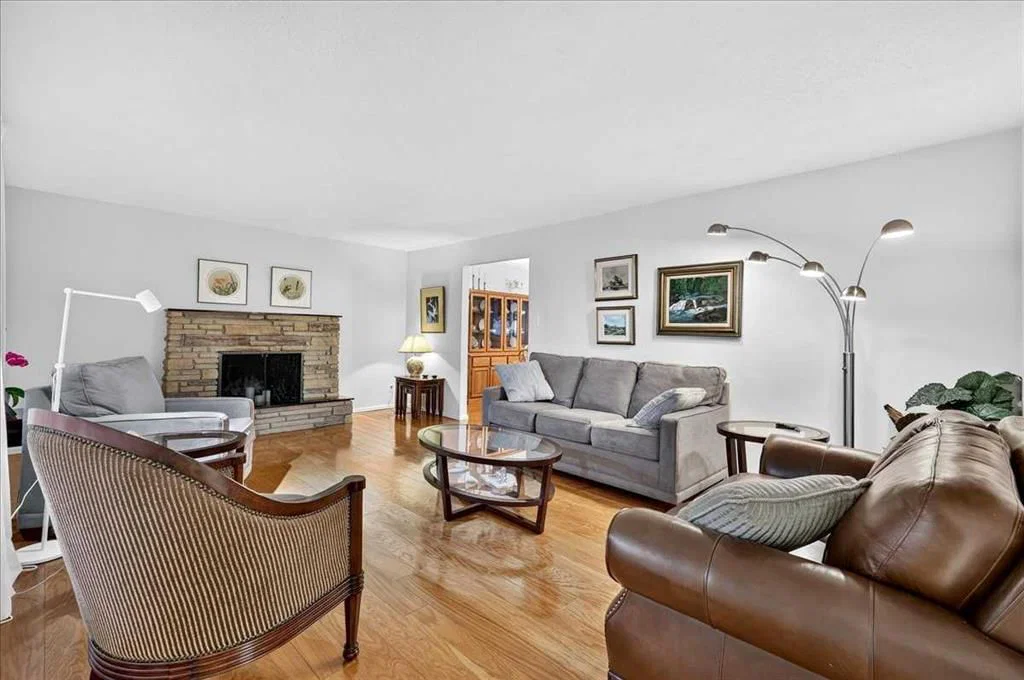
Tucked into the community of Braeside, this 5-bedroom home at 1707 107 Avenue SW was built in 1969 and includes 2 bathrooms and 2,230 sq ft of living space above grade. Additional features include a fully finished basement, a double garage, hardwood flooring, and a fireplace. Before writing, ask about recent comparable sales, inspection items, permits, basement development, and long-term resale fit. MLS® A2337078.
Tucked into the community of Braeside, this 5-bedroom home at 1707 107 Avenue SW was built in 1969 and includes 2 bathrooms and 2,230 sq ft of living space above grade. Additional features include a fully finished basement, a double garage, hardwood flooring, and a fireplace. Before writing, ask about recent comparable sales, inspection items, permits, basement development, and long-term resale fit. MLS® A2337078.
Want to see this home?
Tour this home in person with a CalgaryListings REALTOR® and get straight answers before you decide.
Ask a Question About This ListingCalgary Listings Group · eXp RealtyHomeowners · Free & InstantThinking of selling?Curious what your own home could be worth? Get an instant, no-obligation estimate based on current market data.
Get an Instant Home Evaluation →About this property
*** OPEN HOUSE Sunday, Aug 30, 2026 2-4PM ***Rare, beautiful 2-storey home with a double detached garage, located in Braeside—just steps from schools and parks, with easy access to 14th Street and local amenities. Features a sun-filled south-facing backyard. Exceptionally well-maintained, offering 5 bedrooms and 2 bathrooms in a bright, open-concept floor plan. Upgraded throughout the years, including a formal living room with a fireplace and an updated gourmet kitchen featuring granite countertops, a designer tiled backsplash, a new dishwasher, and stainless steel appliances open to the dining area.
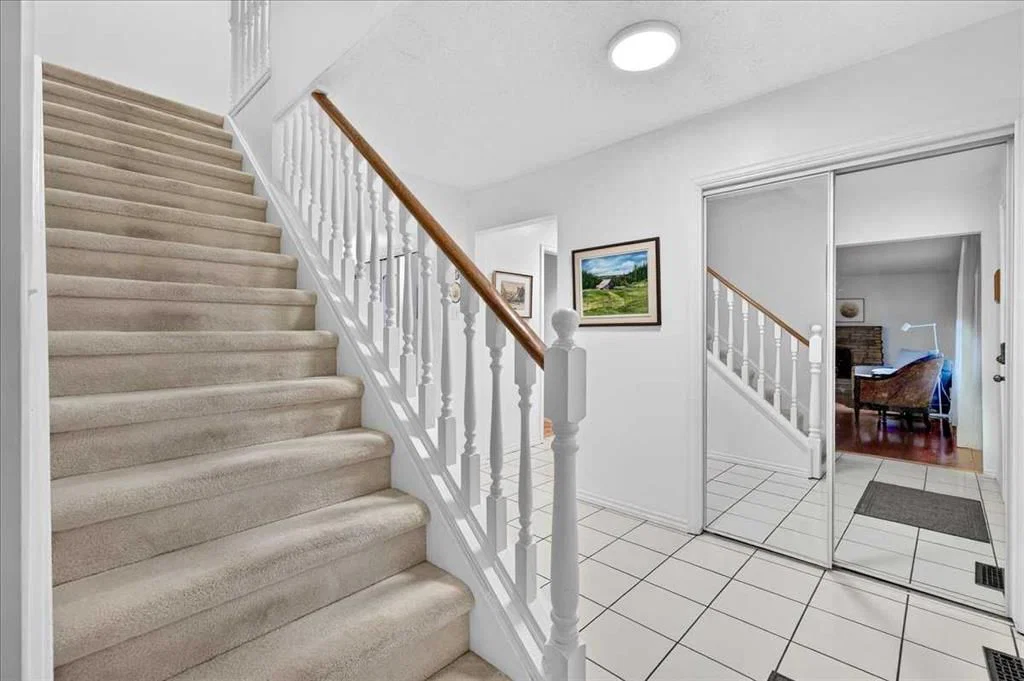
Two main-floor bedrooms offer great flexibility as home offices or hobby spaces, served by an updated 4-piece bath. A staircase leads upstairs to a spacious primary bedroom (over 13 feet wide) complete with a walk-in closet. Two additional good-sized bedrooms feature hardwood flooring alongside an updated 4-piece bath with double sinks and a renovated oversized shower.
The fully developed basement includes a large recreation/games room, a flex/hobby room, and plenty of storage. Outfitted with a brand-new furnace and a newer hot water tank (2021).
Upgraded windows throughout, including recently installed triple-pane windows in the primary bedroom, dining room, and main-floor bedroom. Features a newer roof, eavestroughs, and downspouts. Enjoy a beautifully landscaped, south-facing backyard with a deck and an oversized double detached garage.
Pride of ownership shines throughout. An exceptional family home offering incredible value
Property Taxes
$4,495/yr (2026)
Listing Information
MLS® NumberA2337078
StatusActive
List Price$784, 900
Days on Market17 days
OccupancyOwner
Property Details
Property TypeDetached
Architectural Style2 Storey
ZoningR-CG
Above-Grade Sq Ft2, 230 sq ft
Year Built1969
Bedrooms5
Full Bathrooms2
Total Bathrooms2
Interior
BasementFull, Finished, None
FlooringCarpet, Ceramic Tile, Hardwood
Fireplaces1
HeatingForced Air, Natural Gas
Air ConditioningNone
Exterior & Parking
ExteriorVinyl Siding, Wood Frame
RoofAsphalt Shingle
FoundationPoured Concrete
Garage Spaces2
Total Parking2
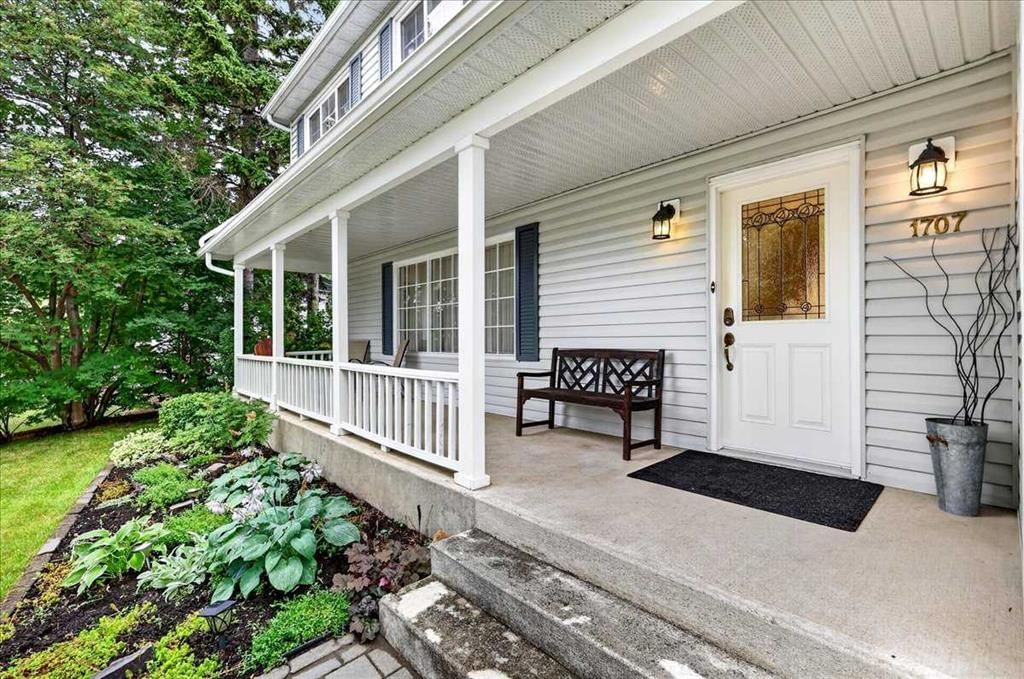
Patio / DeckDeck, Front Porch
Site & Lot
Lot Size6, 350 sq ft
Lot Acres0.15 acres
Lot Width41.60
Lot FeaturesBack Lane, Back Yard, Front Yard, Irregular Lot, Landscaped, Sloped, Street Lighting, Treed
Legal Description5469JK;17;28
Inclusions
Dishwasher,Dryer,Electric Stove,Garage Control(s),Microwave,Refrigerator,Washer,Window Coverings
Room Dimensions
Main Level
Living Room20`10" × 13`11"
Kitchen14`3" × 10`10"
Dining Room12`0" × 10`11"
Foyer10`11" × 5`1"
Bedroom12`3" × 10`4"
Bedroom12`5" × 11`10"
Laundry5`1" × 2`5"
Entrance6`11" × 3`4"
4pc Bathroom8`10" × 8`0"
Upper Level
Bedroom - Primary19`7" × 12`5"
Walk-In Closet7`8" × 3`11"
Bedroom15`10" × 10`1"
Walk-In Closet3`6" × 3`1"
Walk-In Closet3`6" × 3`1"
Bedroom15`10" × 10`3"
Walk-In Closet6`2" × 3`3"
4pc Bathroom8`6" × 7`7"
Basement Level
Game Room23`10" × 20`4"
Den9`8" × 8`6"
Other5`3" × 4`0"
Cold Room/Cellar15`1" × 9`0"
Furnace/Utility Room12`2" × 10`10"
Storage7`8" × 4`11"
Property History
No previous MLS® listings on record for this property — this appears to be its first time offered. Want to know how often homes nearby change hands? Ask our team.
What did similar homes here actually sell for?
CalgaryListings Group clients see recent sold prices and sale-to-list ratios for homes just like this one — plus smart matches and one-tap showing requests. Free with your client portal account.