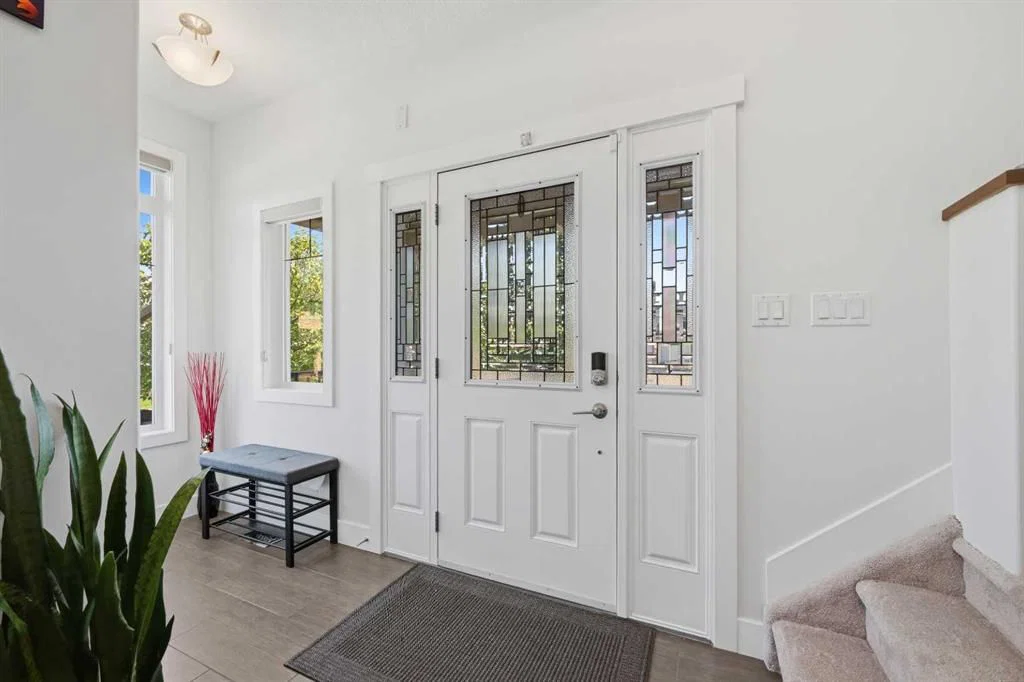
View all 48 photos
4
Bedrooms
4
Bathrooms
3,005
Sq ft
2008
Year built
$7,314
Property tax (2026)
4
Garage
7,104
Lot sq ft
$1,269,900
160 Panatella Crescent NW, Calgary T3K 0M5
Panorama HillsActiveMLS® A2336985· 20 days on market
CalgaryListings Insight
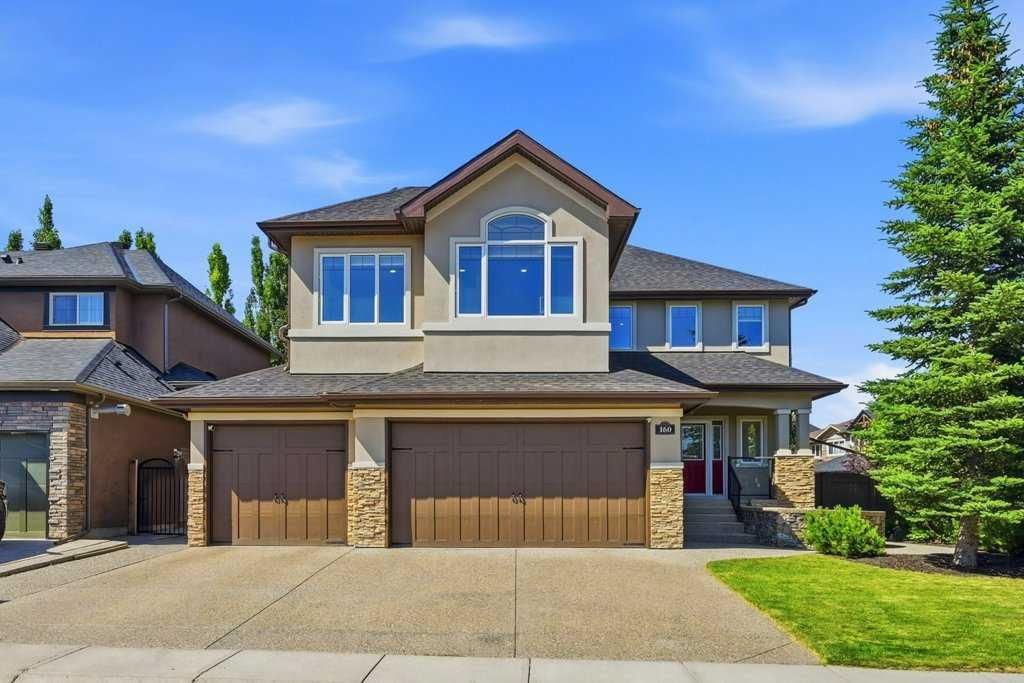
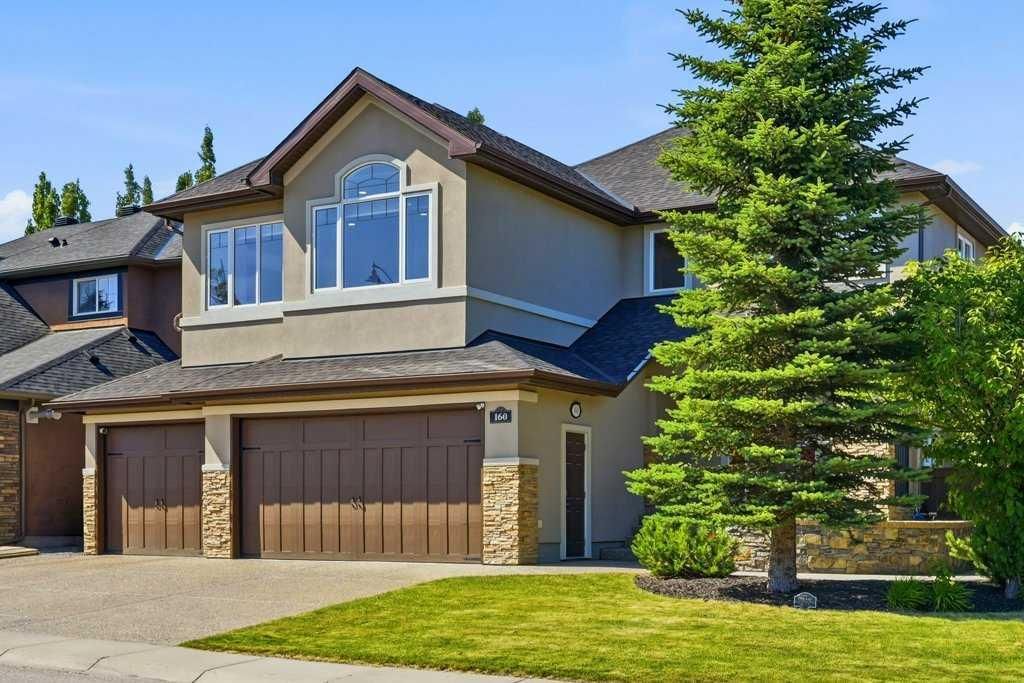
Tucked into the community of Panorama Hills, this 4-bedroom home at 160 Panatella Crescent NW was built in 2008 and includes 4.5 bathrooms and 3,005 sq ft of living space above grade. Highlights include a fully finished basement, a 4-car garage, hardwood flooring, 2 fireplaces, and air conditioning. Before writing, ask about recent comparable sales, inspection items, permits, basement development, and long-term resale fit. MLS® A2336985.
Tucked into the community of Panorama Hills, this 4-bedroom home at 160 Panatella Crescent NW was built in 2008 and includes 4.5 bathrooms and 3,005 sq ft of living space above grade. Highlights include a fully finished basement, a 4-car garage, hardwood flooring, 2 fireplaces, and air conditioning. Before writing, ask about recent comparable sales, inspection items, permits, basement development, and long-term resale fit. MLS® A2336985.
Want to see this home?
Tour this home in person with a CalgaryListings REALTOR® and get straight answers before you decide.
Ask a Question About This ListingCalgary Listings Group · eXp RealtyHomeowners · Free & InstantThinking of selling?Curious what your own home could be worth? Get an instant, no-obligation estimate based on current market data.
Get an Instant Home Evaluation →About this property
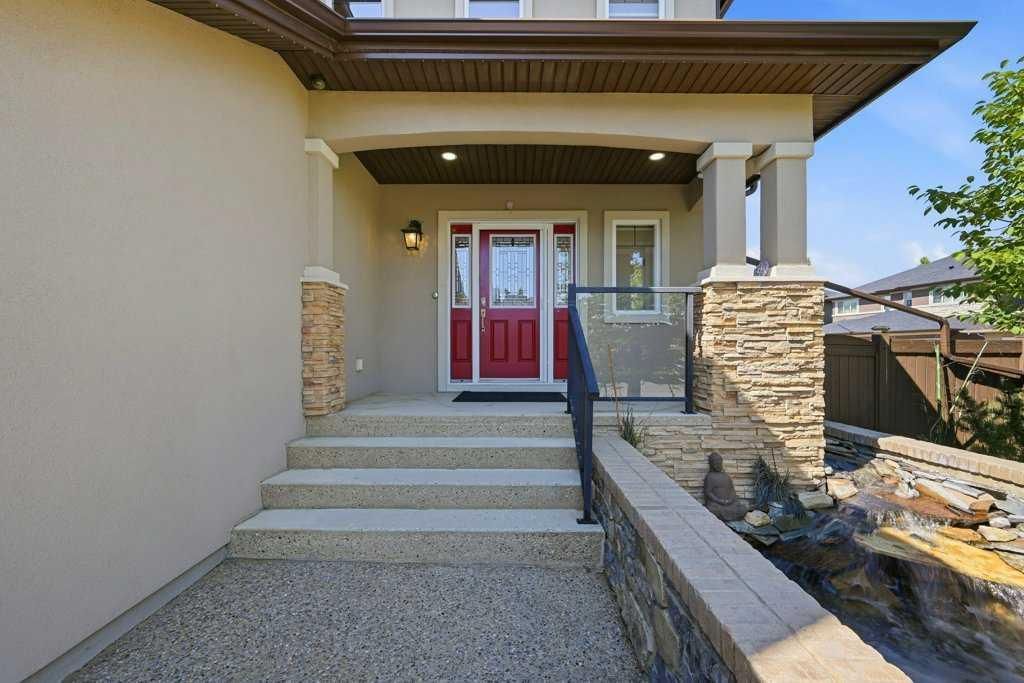
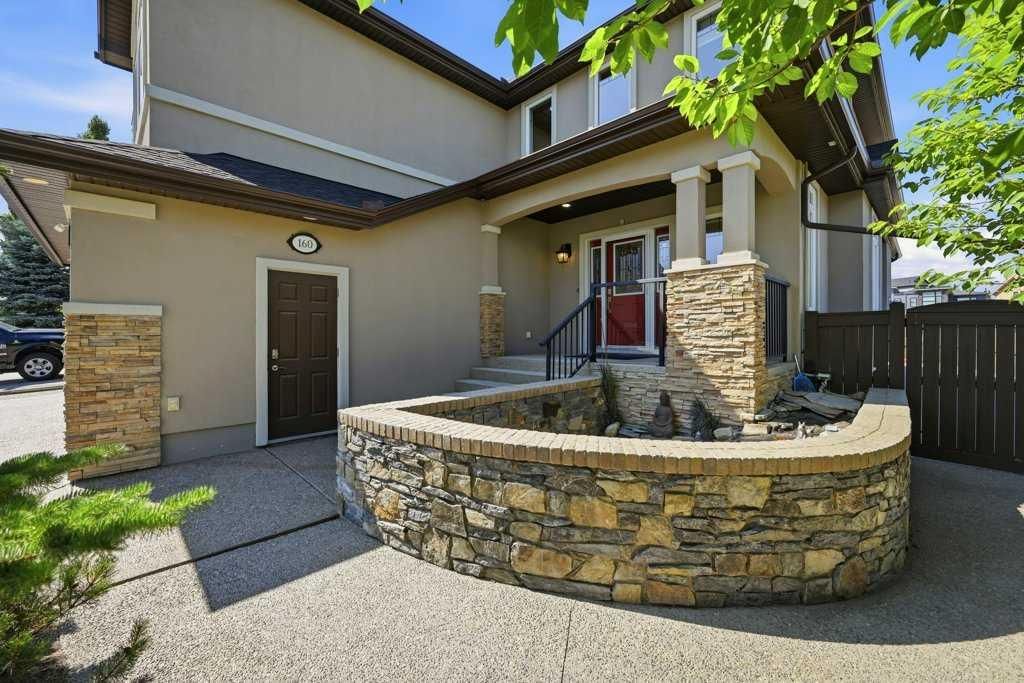
Welcome to one of Panatella Estates’ finest executive residences, offering over 4,300 sq. ft. of beautifully developed living space on a premium 7,100+ sq. ft. corner lot. Thoughtfully designed for exceptional everyday living and elegant entertaining, this beautifully crafted custom home features 6 bedrooms, a main floor office, an expansive bonus room, a fully finished 4-car attached garage, and desirable south-east-north exposure that fills the home with natural light while promoting exceptional cross-ventilation throughout. The main level is designed for both everyday living and effortless entertaining, featuring a dedicated office, expansive living and dining spaces, and a spacious chef-inspired kitchen with abundant cabinetry, generous preparation space, premium Bosch® appliances, and a highly functional layout that naturally brings family and friends together. Upstairs, you’ll find four spacious bedrooms, including a luxurious primary retreat, along with an impressive bonus room featuring custom built-ins. The professionally finished lower level offers exceptional flexibility with two additional bedrooms, one currently styled as a private fitness studio, an expansive recreation area, wet bar, and abundant space for entertaining, hosting guests, or multigenerational living. Over the past four years, this home has benefited from over $200,000 in premium upgrades, creating a truly move-in-ready opportunity. Highlights include a new roof (2025), dual Daikin® high-efficiency furnaces, dual Daikin® inverter air conditioning systems, two new hot water tanks, premium Karastan® carpeting and LVP flooring, permanent Trimlight® LED exterior lighting, and a fully finished 4-car garage with premium polyaspartic full-flake flooring. A comprehensive list of upgrades is available in the attached feature sheet. Step outside to beautifully landscaped grounds featuring mature trees, underground sprinklers, a tranquil waterfall, a matching storage shed, and exceptional outdoor living spaces that complement the expansive corner lot and outstanding curb appeal. Ideally situated just minutes from top-rated schools, shopping, parks, scenic ravine and pond pathways, recreation facilities, and major commuter routes, this meticulously maintained home offers an exceptional blend of luxury, comfort, functionality, and everyday convenience. Extensively upgraded, meticulously maintained, and truly turnkey, this is a rare opportunity to own one of Panatella Estates’ premier executive homes. Book your private showing today.
Property Taxes
$7,314/yr (2026)
Listing Information
MLS® NumberA2336985
StatusActive
List Price$1, 269, 900
Days on Market20 days
OccupancyOwner
Property Details
Property TypeDetached
Architectural Style2 Storey
ZoningR-G
Above-Grade Sq Ft3, 005 sq ft
Year Built2008
Bedrooms4
Full Bathrooms4
Half Bathrooms1
Total Bathrooms4.5
Interior
BasementFull, Finished, Other, Drop Ceiling
FlooringCarpet, Ceramic Tile, Hardwood, Vinyl Plank
Fireplaces2
HeatingHigh Efficiency, In Floor, Fireplace(s), Forced Air, Natural Gas
Air ConditioningCentral Air
Central VacuumYes
Exterior & Parking
ExteriorStone, Stucco, Wood Frame
RoofAsphalt Shingle
FoundationPoured Concrete
Garage Spaces4
Total Parking7
Patio / DeckDeck, Front Porch
Site & Lot
Lot Size7, 104 sq ft
Lot Acres0.16 acres
Lot Width82.60
Lot FeaturesBack Yard, Cleared, Corner Lot, Cul-De-Sac, Front Yard, Landscaped, Level, Low Maintenance Landscape, Paved, Street Lighting, Underground Sprinklers, Waterfall, Yard Drainage
Legal Description0714374;41;103
Inclusions
Bar Fridge,Built-In Oven,Central Air Conditioner,Dishwasher,Dryer,Garburator,Gas Cooktop,Humidifier,Refrigerator,Washer,Water Softener,Window Coverings,Wine Refrigerator
Room Dimensions
Main Level
Foyer11`2" × 4`0"
Living Room15`0" × 13`7"
Dining Room10`2" × 23`7"
Office11`9" × 10`11"
Breakfast Nook10`5" × 8`11"
Kitchen18`11" × 13`6"
2pc Bathroom4`8" × 4`6"
Laundry5`5" × 7`0"
Mud Room5`7" × 10`9"
Upper Level
Bonus Room20`0" × 15`1"
Bedroom - Primary12`0" × 16`1"
Bedroom10`11" × 12`10"
Bedroom10`4" × 14`10"
Bedroom14`2" × 13`5"
5pc Ensuite bath9`11" × 14`11"
4pc Bathroom6`6" × 8`6"
Basement Level
Family Room22`6" × 30`11"
Bedroom10`6" × 12`11"
Bedroom8`10" × 12`4"
3pc Bathroom8`11" × 5`0"
Kitchenette8`11" × 13`1"
Furnace/Utility Room9`1" × 17`0"
Property History
2024-01-01
Listed at $000,000
Status
2024-01-01
Listed at $000,000
Status
2024-01-01
Listed at $000,000
Status
This property has been listed 1 time before — see each asking price, what happened, and any sold prices.
Takes 10 seconds · no spam · instant access
What did similar homes here actually sell for?
CalgaryListings Group clients see recent sold prices and sale-to-list ratios for homes just like this one — plus smart matches and one-tap showing requests. Free with your client portal account.