View all 36 photos
3
Bedrooms
1
Bathrooms
915
Sq ft
1965
Year built
$3,251
Property tax (2026)
5,597
Lot sq ft
$520,000
30 Hutton Place SW, Calgary T2V 3B6
HaysboroActiveMLS® A2336909· 22 days on market
CalgaryListings Insight
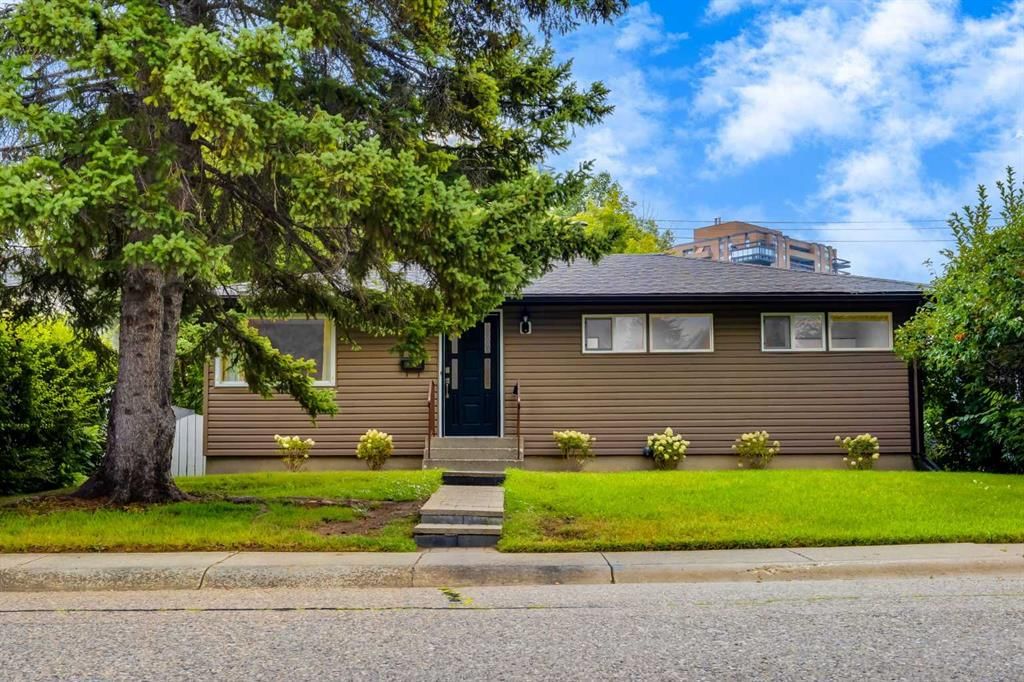
Set in Haysboro, 30 Hutton Place SW is a 3-bedroom home built in 1965, offering 1 bathroom and 915 sq ft of living space above grade. Standout details include a fully finished basement and hardwood flooring. Before writing, ask about recent comparable sales, inspection items, permits, basement development, and long-term resale fit. MLS® A2336909.
Set in Haysboro, 30 Hutton Place SW is a 3-bedroom home built in 1965, offering 1 bathroom and 915 sq ft of living space above grade. Standout details include a fully finished basement and hardwood flooring. Before writing, ask about recent comparable sales, inspection items, permits, basement development, and long-term resale fit. MLS® A2336909.
Want to see this home?
Tour this home in person with a CalgaryListings REALTOR® and get straight answers before you decide.
Ask a Question About This ListingCalgary Listings Group · eXp RealtyHomeowners · Free & InstantThinking of selling?Curious what your own home could be worth? Get an instant, no-obligation estimate based on current market data.
Get an Instant Home Evaluation →About this property
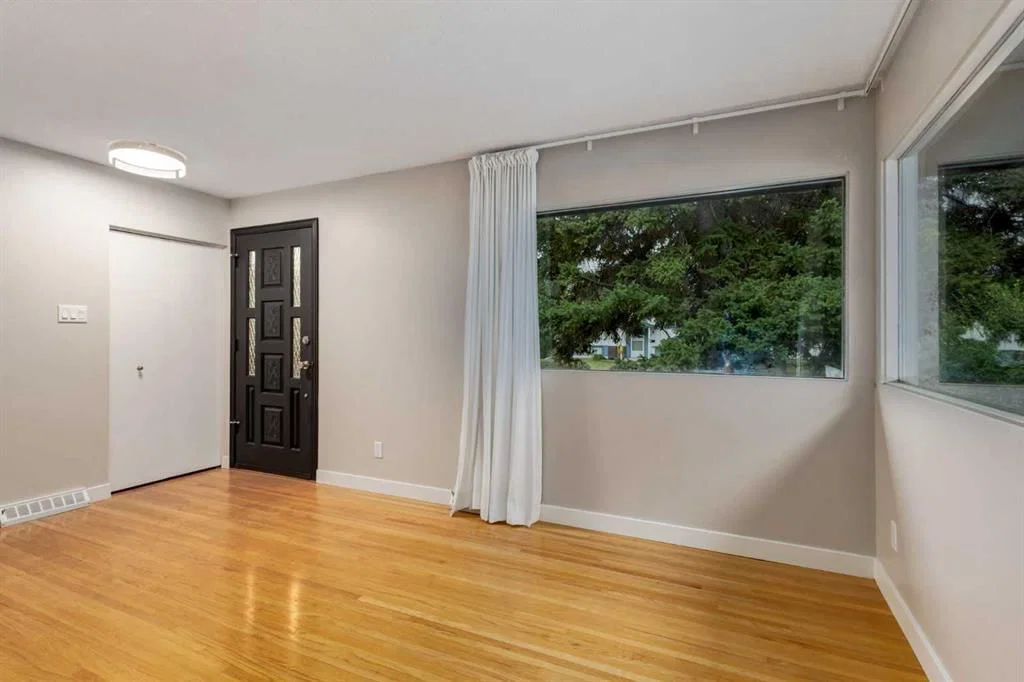
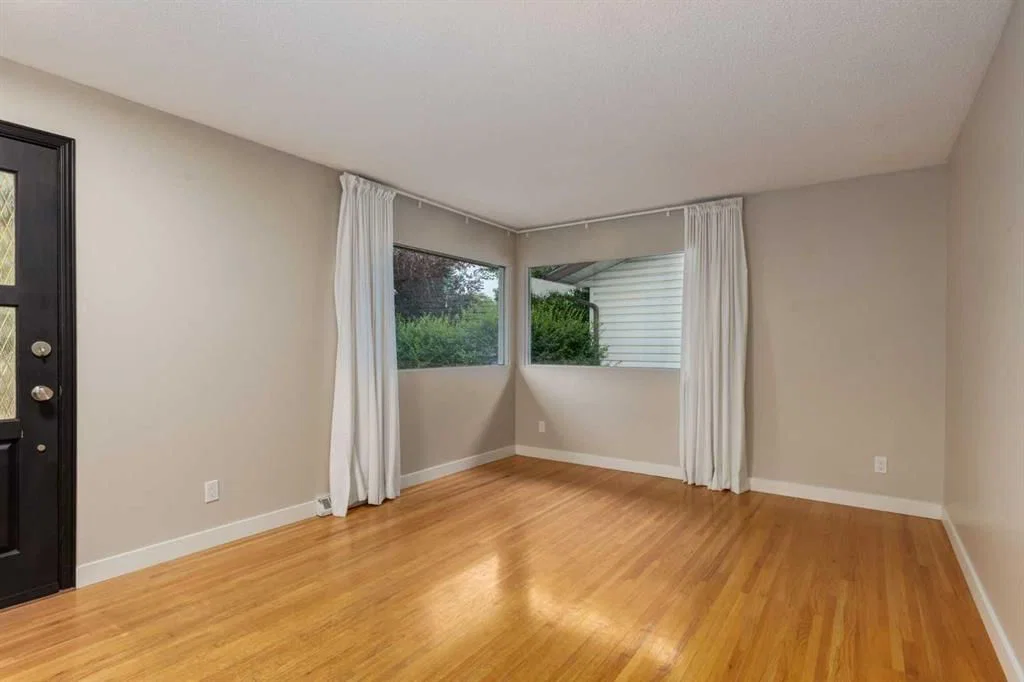
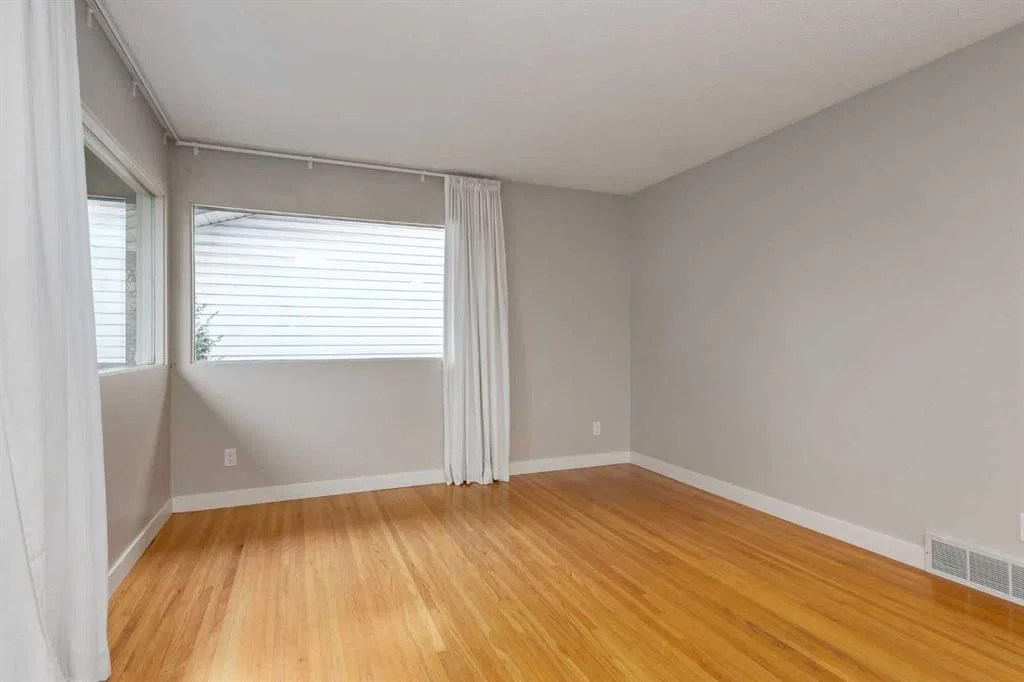
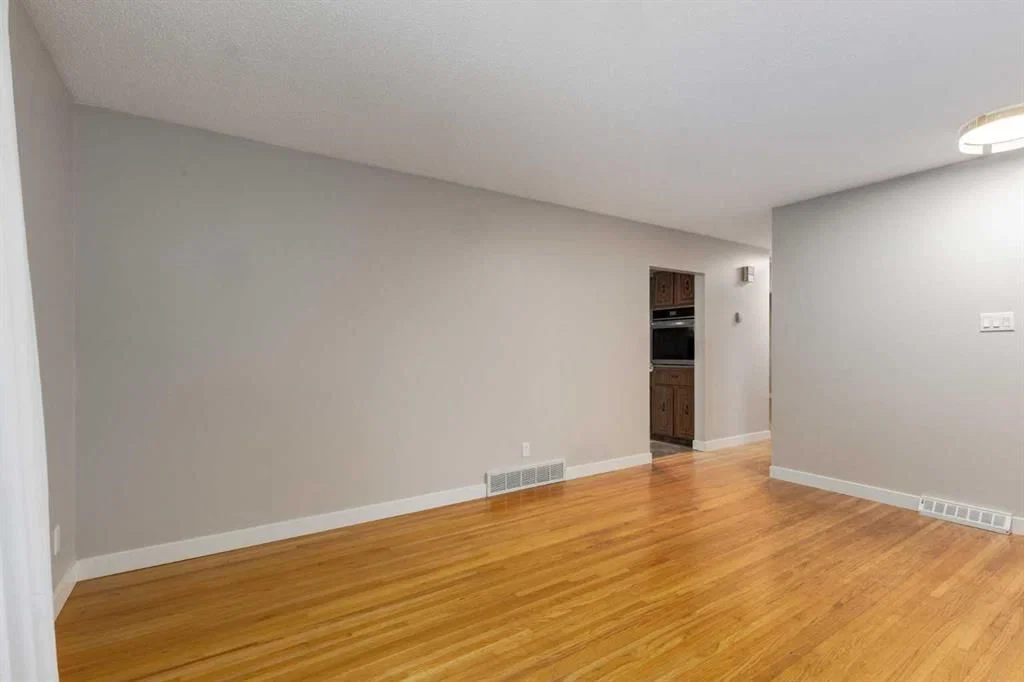
A rare find in Haysboro at this price! Beautifully maintained & partially updated home perfectly located on an oversized lot in a great cul-de-sac, leaving plenty of room to build your dream garage! Upgrades include newer exterior siding, eavestroughs, and big windows for loads of natural light—including an egress window in the basement bedroom. Beautiful hardwood flooring throughout most of the main floor. Upstairs boasts three bedrooms, an updated 4-piece bathroom and spacious kitchen (newer good quality appliances) with potential to open up the layout for a more modern, airy feel. Approximately 1,820 sq. ft. of total living space with a den/flex room, bedroom with egress window and nice rec room. The large backyard is fully fenced with mature trees for ultimate privacy and the has huge off-street parking. Conveniently located steps from a playground, and within close proximity to the Southland C-Train station, public transit, Macleod Trail amenities, restaurants, Glenmore Reservoir, and recreation facilities. Book your showing today and see why Haysboro is loved by so many!!
Property Taxes
$3,251/yr (2026)
Listing Information
MLS® NumberA2336909
StatusActive
List Price$520, 000
Days on Market22 days
OccupancyVacant
Property Details
Property TypeDetached
Architectural StyleBungalow
ZoningR-CG
Above-Grade Sq Ft915 sq ft
Year Built1965
Bedrooms3
Full Bathrooms1
Total Bathrooms1
Interior
BasementFull, Finished, None
FlooringCarpet, Hardwood, Linoleum
Fireplaces0
HeatingForced Air, Natural Gas
Air ConditioningNone
Exterior & Parking
ExteriorVinyl Siding, Wood Frame
RoofAsphalt Shingle
FoundationPoured Concrete
Total Parking2
Patio / DeckPatio
Site & Lot
Lot Size5, 597 sq ft
Lot Acres0.13 acres
Lot Width49.94
Lot FeaturesBack Lane, Back Yard, Landscaped, Rectangular Lot
Legal Description3184JK;15;130
Inclusions
Built-In Oven,Dishwasher,Dryer,Electric Cooktop,Refrigerator,Washer
Room Dimensions
Main Level
Living Room11`7" × 15`9"
Eat in Kitchen11`4" × 15`6"
Bedroom - Primary11`4" × 12`3"
Bedroom11`7" × 8`6"
Bedroom8`0" × 10`0"
4pc Bathroom0`0" × 0`0"
Basement Level
Bedroom11`0" × 15`4"
Den10`8" × 11`3"
Game Room11`5" × 24`9"
Property History
2024-01-01
Listed at $000,000
Status
2024-01-01
Listed at $000,000
Status
2024-01-01
Listed at $000,000
Status
This property has been listed 1 time before — see each asking price, what happened, and any sold prices.
Takes 10 seconds · no spam · instant access
What did similar homes here actually sell for?
CalgaryListings Group clients see recent sold prices and sale-to-list ratios for homes just like this one — plus smart matches and one-tap showing requests. Free with your client portal account.