View all 43 photos
3
Bedrooms
4
Bathrooms
2,285
Sq ft
2005
Year built
$5,236
Property tax (2026)
2
Garage
4,262
Lot sq ft
$695,000
108 Pantego Rise NW, Calgary T3K 6J3
Panorama HillsActiveMLS® A2336742· 29 days on market
CalgaryListings Insight
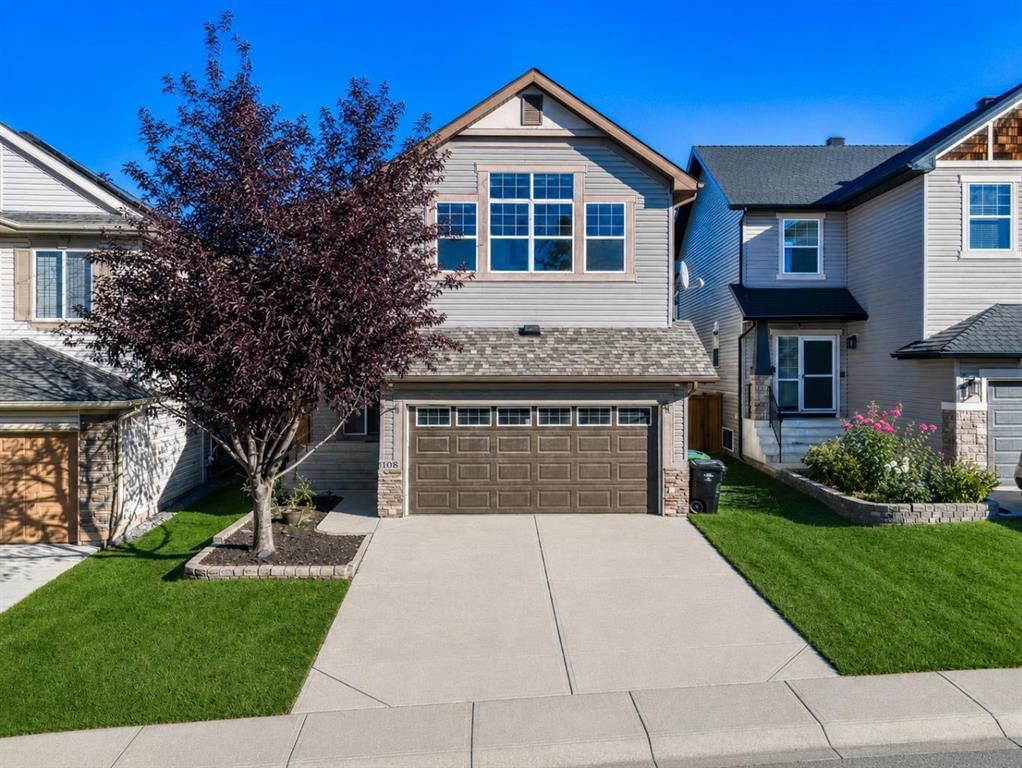
Welcome to 108 Pantego Rise NW — a 3-bedroom home built in 2005, featuring 4.5 bathrooms in the community of Panorama Hills, with 2,285 sq ft of living space above grade. Additional features include a fully finished basement, a double garage, hardwood flooring, a fireplace, and air conditioning. Before writing, ask about recent comparable sales, inspection items, permits, basement development, and long-term resale fit. If rental income is part of the plan, verify suite legality, permits, insurance, lender treatment, and current lease details before removing conditions. MLS® A2336742.
Welcome to 108 Pantego Rise NW — a 3-bedroom home built in 2005, featuring 4.5 bathrooms in the community of Panorama Hills, with 2,285 sq ft of living space above grade. Additional features include a fully finished basement, a double garage, hardwood flooring, a fireplace, and air conditioning. Before writing, ask about recent comparable sales, inspection items, permits, basement development, and long-term resale fit. If rental income is part of the plan, verify suite legality, permits, insurance, lender treatment, and current lease details before removing conditions. MLS® A2336742.
Want to see this home?
Tour this home in person with a CalgaryListings REALTOR® and get straight answers before you decide.
Ask a Question About This ListingCalgary Listings Group · eXp RealtyHomeowners · Free & InstantThinking of selling?Curious what your own home could be worth? Get an instant, no-obligation estimate based on current market data.
Get an Instant Home Evaluation →About this property
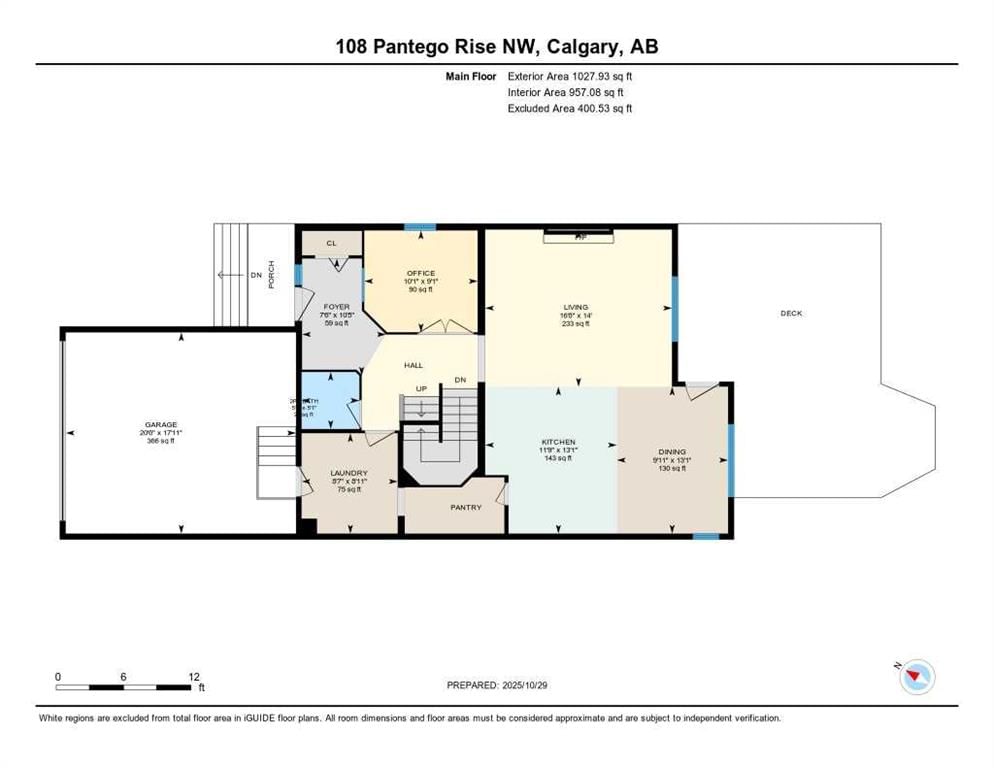
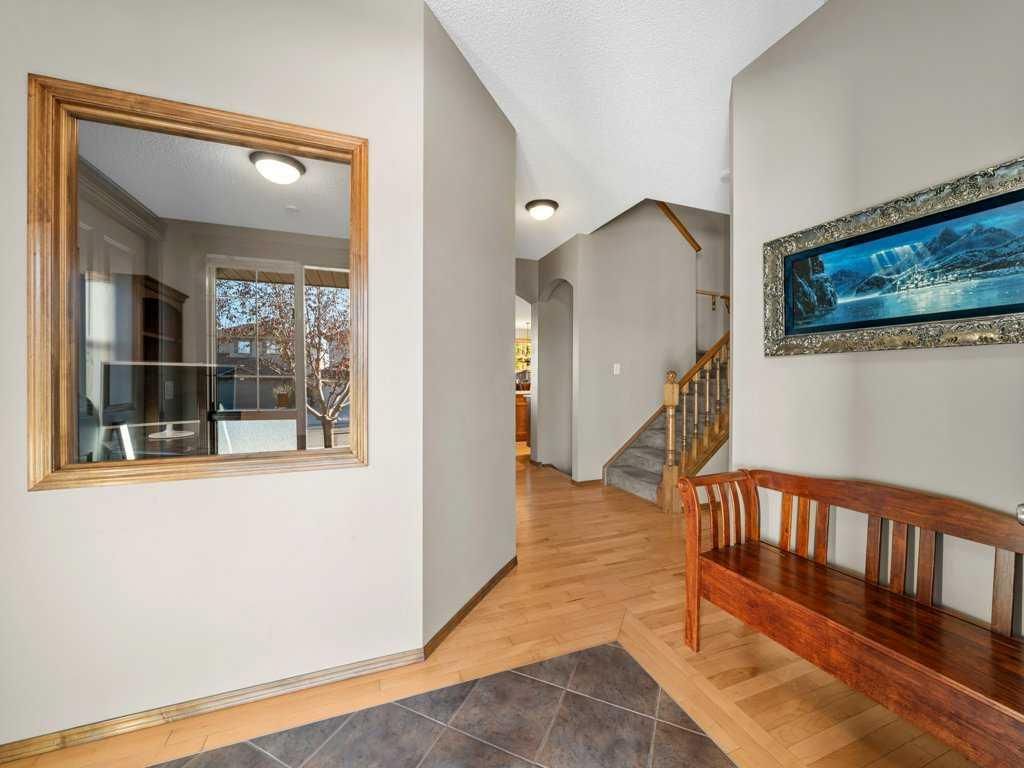
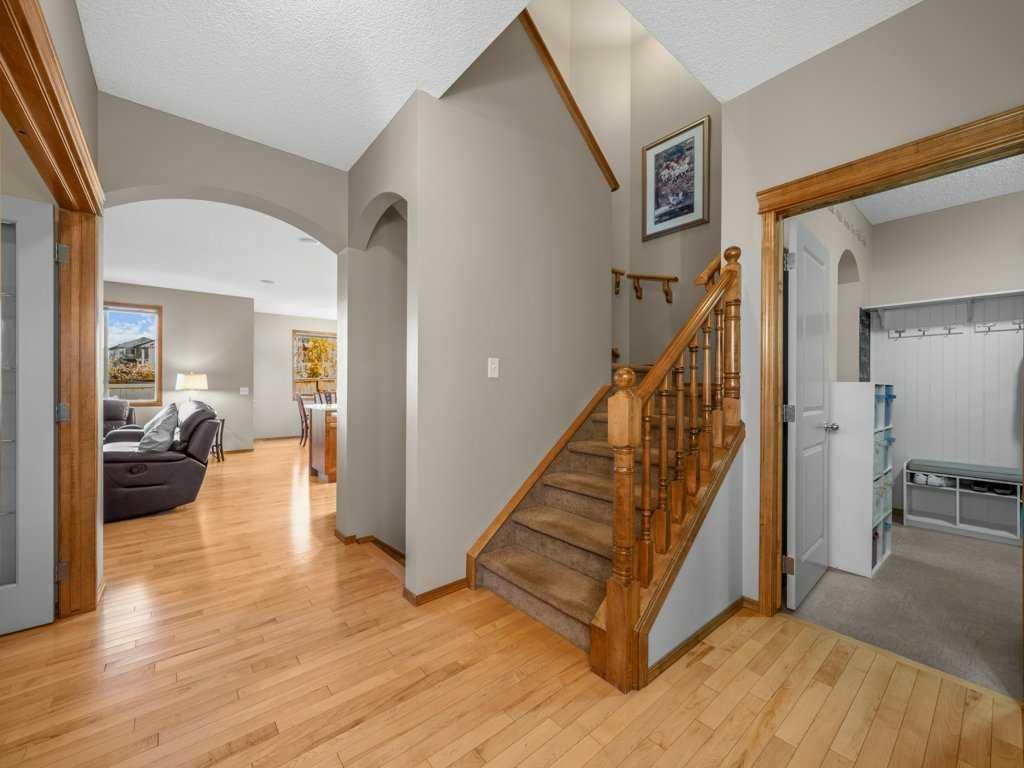
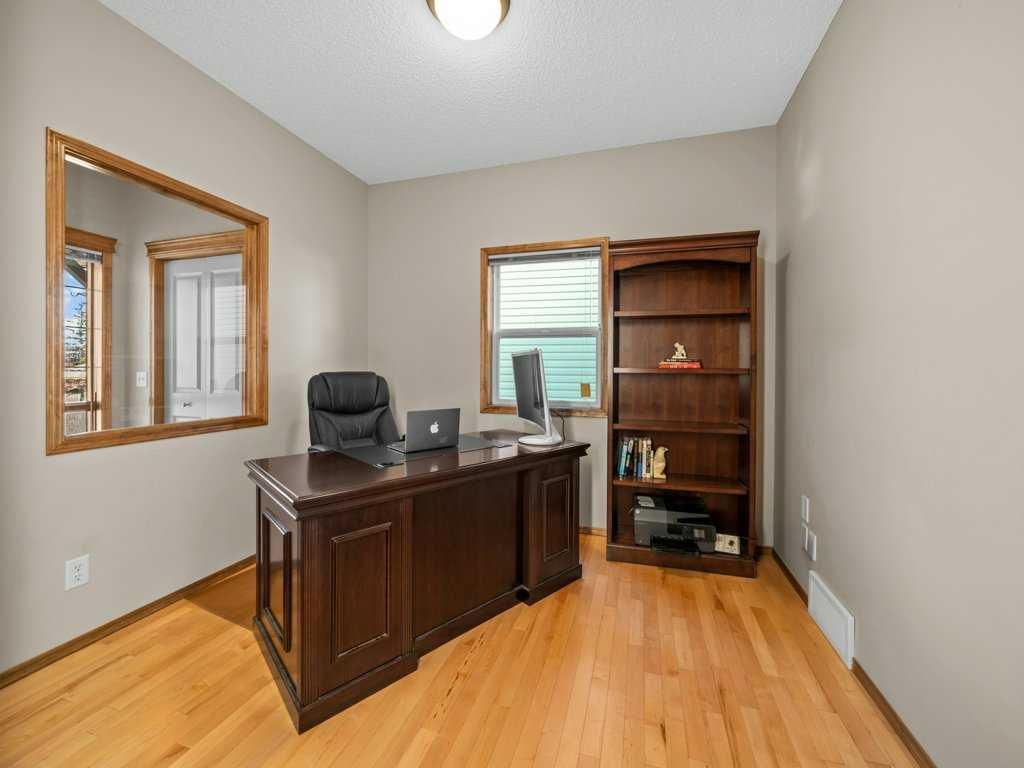
With a long list of recent updates inside and out, this well-maintained two-storey home in Panorama Hills features nearly 2,300 sq. ft. above grade plus a fully developed basement for added living space. Hardwood flooring runs throughout the main level, which features a bright open concept layout with a private front office, spacious living area with gas fireplace, and an upgraded/functional kitchen complete with stainless steel appliances, newer countertops, tile backsplash, and a new stove in 2025. The walk-through pantry connects seamlessly to the laundry and mudroom with custom built-ins, while the dining area opens to an oversized rear deck with a BBQ gas line. Upstairs you’ll find a large bonus room with vaulted ceilings, a spacious primary suite with a walk-in closet and ensuite offering dual vanities, a soaker tub, and separate shower, plus two additional bedrooms and a full four-piece bathroom. The fully developed basement was designed so a bedroom could easily be added and provides excellent flexibility with a large recreation and games area, space for a home gym, a three-piece bathroom, and plenty of storage. Additional improvements include a new furnace and central air conditioning in 2025, along with new Class 4 shingles, vinyl siding, eavestroughs, fascia, and downspouts. Close to shopping, parks, pathways, major roadways, and several public and Catholic schools, this is an excellent opportunity to own in one of northwest Calgary’s most established family communities.
Property Taxes
$5,236/yr (2026)
Listing Information
MLS® NumberA2336742
StatusActive
List Price$695, 000
Days on Market29 days
OccupancyOwner
Property Details
Property TypeDetached
Architectural Style2 Storey
ZoningR-G
Above-Grade Sq Ft2, 285 sq ft
Year Built2005
Bedrooms3
Full Bathrooms4
Half Bathrooms1
Total Bathrooms4.5
Interior
BasementFull, Finished, None
FlooringCarpet, Hardwood
Fireplaces1
HeatingForced Air
Air ConditioningCentral Air
Central VacuumYes
Exterior & Parking
ExteriorStone, Vinyl Siding
RoofAsphalt Shingle
FoundationPoured Concrete
Garage Spaces2
Total Parking4
Patio / DeckDeck
Site & Lot
Lot Size4, 262 sq ft
Lot Acres0.10 acres
Lot Width35.24
Lot FeaturesBack Yard, Front Yard, Interior Lot
Legal Description0512246;52;20
Inclusions
Central Air Conditioner,Dishwasher,Dryer,Freezer,Refrigerator,Stove(s),Washer,Window Coverings
Room Dimensions
Main Level
2pc Bathroom5`1" × 5`2"
Dining Room13`1" × 9`11"
Kitchen13`1" × 11`9"
Laundry8`11" × 8`7"
Living Room14`0" × 16`8"
Office9`1" × 10`1"
Second Level
4pc Bathroom9`0" × 5`0"
5pc Ensuite bath9`1" × 11`7"
Bedroom12`2" × 11`1"
Bedroom10`0" × 14`5"
Bonus Room17`11" × 17`7"
Bedroom - Primary17`7" × 13`0"
Basement Level
3pc Bathroom6`9" × 8`1"
Game Room25`10" × 17`7"
Property History
2024-01-01
Listed at $000,000
Status
2024-01-01
Listed at $000,000
Status
2024-01-01
Listed at $000,000
Status
This property has been listed 3 times before — see each asking price, what happened, and any sold prices.
Takes 10 seconds · no spam · instant access
What did similar homes here actually sell for?
CalgaryListings Group clients see recent sold prices and sale-to-list ratios for homes just like this one — plus smart matches and one-tap showing requests. Free with your client portal account.