View all 41 photos
3
Bedrooms
3
Bathrooms
1,244
Sq ft
2017
Year built
$3,026
Property tax (2026)
$279
Condo / HOA fee /mo
2
Garage
1,065
Lot sq ft
$419,000
87 Legacy View SE, Calgary T2X 4H9
LegacyActiveMLS® A2336705· 22 days on market
CalgaryListings Insight
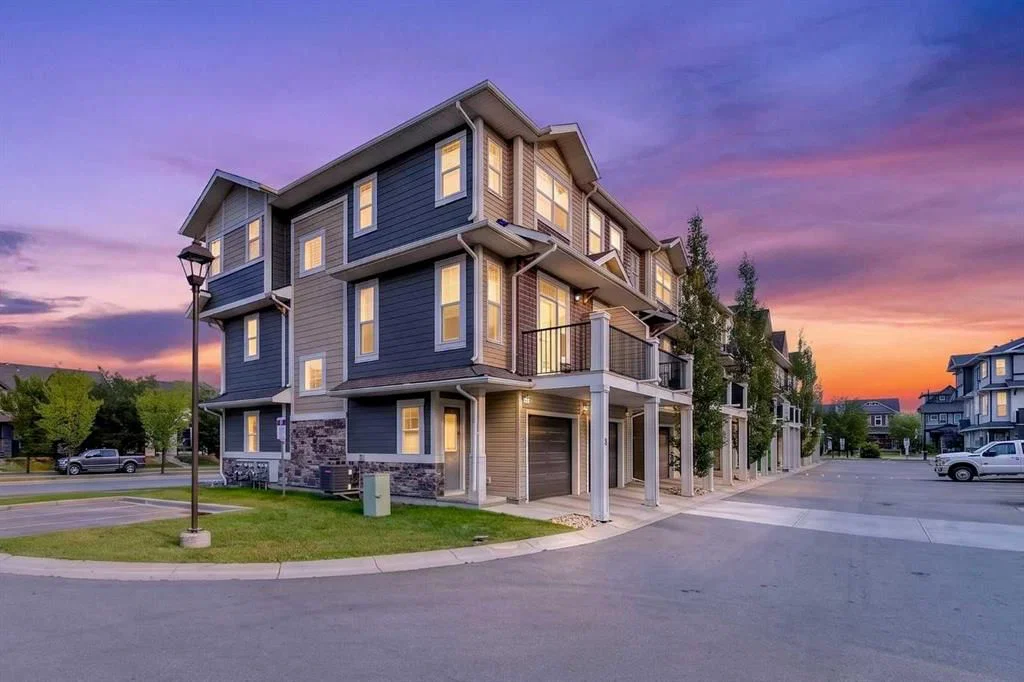
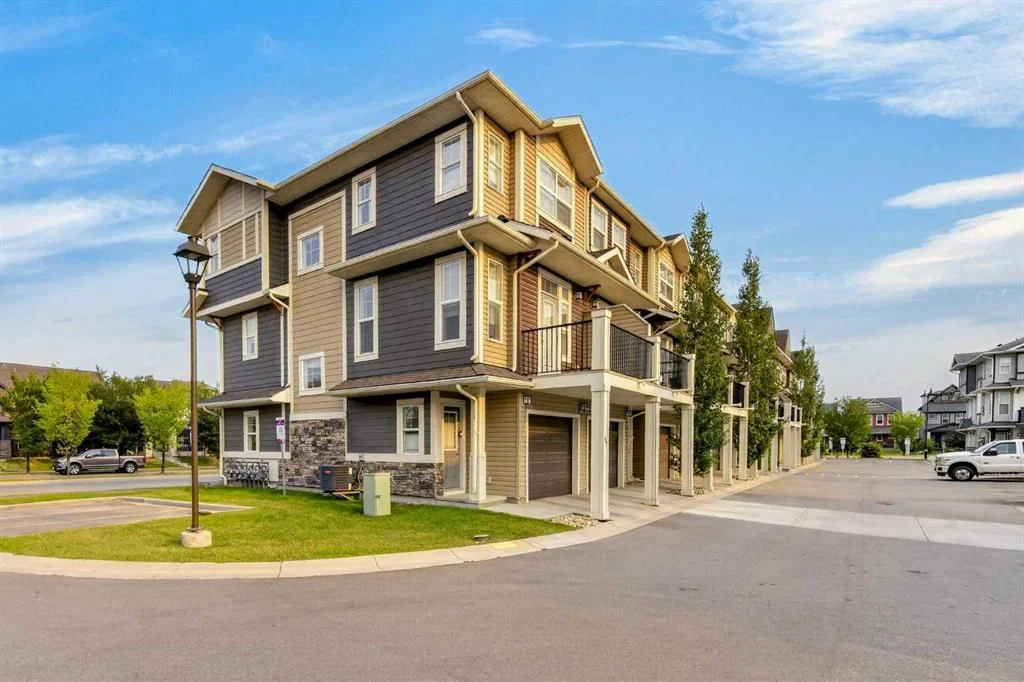
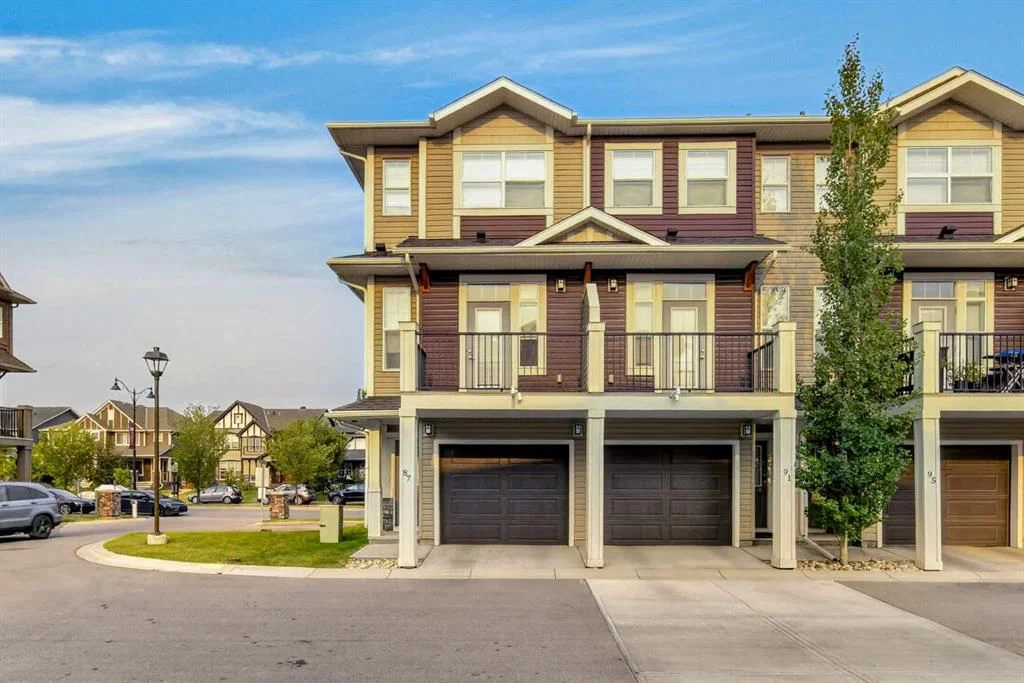
This home at 87 Legacy View SE is a 3-bedroom home with 3.5 bathrooms. Built in 2017, it is located in the community of Legacy and offers 1,244 sq ft of living space above grade. Standout details include a double attached garage, tile flooring, air conditioning, and a corner lot. Condo fees are approximately $279/month. For townhomes, review condo fees or HOA fees, exterior maintenance responsibilities, parking, pet rules, and resale fit. MLS® A2336705.
This home at 87 Legacy View SE is a 3-bedroom home with 3.5 bathrooms. Built in 2017, it is located in the community of Legacy and offers 1,244 sq ft of living space above grade. Standout details include a double attached garage, tile flooring, air conditioning, and a corner lot. Condo fees are approximately $279/month. For townhomes, review condo fees or HOA fees, exterior maintenance responsibilities, parking, pet rules, and resale fit. MLS® A2336705.
Want to see this home?
Tour this home in person with a CalgaryListings REALTOR® and get straight answers before you decide.
Ask a Question About This ListingCalgary Listings Group · eXp RealtyHomeowners · Free & InstantThinking of selling?Curious what your own home could be worth? Get an instant, no-obligation estimate based on current market data.
Get an Instant Home Evaluation →About this property
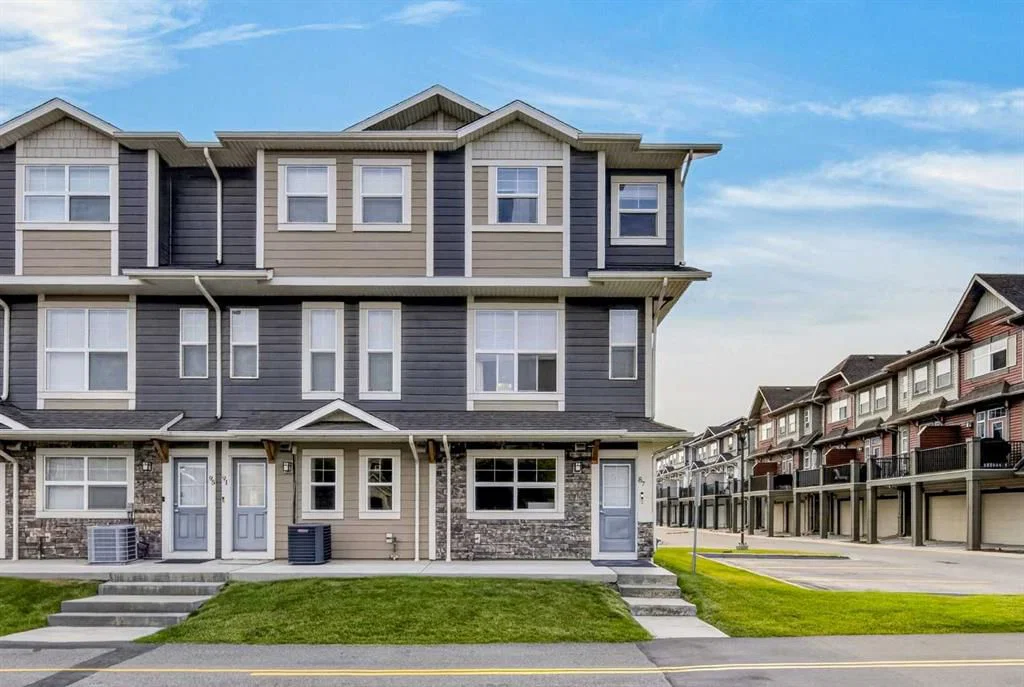
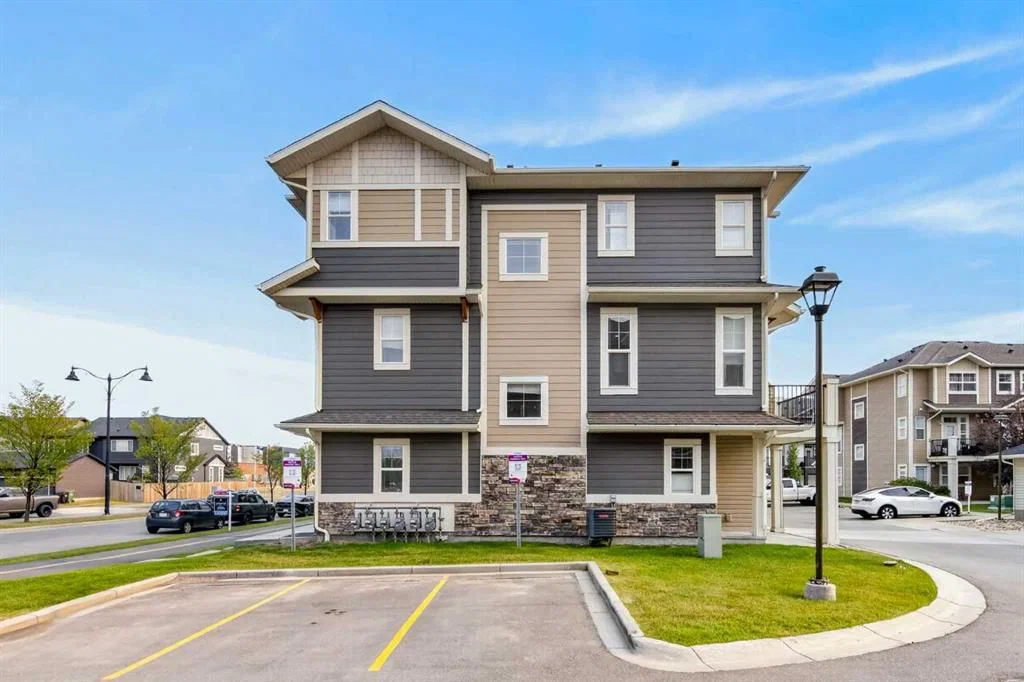
Welcome to 87 Legacy View SE, a bright and beautifully designed 3-bedroom, 2.5-bathroom CORNER UNIT townhome in the highly desirable community of Legacy. Offering extra privacy with fewer shared walls and an abundance of additional windows, this home is filled with natural light and provides a spacious, welcoming atmosphere throughout.
The main living level features a bright open-concept layout, perfect for everyday living and entertaining. Large windows throughout the corner unit bring in plenty of natural light, while the functional kitchen, dining, and living areas flow seamlessly together.
Upstairs, you will find three well-sized bedrooms, providing an ideal layout for families, guests, or a home office.
One of the standout features of this home is the DOUBLE TANDEM ATTACHED GARAGE, offering plenty of room for two vehicles along with additional storage space.
LOCATION is another major highlight! Living Spirit Catholic School (K-9) is approximately a 1-minute walk away, making morning school drop-offs incredibly convenient for families with children. Shopping, restaurants, everyday services, and the growing commercial amenities of Legacy are also just minutes away.
Enjoy everything the award-winning community of Legacy has to offer, including beautiful pathways, green spaces, parks, schools, shopping, and convenient access to major roadways.
With its premium corner-unit location, extra windows, added privacy, 3-bedroom layout, double attached garage, and unbeatable proximity to school and shopping, this is a fantastic opportunity for families, first-time buyers, or anyone looking for a low-maintenance home in one of Calgary's most desirable south communities.
Don’t miss out on 87 Legacy View SE — come see this beautiful home for yourself!
Property Taxes
$3,025.7/yr (2026)
Condo / HOA Fee
$278.6/mo
Listing Information
MLS® NumberA2336705
StatusActive
List Price$419, 000
Days on Market22 days
OccupancyOwner
Property Details
Property TypeRow/Townhouse
Architectural Style3 (or more) Storey
ZoningM-2
Above-Grade Sq Ft1, 244 sq ft
Year Built2017
Bedrooms3
Full Bathrooms3
Half Bathrooms1
Total Bathrooms3.5
Parking TypeDouble Garage Attached, Tandem
Interior
BasementNone
FlooringCarpet, Ceramic Tile, Laminate
Fireplaces0
HeatingForced Air
Air ConditioningCentral Air
Exterior & Parking
ExteriorStone, Vinyl Siding, Wood Frame
RoofAsphalt Shingle
FoundationPoured Concrete
Garage Spaces2
Total Parking2
Parking TypeDouble Garage Attached, Tandem
Patio / DeckBalcony(s)
Site & Lot
Lot Size1, 065 sq ft
Lot Acres0.02 acres
Lot Width18.54
Lot FeaturesCorner Lot, Few Trees
Legal Description1811229
Inclusions
Dishwasher,Dryer,Electric Range,Garage Control(s),Microwave,Refrigerator,Washer,Window Coverings
Condo Details
Monthly Condo Fee$278.6/mo
Parking TypeDouble Garage Attached, Tandem
Pet PolicyRestrictions
Building AmenitiesOther
Room Dimensions
Second Level
2pc Bathroom5`1" × 4`11"
Dining Room10`6" × 9`6"
Kitchen8`8" × 16`7"
Living Room14`3" × 9`10"
Upper Level
3pc Bathroom6`10" × 7`11"
4pc Ensuite bath6`9" × 7`0"
Bedroom7`0" × 13`8"
Bedroom9`0" × 11`0"
Bedroom - Primary10`5" × 10`0"
Property History
No previous MLS® listings on record for this property — this appears to be its first time offered. Want to know how often homes nearby change hands? Ask our team.
What did similar homes here actually sell for?
CalgaryListings Group clients see recent sold prices and sale-to-list ratios for homes just like this one — plus smart matches and one-tap showing requests. Free with your client portal account.