View all 50 photos
3
Bedrooms
3
Bathrooms
1,585
Sq ft
2013
Year built
$4,458
Property tax (2026)
2
Garage
3,422
Lot sq ft
$628,000
60 Mahogany Grove SE, Calgary T3M 1W9
MahoganyNewMLS® A2336662· New listing
CalgaryListings Insight
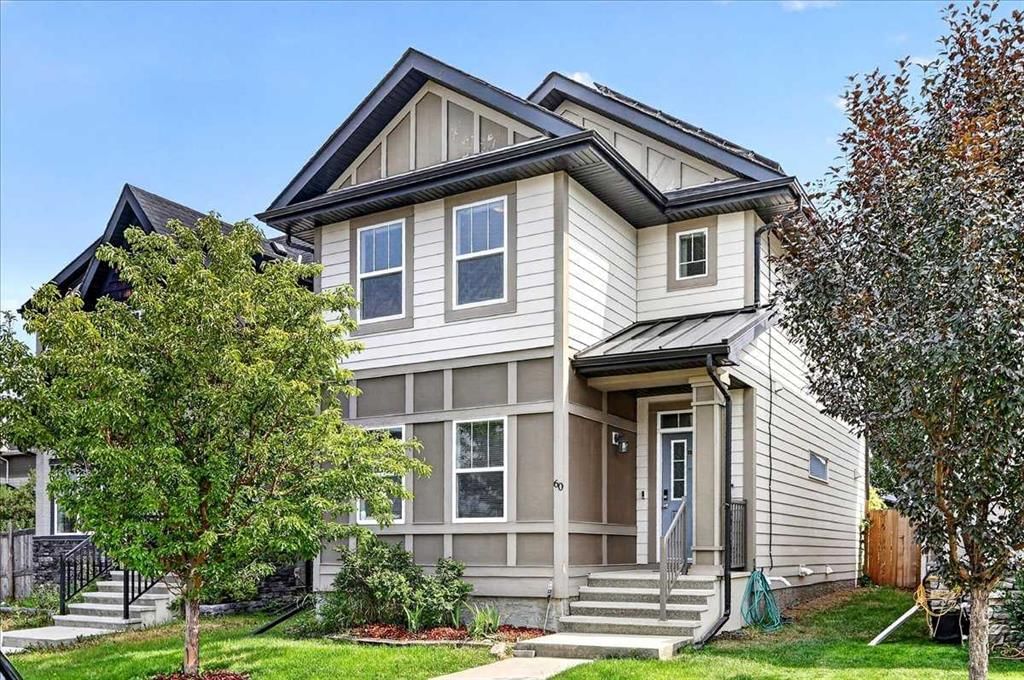
Tucked into the community of Mahogany, this 3-bedroom home at 60 Mahogany Grove SE was built in 2013 and includes 3.5 bathrooms and 1,585 sq ft of living space above grade. Additional features include a double garage, hardwood flooring, and a fireplace. Before writing, ask about recent comparable sales, inspection items, permits, basement development, and long-term resale fit. If rental income is part of the plan, verify suite legality, permits, insurance, lender treatment, and current lease details before removing conditions. This one is new to market, so showing access and offer timing may matter. MLS® A2336662.
Tucked into the community of Mahogany, this 3-bedroom home at 60 Mahogany Grove SE was built in 2013 and includes 3.5 bathrooms and 1,585 sq ft of living space above grade. Additional features include a double garage, hardwood flooring, and a fireplace. Before writing, ask about recent comparable sales, inspection items, permits, basement development, and long-term resale fit. If rental income is part of the plan, verify suite legality, permits, insurance, lender treatment, and current lease details before removing conditions. This one is new to market, so showing access and offer timing may matter. MLS® A2336662.
Want to see this home?
Tour this home in person with a CalgaryListings REALTOR® and get straight answers before you decide.
Ask a Question About This ListingCalgary Listings Group · eXp RealtyHomeowners · Free & InstantThinking of selling?Curious what your own home could be worth? Get an instant, no-obligation estimate based on current market data.
Get an Instant Home Evaluation →About this property
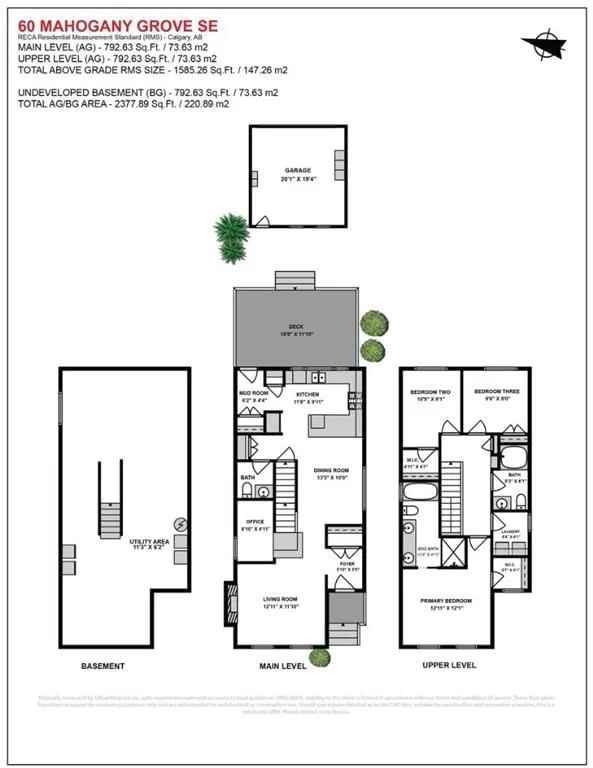
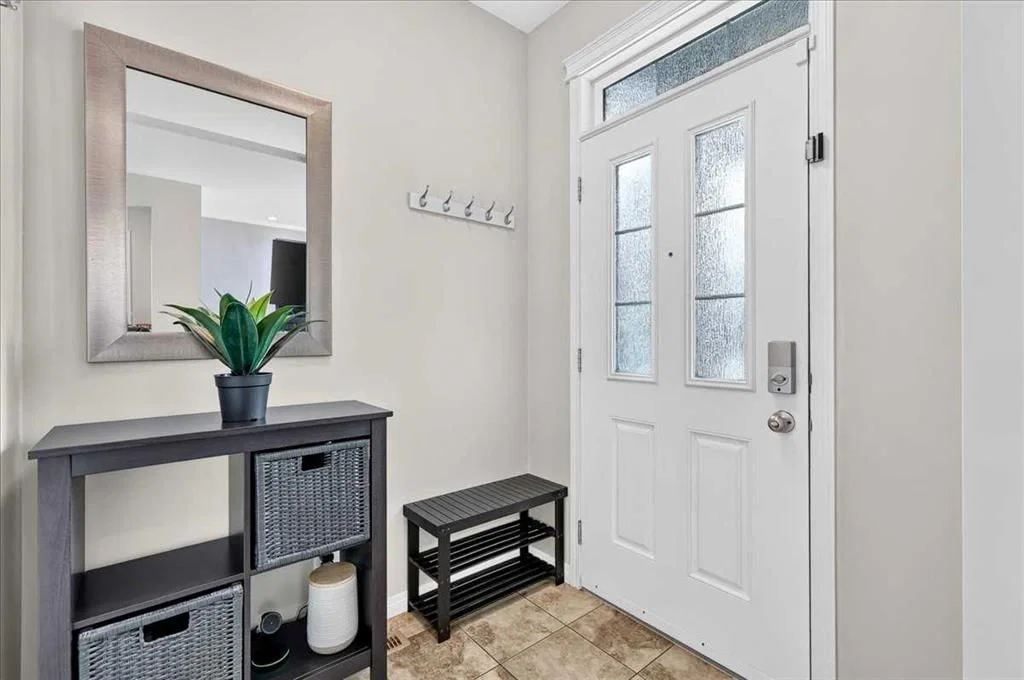
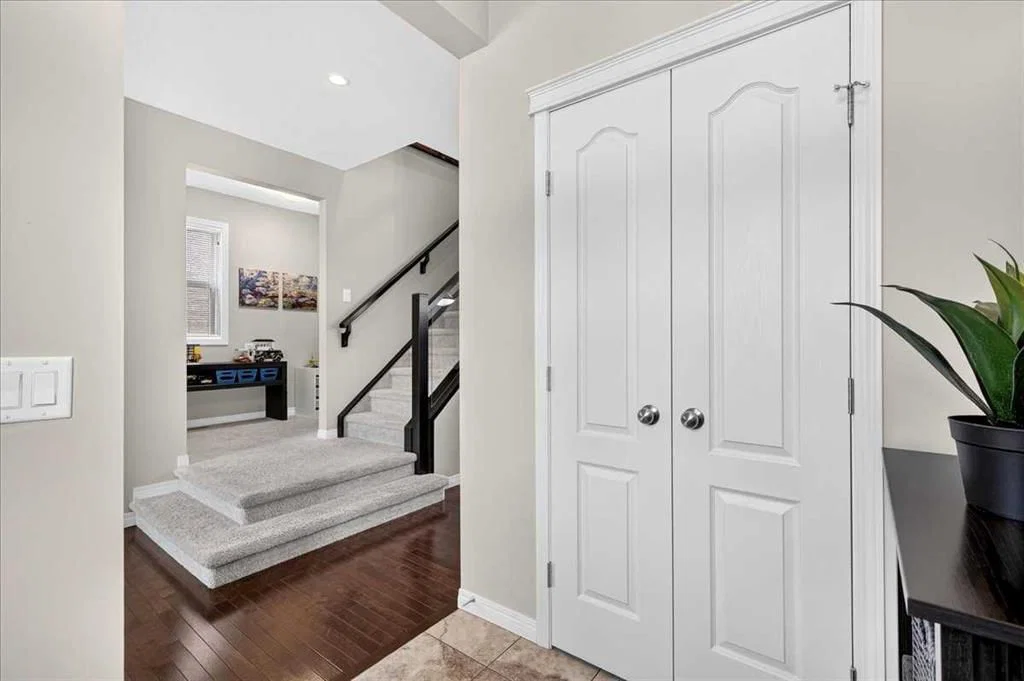
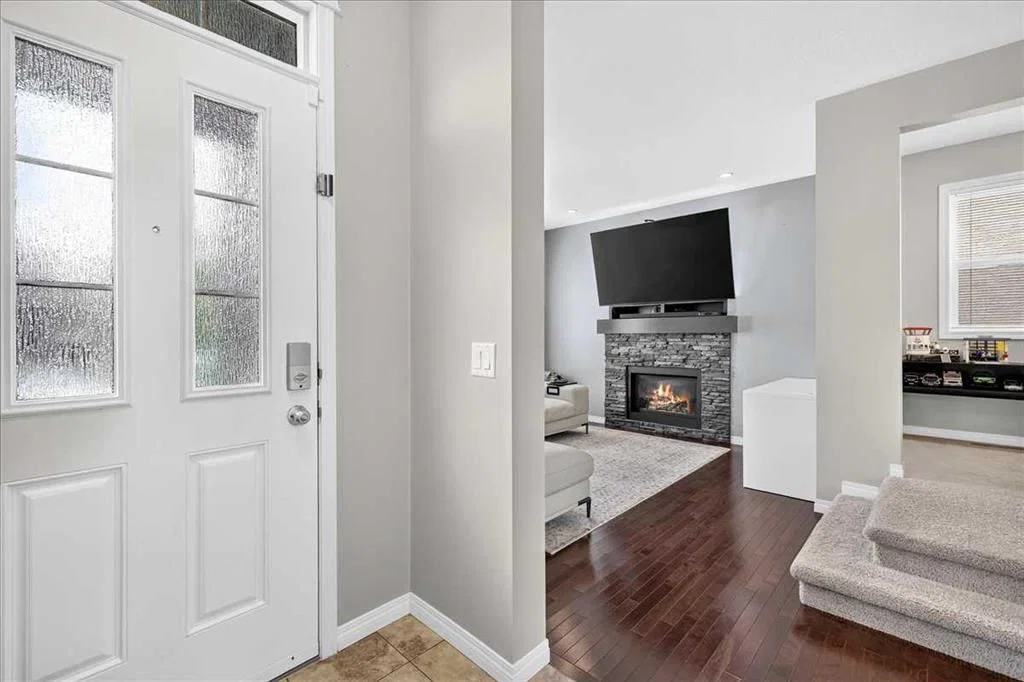
Welcome to 60 Mahogany Grove SE, a beautifully refreshed home nestled in Calgary’s award-winning lake community of Mahogany. Showcasing the sought-after Precise floor plan, this stylish two-storey blends timeless design with thoughtful modern updates, offering a warm, inviting home just waiting for its next chapter. Step inside to discover 9’ main-floor ceilings, a fresh contemporary colour palette and rich hardwood and tile flooring. At the front of the home, a versatile lifestyle room makes an unforgettable first impression with its stone-surround gas fireplace and mantle, pot lighting and convenient tech centre—equally beautiful as an intimate sitting room or sophisticated home office. The central dining area creates a natural gathering place and flows seamlessly into the spacious rear kitchen, where an oversized window fills the space with natural light. Granite countertops, extended cabinetry, glass mosaic tile backsplash, undermount sink, stainless steel appliance package and gas range combine style and functionality for everyday living and entertaining. A striking staircase with glass-insert railing leads upstairs, where you’ll find three bedrooms, a four-piece bath and the convenience of upper-floor laundry. The front primary retreat feels wonderfully private with its vaulted ceiling, walk-in closet and five-piece ensuite, creating the perfect place to unwind at the end of the day. The undeveloped lower level offers tremendous future potential with room for a recreation area, fourth bedroom and bathroom, allowing you to create a space perfectly suited to your lifestyle. Outside, the fully fenced and landscaped backyard is ready to be enjoyed. A generous 11 x 18 deck with built-in lighting and privacy screening is surrounded by mature foliage, creating an inviting setting for summer dinners, morning coffee and evenings with friends. A double detached garage completes the package. Additional highlights include 13 solar panels, refreshed exterior paint, high-efficiency furnace, programmable thermostat and numerous thoughtful upgrades throughout. Perfectly situated in one of Calgary’s most desirable lake communities, enjoy year-round access to Mahogany Lake and its beaches, along with beautiful pathways, parks, schools, shopping, restaurants and an incredible array of nearby amenities. Beautifully refreshed, energy-conscious and filled with character, 60 Mahogany Grove SE offers the perfect opportunity to embrace the exceptional lifestyle that makes Mahogany one of Calgary’s most loved communities.
Property Taxes
$4,458/yr (2026)
Listing Information
MLS® NumberA2336662
StatusActive
List Price$628, 000
Days on MarketNew listing
OccupancyOwner
Property Details
Property TypeDetached
Architectural Style2 Storey
ZoningR-G
Above-Grade Sq Ft1, 585 sq ft
Year Built2013
Bedrooms3
Full Bathrooms3
Half Bathrooms1
Total Bathrooms3.5
Interior
BasementFull, Unfinished, None
FlooringCarpet, Hardwood, Tile
Fireplaces1
HeatingForced Air, Natural Gas
Air ConditioningNone
Exterior & Parking
ExteriorCement Fiber Board, Wood Frame
RoofAsphalt Shingle
FoundationPoured Concrete
Garage Spaces2
Total Parking2
Patio / DeckDeck
Site & Lot
Lot Size3, 422 sq ft
Lot Acres0.08 acres
Lot Width28.15
Lot FeaturesBack Lane, Back Yard, Few Trees, Landscaped
Legal Description1310153;15;19
Inclusions
Dishwasher,Dryer,Garage Control(s),Gas Stove,Microwave,Range Hood,Refrigerator,Washer,Window Coverings
Room Dimensions
Main Level
Living Room12`11" × 11`10"
Kitchen11`8" × 9`11"
Foyer5`10" × 5`5"
Office8`10" × 4`11"
2pc Bathroom5`0" × 4`11"
Mud Room6`2" × 4`4"
Dining Room13`5" × 10`0"
Upper Level
Bedroom - Primary12`11" × 12`1"
Walk-In Closet5`7" × 5`1"
5pc Ensuite bath12`4" × 4`11"
Bedroom10`9" × 9`1"
Walk-In Closet4`11" × 4`7"
Bedroom9`6" × 9`0"
Laundry6`4" × 6`1"
4pc Bathroom8`2" × 6`1"
Property History
No previous MLS® listings on record for this property — this appears to be its first time offered. Want to know how often homes nearby change hands? Ask our team.
What did similar homes here actually sell for?
CalgaryListings Group clients see recent sold prices and sale-to-list ratios for homes just like this one — plus smart matches and one-tap showing requests. Free with your client portal account.