View all 39 photos
2
Bedrooms
2
Bathrooms
1,331
Sq ft
2013
Year built
$2,323
Property tax (2025)
$423
Condo / HOA fee /mo
1
Garage
1,028
Lot sq ft
$300,000
438 Covecreek Circle NE, Calgary T3K 0J6
Coventry HillsActiveMLS® A2336563· 23 days on market
CalgaryListings Insight
This home at 438 Covecreek Circle NE is a 2-bedroom home with 2 bathrooms. Built in 2013, it is located in the community of Coventry Hills and offers 1,331 sq ft of living space above grade. Notable features include a single attached garage and hardwood flooring. Condo fees are approximately $423/month. For townhomes, review condo fees or HOA fees, exterior maintenance responsibilities, parking, pet rules, and resale fit. If rental income is part of the plan, verify suite legality, permits, insurance, lender treatment, and current lease details before removing conditions. MLS® A2336563.
This home at 438 Covecreek Circle NE is a 2-bedroom home with 2 bathrooms. Built in 2013, it is located in the community of Coventry Hills and offers 1,331 sq ft of living space above grade. Notable features include a single attached garage and hardwood flooring. Condo fees are approximately $423/month. For townhomes, review condo fees or HOA fees, exterior maintenance responsibilities, parking, pet rules, and resale fit. If rental income is part of the plan, verify suite legality, permits, insurance, lender treatment, and current lease details before removing conditions. MLS® A2336563.
Want to see this home?
Tour this home in person with a CalgaryListings REALTOR® and get straight answers before you decide.
Ask a Question About This ListingCalgary Listings Group · eXp RealtyHomeowners · Free & InstantThinking of selling?Curious what your own home could be worth? Get an instant, no-obligation estimate based on current market data.
Get an Instant Home Evaluation →About this property
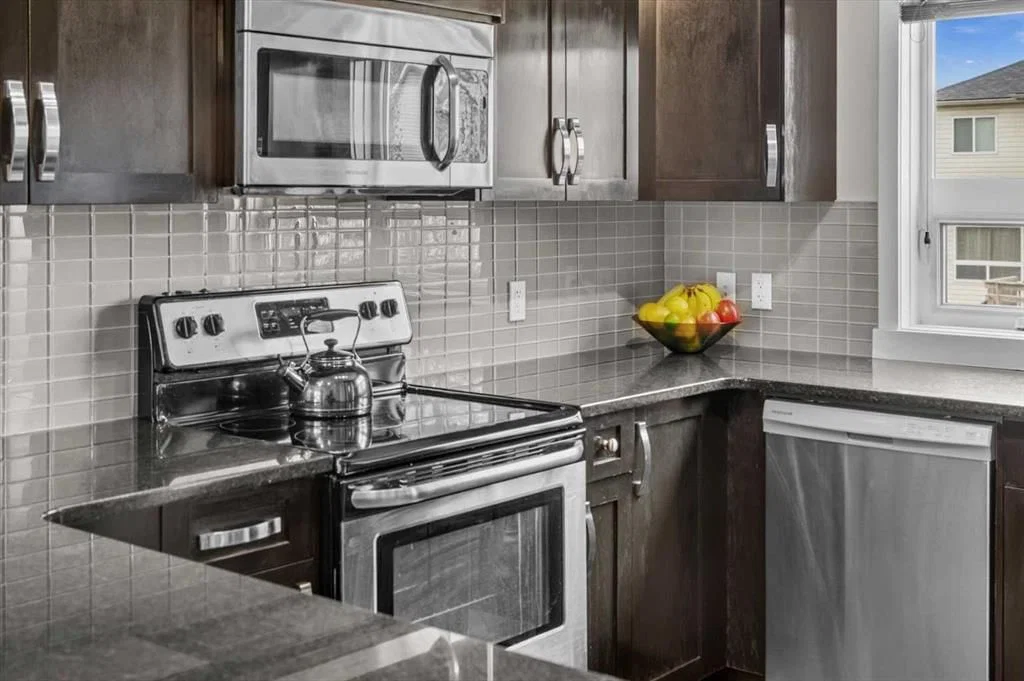
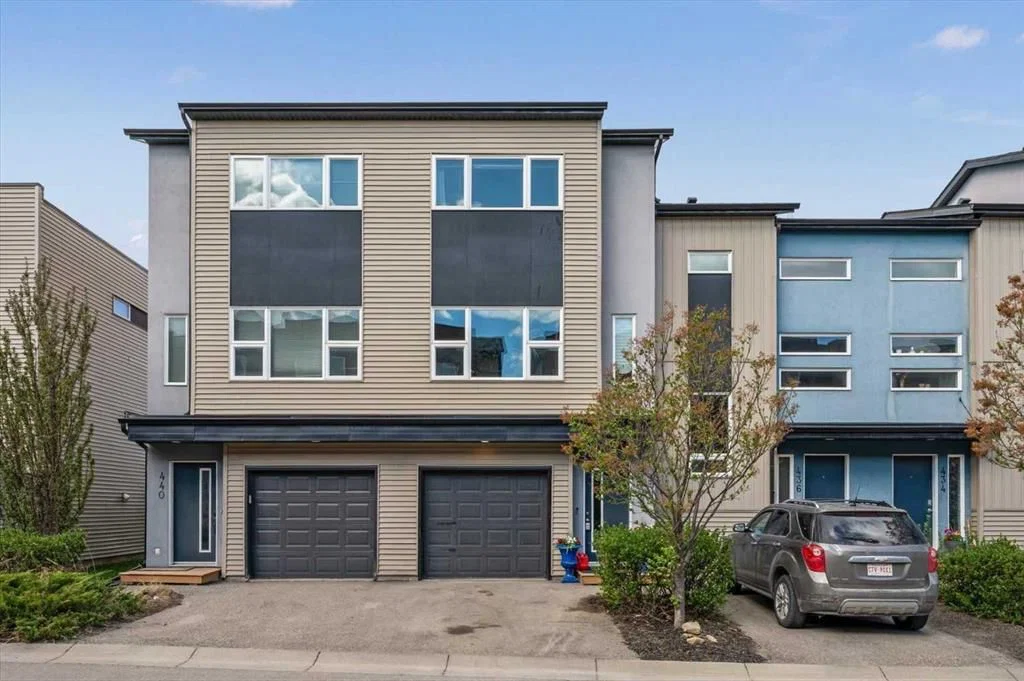
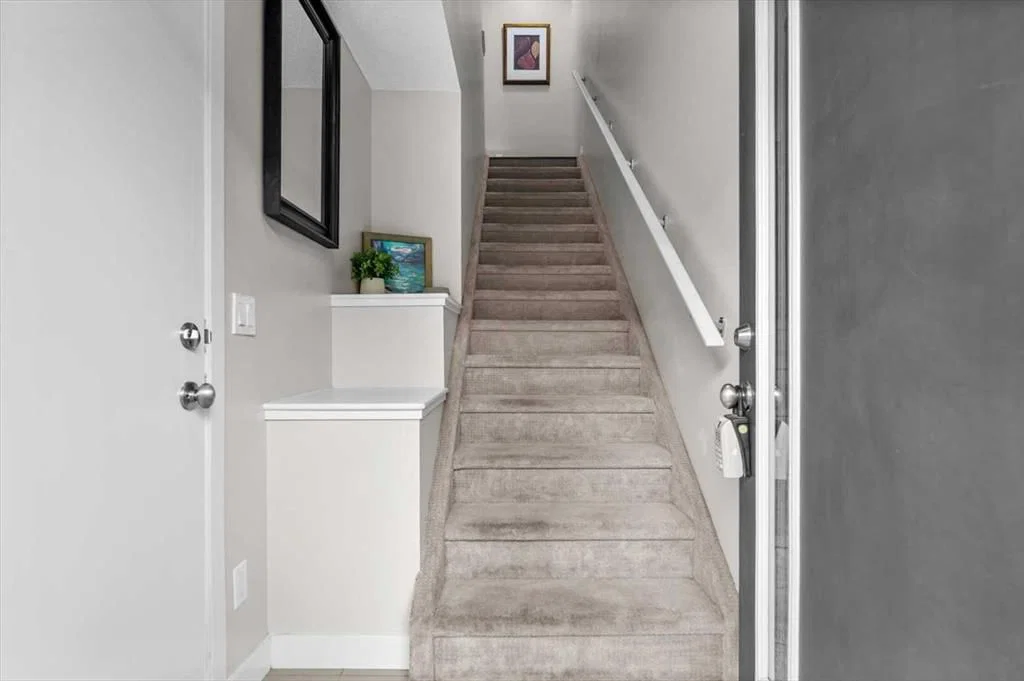
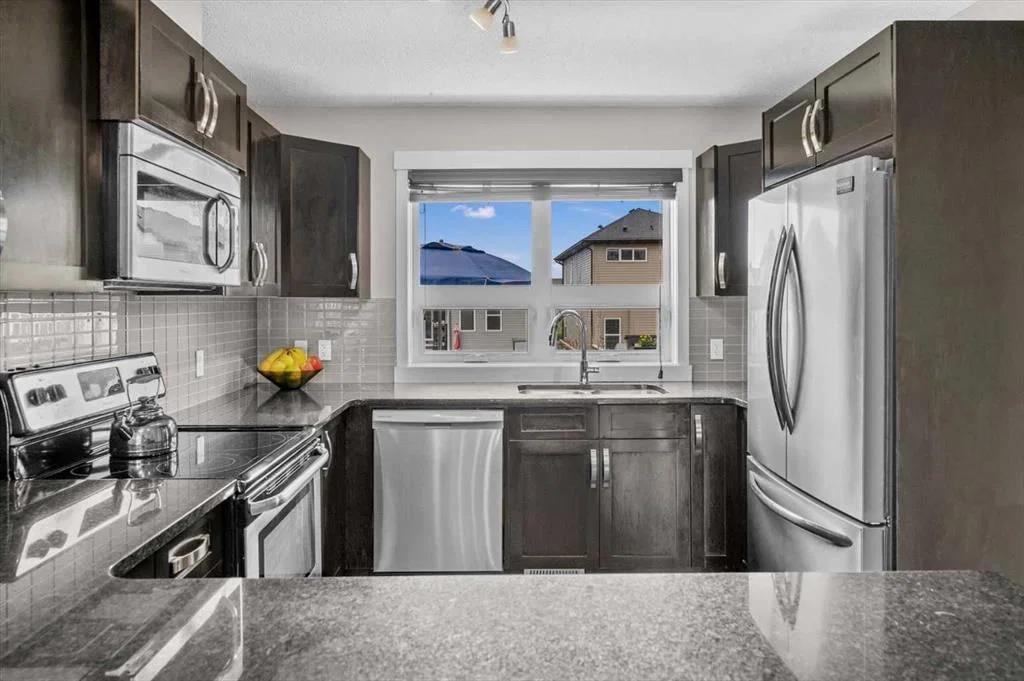
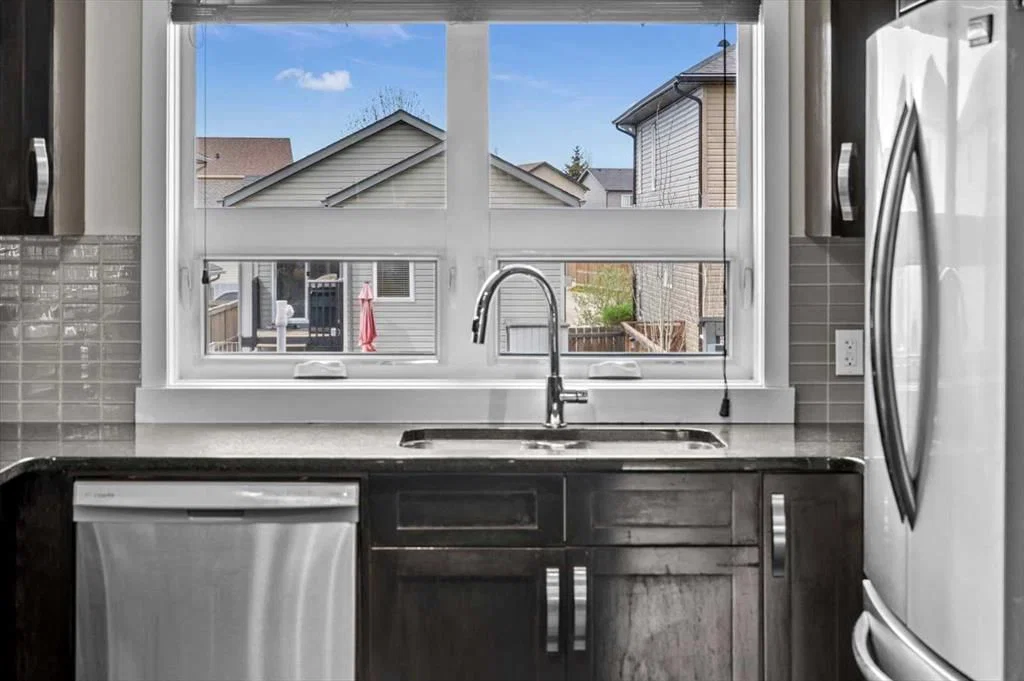
Welcome to unit 438 in Coventry Station, a stylish and well-appointed two-bedroom, two-bathroom townhouse nestled in the sought-after community Coventry Hills. This modern three-storey home offers the perfect blend of contemporary design, functional living, and an unbeatable community lifestyle that is ideal for first-time buyers, young professionals, or savvy investors looking for a move-in ready property in one of Calgary's most connected north communities. With low-maintenance living, an attached garage, and a thoughtful layout spread across three levels, this is townhouse living at its very finest. From the moment you arrive, the bold curb appeal sets the tone. A striking modern exterior with large windows, clean architectural lines, and an attached single garage with direct interior access makes coming home feel effortless every single day. Step inside to a welcoming entry level where the spacious garage doubles as an impressive flex space, currently used as a private home gym, giving you the freedom to stay active without ever leaving home. Head upstairs to the sun-filled main living level where rich hardwood floors, neutral tones, and an open-concept layout create a warm and inviting atmosphere. The kitchen is the heart of this home, featuring dark espresso cabinetry, granite-style countertops, a gleaming glass tile backsplash, a full stainless steel appliance package, and a peninsula with bar seating for three. Whether you are hosting friends for the evening or enjoying a quiet weeknight dinner, this kitchen delivers both style and function in equal measure. The living room is generous in size with oversized windows that flood the space with natural light throughout the day. The flexible layout easily accommodates both a comfortable lounge area and a dedicated home office setup, making remote work easy and truly practical. Step through to your private back patio, a low-maintenance outdoor retreat complete with a warm wood privacy wall, and plenty of room for a BBQ and outdoor seating. It is your own personal escape under the open Calgary sky. Upstairs, the primary bedroom is a true sanctuary with plush carpet, large windows, a walk-in closet, and a private 3 -piece ensuite featuring dark cabinetry, granite counters, and a matching glass tile backsplash. The second bedroom is equally impressive with bright windows, ample closet space, and has its own easy access to the main 4-piece bathroom. Convenient upper floor laundry with a stacked Samsung washer and dryer rounds out this level perfectly. Beyond your front door, Coventry Station offers a beautifully landscaped courtyard, a community pergola with picnic areas, lush green space, and a genuine neighbourhood feel. With quick access to Stoney Trail, Country Hills Boulevard, major shopping, top-rated schools, parks, and the Calgary International Airport just minutes away, this location truly has it all. Do not miss your opportunity to call this exceptional property home.
Property Taxes
$2,323/yr (2025)
Condo / HOA Fee
$422.88/mo
Listing Information
MLS® NumberA2336563
StatusActive
List Price$300, 000
Days on Market23 days
OccupancyOwner
Property Details
Property TypeRow/Townhouse
Architectural Style3 (or more) Storey
ZoningM-1 d75
Above-Grade Sq Ft1, 331 sq ft
Year Built2013
Bedrooms2
Full Bathrooms2
Total Bathrooms2
Parking TypeDriveway, Front Drive, Garage Door Opener, Garage Faces Front, Insulated, Oversized, Secured, Single Garage Attached
Interior
BasementNone
FlooringCarpet, Ceramic Tile, Hardwood
Fireplaces0
HeatingForced Air, Natural Gas
Air ConditioningNone
Exterior & Parking
ExteriorVinyl Siding, Wood Frame
RoofAsphalt Shingle
FoundationPoured Concrete
Garage Spaces1
Total Parking2
Parking TypeDriveway, Front Drive, Garage Door Opener, Garage Faces Front, Insulated, Oversized, Secured, Single Garage Attached
Patio / DeckBalcony(s), See Remarks
Site & Lot
Lot Size1, 028 sq ft
Lot Acres0.02 acres
Lot Width16.11
Lot FeaturesBack Yard, Interior Lot, Landscaped, Lawn, No Back Lane, Rectangular Lot, Street Lighting
Legal Description1112769;37
Inclusions
Dishwasher,Electric Stove,Garage Control(s),Microwave Hood Fan,Refrigerator,See Remarks,Washer/Dryer Stacked,Window Coverings
Condo Details
Monthly Condo Fee$422.88/mo
Unit ExposureNE
Parking TypeDriveway, Front Drive, Garage Door Opener, Garage Faces Front, Insulated, Oversized, Secured, Single Garage Attached
Pet PolicyRestrictions
Building AmenitiesGazebo · Parking · Snow Removal · Trash · Visitor Parking
Room Dimensions
Main Level
Furnace/Utility Room15`3" × 14`3"
Kitchen10`11" × 11`2"
Living Room15`3" × 13`5"
Upper Level
Dining Room15`3" × 7`6"
Property History
2024-01-01
Listed at $000,000
Status
2024-01-01
Listed at $000,000
Status
2024-01-01
Listed at $000,000
Status
This property has been listed 1 time before — see each asking price, what happened, and any sold prices.
Takes 10 seconds · no spam · instant access
What did similar homes here actually sell for?
CalgaryListings Group clients see recent sold prices and sale-to-list ratios for homes just like this one — plus smart matches and one-tap showing requests. Free with your client portal account.