View all 35 photos
3
Bedrooms
4
Bathrooms
1,666
Sq ft
1998
Year built
$4,412
Property tax (2026)
2
Garage
4,262
Lot sq ft
$689,999
42 Douglas Glen Circle SE, Calgary T2Z 3T3
Douglasdale/GlenActiveMLS® A2336518· 21 days on market
CalgaryListings Insight
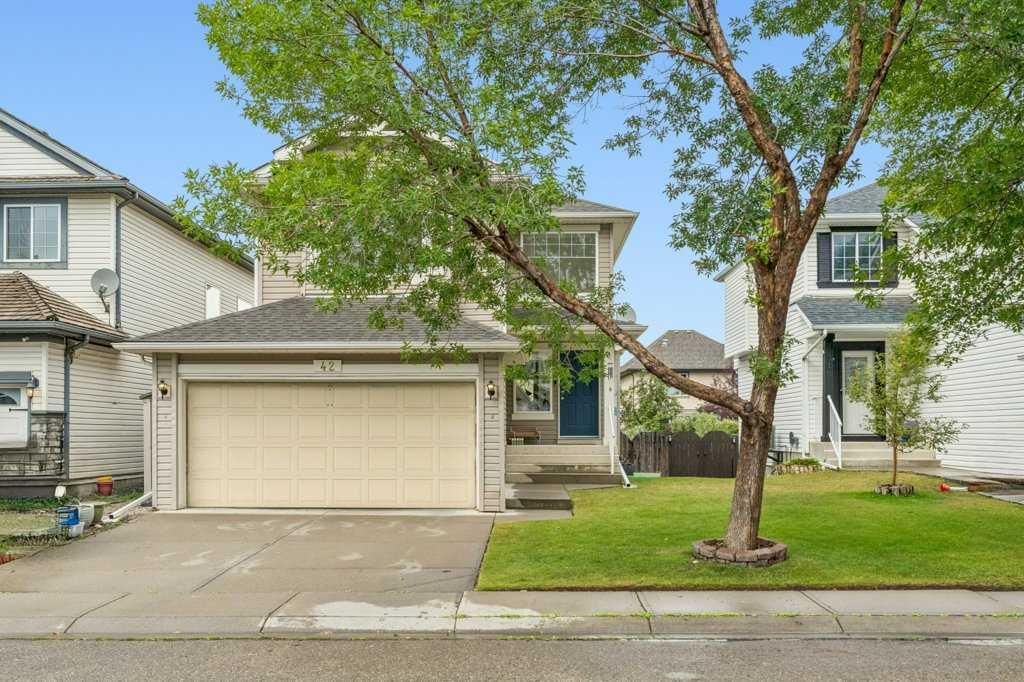
Tucked into the community of Douglasdale/Glen, this 3-bedroom home at 42 Douglas Glen Circle SE was built in 1998 and includes 4.5 bathrooms and 1,666 sq ft of living space above grade. Standout details include a fully finished basement, a double garage, vinyl plank flooring, a fireplace, and air conditioning. Before writing, ask about recent comparable sales, inspection items, permits, basement development, and long-term resale fit. If rental income is part of the plan, verify suite legality, permits, insurance, lender treatment, and current lease details before removing conditions. MLS® A2336518.
Tucked into the community of Douglasdale/Glen, this 3-bedroom home at 42 Douglas Glen Circle SE was built in 1998 and includes 4.5 bathrooms and 1,666 sq ft of living space above grade. Standout details include a fully finished basement, a double garage, vinyl plank flooring, a fireplace, and air conditioning. Before writing, ask about recent comparable sales, inspection items, permits, basement development, and long-term resale fit. If rental income is part of the plan, verify suite legality, permits, insurance, lender treatment, and current lease details before removing conditions. MLS® A2336518.
Want to see this home?
Tour this home in person with a CalgaryListings REALTOR® and get straight answers before you decide.
Ask a Question About This ListingCalgary Listings Group · eXp RealtyHomeowners · Free & InstantThinking of selling?Curious what your own home could be worth? Get an instant, no-obligation estimate based on current market data.
Get an Instant Home Evaluation →About this property
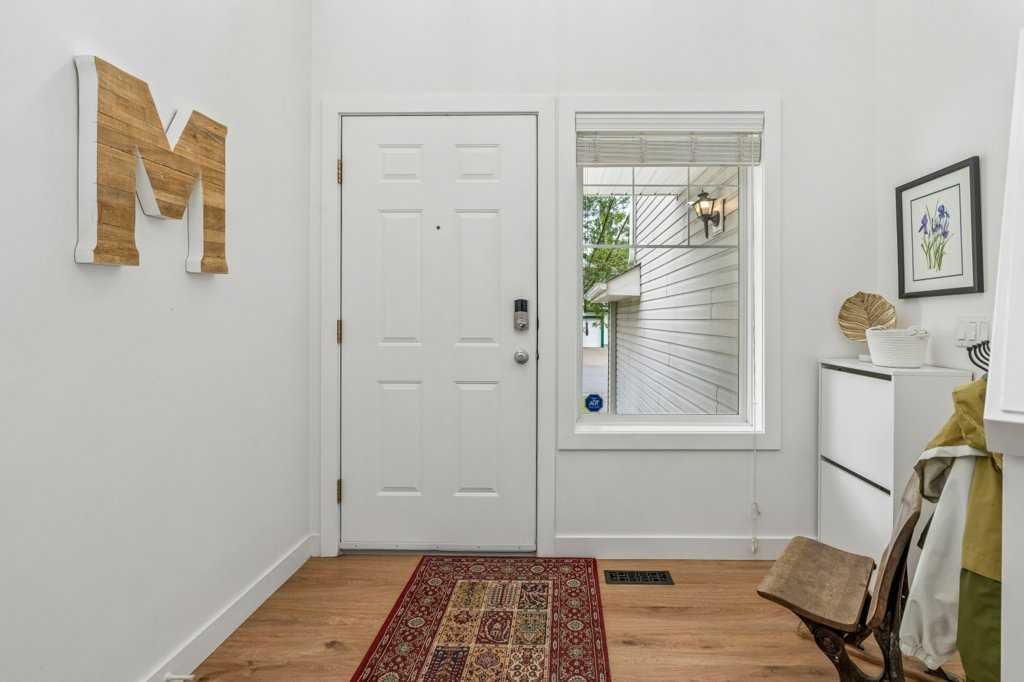
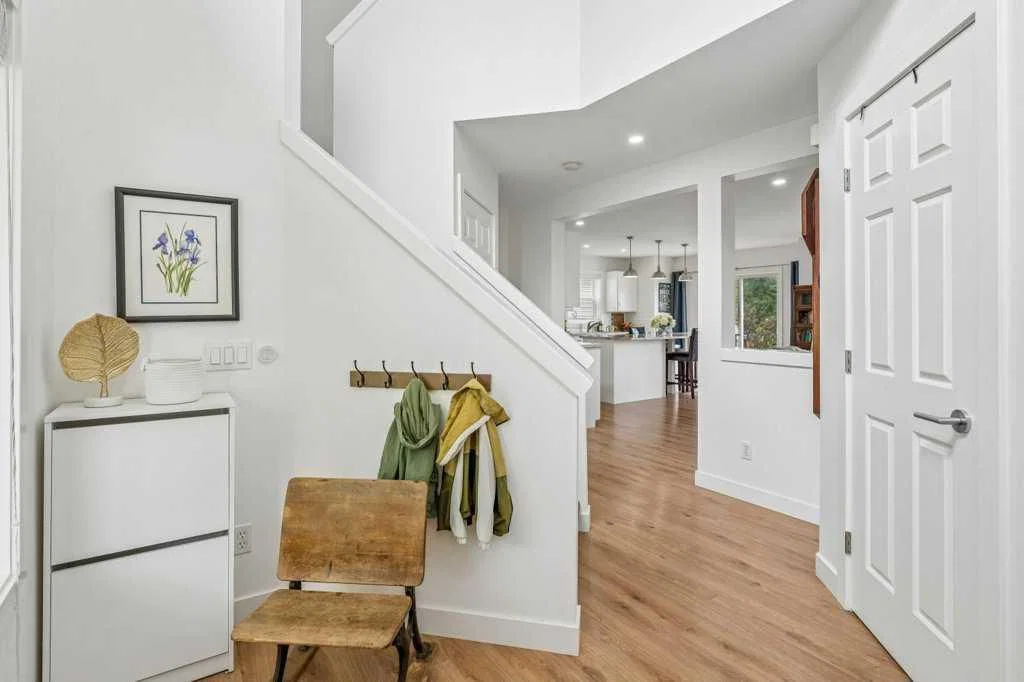
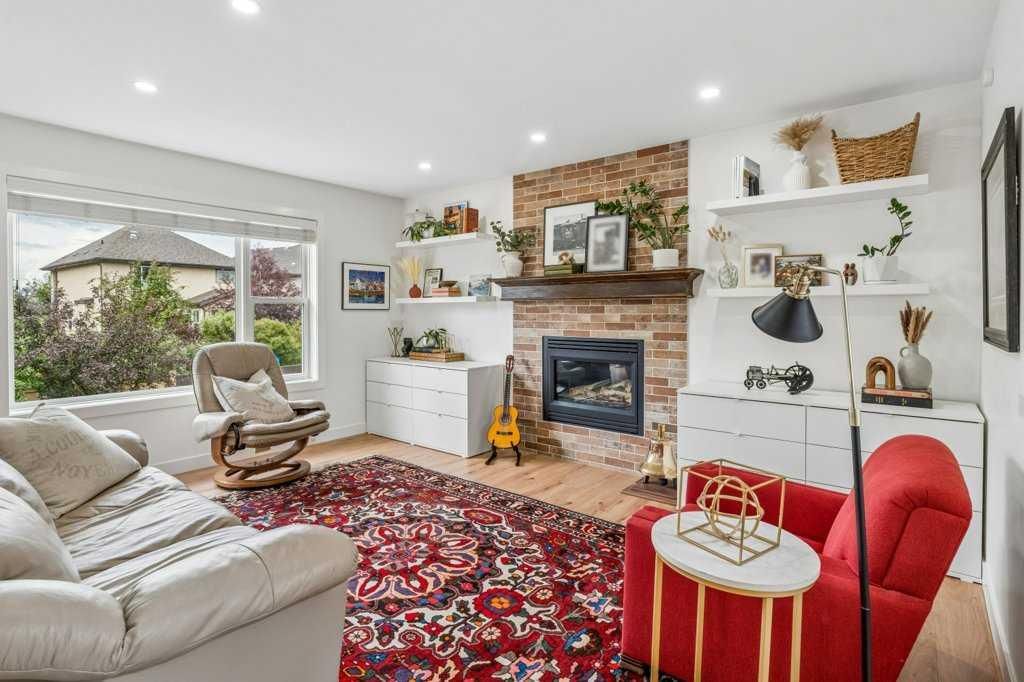
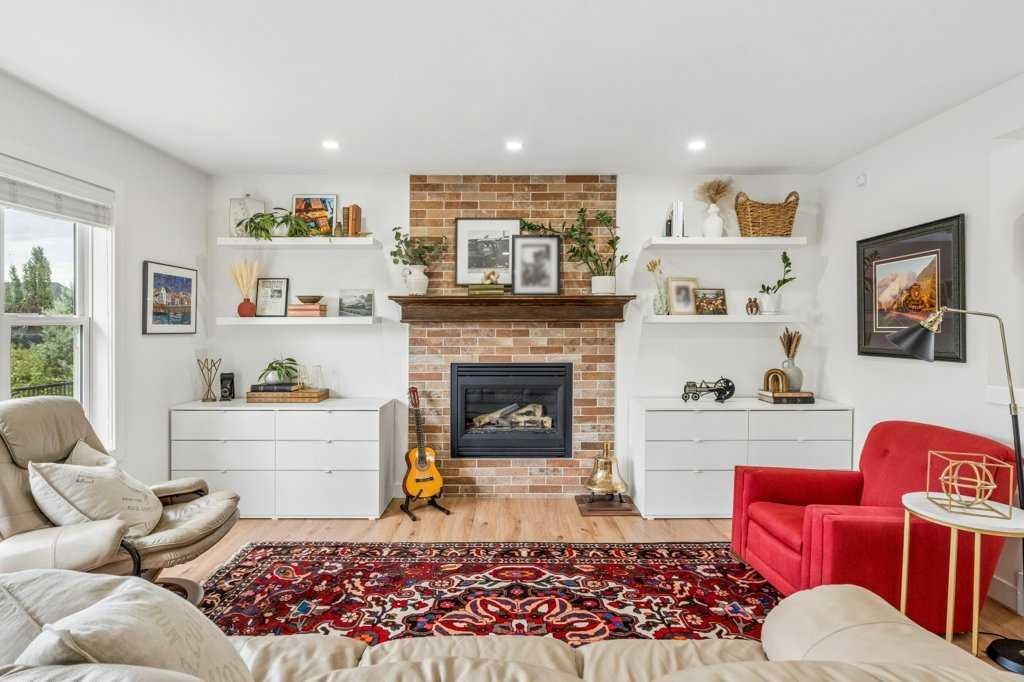
Tranquil living in the heart of Douglas Glen, ideally tucked into a quiet circle in a friendly, established neighbourhood. Backing onto a greenspace/pathway system with a park just a minute away, this is a fantastic setting for families who appreciate greenery, mature trees and easy access to everyday amenities. The home itself offers over 2336 square feet of living space with 3 bedrooms and 3.5 bathrooms. The main living area offers a bright and comfortable layout with large windows, durable flooring and an open-concept design that brings the kitchen, dining and living spaces together. The kitchen features granite countertops, plenty of cabinetry, a pantry and an oversized central island with ample room for meal prep, casual dining and gathering space. A cozy fireplace anchors the living room, creating a warm focal point, while large windows overlook the backyard and fill the space with light. Upstairs, the generous family room offers a great space for relaxing, while 3 bedrooms provide plenty of room for a growing family or guests. The spacious primary bedroom features a walk-in closet and private 4 piece ensuite, complemented by a second 4 piece bathroom for the additional bedrooms. The lower level offers versatility with a huge recreation area and oversized sunshine windows that make the space feel so bright. This would be perfect for a family room, play space, home gym or media area. Outside, enjoy the expansive backyard with mature landscaping, a gate with access to the pathway system, a large deck for summer BBQs and plenty of room to play, relax and entertain. The location is equally appealing, with Starbucks, grocery stores, restaurants, gyms, and other everyday conveniences all within a 2 minute drive or 15 minute walk. With over 6 parks accessible within a 15 minute walk, plus pathways and green space right outside your door, this is a wonderful opportunity to enjoy the best of established community living while staying close to everything you need!
Property Taxes
$4,412/yr (2026)
Listing Information
MLS® NumberA2336518
StatusActive
List Price$689, 999
Days on Market21 days
OccupancyTenant
Property Details
Property TypeDetached
Architectural Style2 Storey
ZoningR-CG
Above-Grade Sq Ft1, 666 sq ft
Year Built1998
Bedrooms3
Full Bathrooms4
Half Bathrooms1
Total Bathrooms4.5
Interior
BasementFull, Finished, Other
FlooringOther, Tile, Vinyl Plank
Fireplaces1
HeatingForced Air, Natural Gas
Air ConditioningCentral Air, Full
Exterior & Parking
ExteriorVinyl Siding, Wood Frame
RoofAsphalt Shingle
FoundationPoured Concrete
Garage Spaces2
Total Parking4
Patio / DeckDeck
Site & Lot
Lot Size4, 262 sq ft
Lot Acres0.10 acres
Lot Width38.26
Lot FeaturesBack Yard, Backs on to Park/Green Space, Landscaped, Lawn, Low Maintenance Landscape, Other, Private, Rectangular Lot
Legal Description9910446;6;48
Inclusions
Dishwasher,Dryer,Microwave,Range Hood,Refrigerator,Stove(s),Washer,Window Coverings
Room Dimensions
Main Level
2pc Bathroom5`2" × 5`3"
Kitchen11`5" × 17`1"
Living Room13`6" × 15`1"
Upper Level
4pc Bathroom8`0" × 4`10"
4pc Ensuite bath4`10" × 7`9"
Bedroom10`9" × 9`10"
Bedroom10`5" × 8`11"
Family Room13`11" × 14`6"
Bedroom - Primary13`10" × 13`0"
Walk-In Closet7`2" × 9`10"
Basement Level
3pc Bathroom7`6" × 6`10"
Game Room25`2" × 21`5"
Storage15`10" × 15`5"
Property History
No previous MLS® listings on record for this property — this appears to be its first time offered. Want to know how often homes nearby change hands? Ask our team.
What did similar homes here actually sell for?
CalgaryListings Group clients see recent sold prices and sale-to-list ratios for homes just like this one — plus smart matches and one-tap showing requests. Free with your client portal account.