View all 50 photos
3
Bedrooms
4
Bathrooms
1,775
Sq ft
2015
Year built
$4,754
Property tax (2026)
1
Garage
2,917
Lot sq ft
$639,900
139 Auburn Meadows Place SE, Calgary T3M 2H5
Auburn BayActiveMLS® A2336447· 20 days on market
CalgaryListings Insight
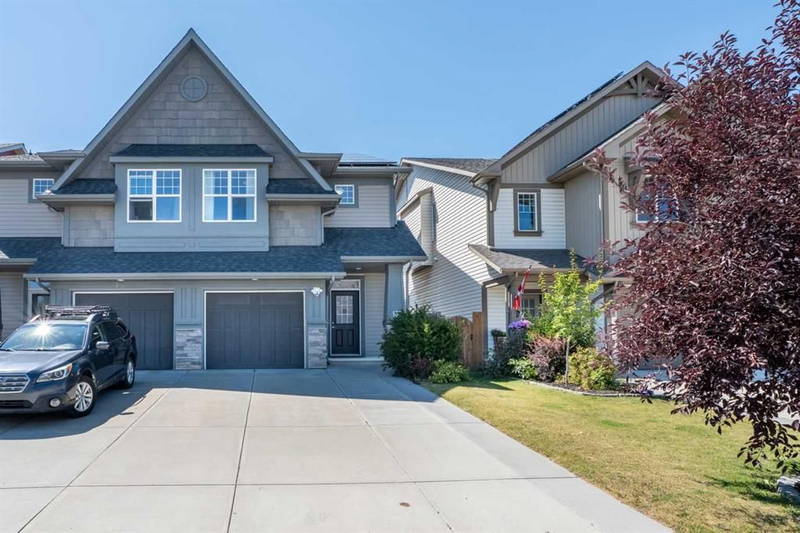
Welcome to 139 Auburn Meadows Place SE — a 3-bedroom home built in 2015, featuring 4.5 bathrooms in the community of Auburn Bay, with 1,775 sq ft of living space above grade. Highlights include a finished walkout basement, a single garage, hardwood flooring, a fireplace, and air conditioning. Before writing, ask about recent comparable sales, inspection items, permits, basement development, and long-term resale fit. If rental income is part of the plan, verify suite legality, permits, insurance, lender treatment, and current lease details before removing conditions. MLS® A2336447.
Welcome to 139 Auburn Meadows Place SE — a 3-bedroom home built in 2015, featuring 4.5 bathrooms in the community of Auburn Bay, with 1,775 sq ft of living space above grade. Highlights include a finished walkout basement, a single garage, hardwood flooring, a fireplace, and air conditioning. Before writing, ask about recent comparable sales, inspection items, permits, basement development, and long-term resale fit. If rental income is part of the plan, verify suite legality, permits, insurance, lender treatment, and current lease details before removing conditions. MLS® A2336447.
Want to see this home?
Tour this home in person with a CalgaryListings REALTOR® and get straight answers before you decide.
Ask a Question About This ListingCalgary Listings Group · eXp RealtyHomeowners · Free & InstantThinking of selling?Curious what your own home could be worth? Get an instant, no-obligation estimate based on current market data.
Get an Instant Home Evaluation →About this property
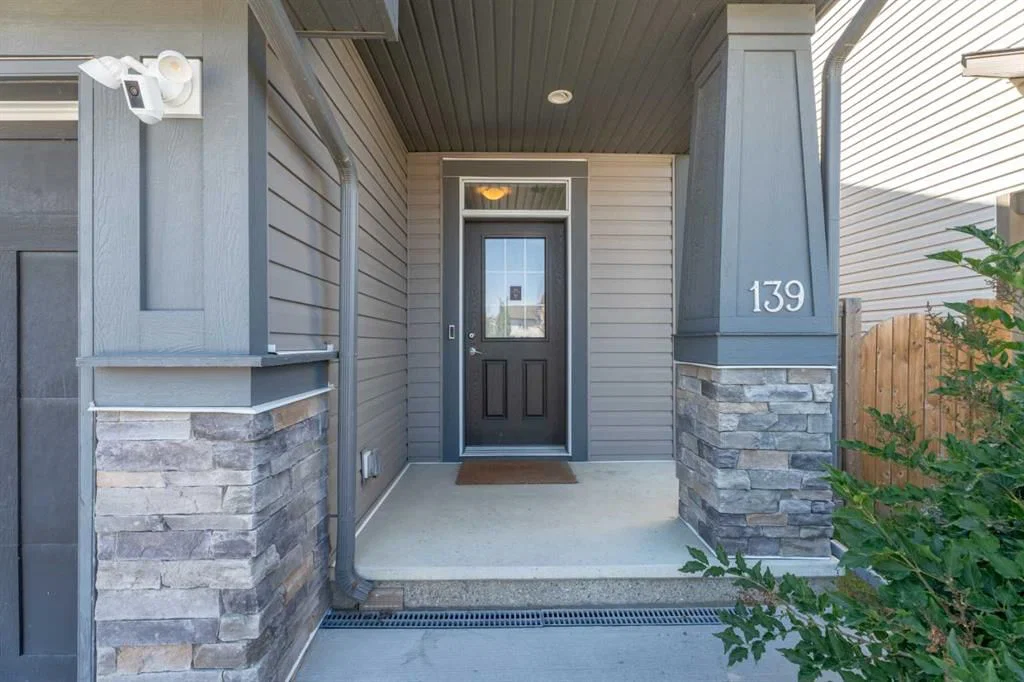
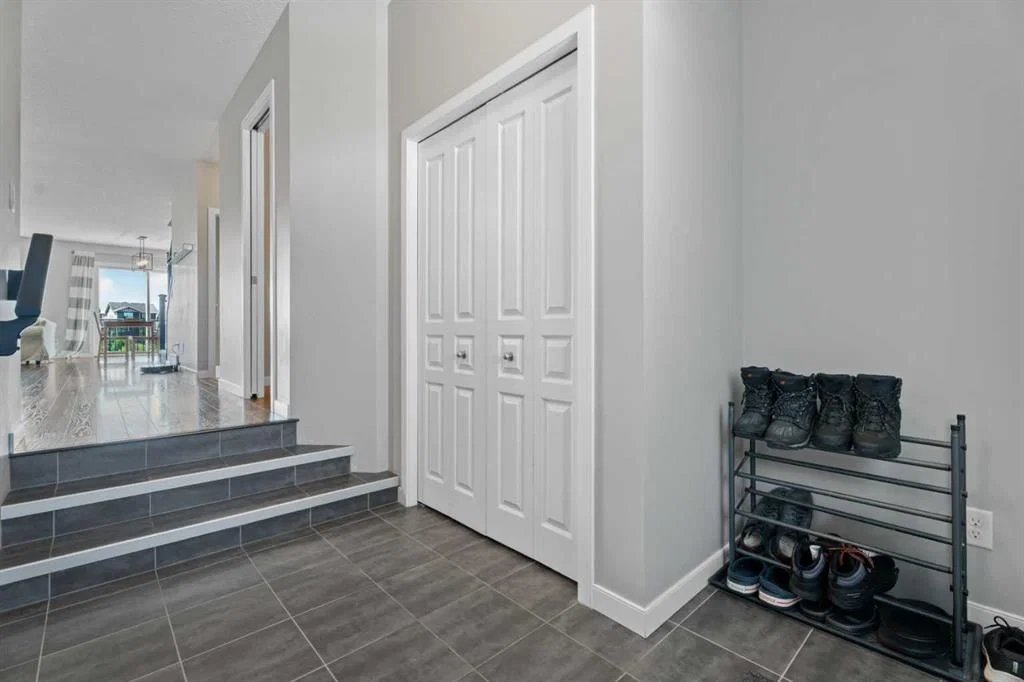
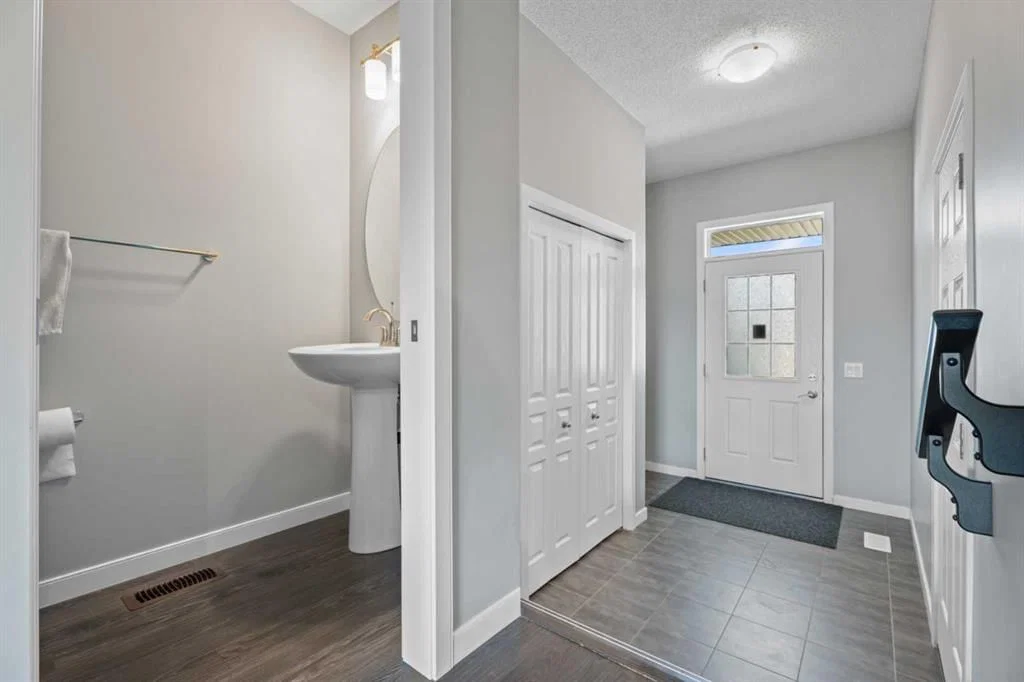
This impressive semi-detached walkout home offers over-the-top functionality, stylish finishes, and breathtaking, endless views. Step inside to a spacious foyer filled with natural light, complete with a convenient coat closet and direct garage access.
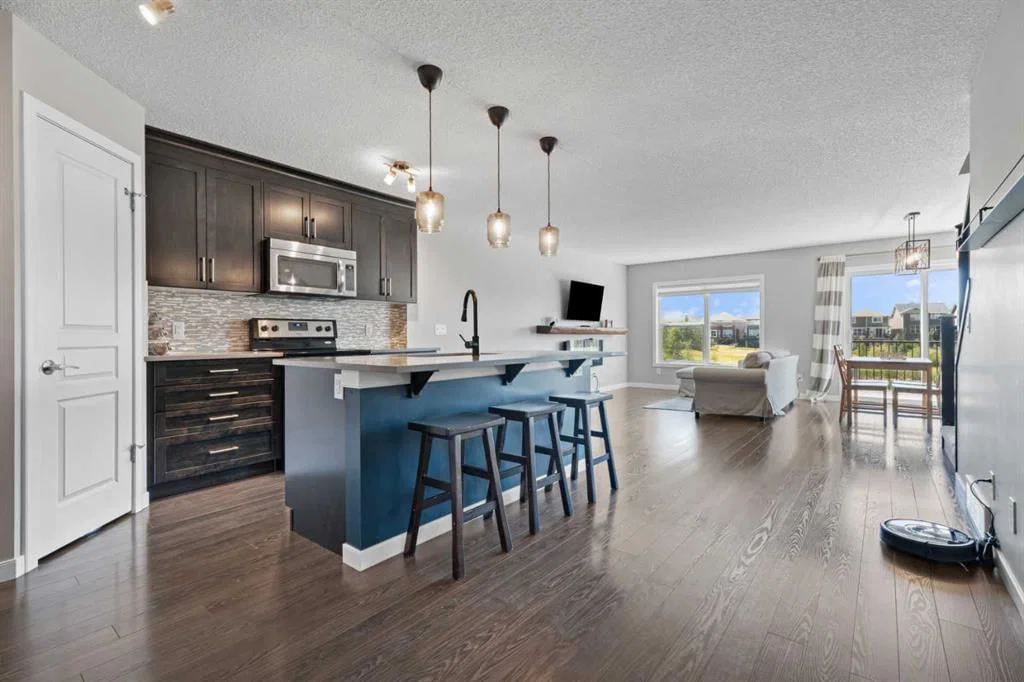
The main floor features a bright, open-concept layout designed for easy living and entertaining. The chef-inspired kitchen boasts quartz countertops, a large island with eat-in seating, stainless steel appliances, an under-mount sink, and a walk-in corner pantry. Adjacent to the kitchen, the cozy living room centers around an electric fireplace, while the sunny dining area opens directly onto the back deck—ideal for summer BBQs and taking in the scenic vistas.
Upstairs, you’ll find a versatile bonus room, dedicated upper-floor laundry, and three generous bedrooms. The private primary suite easily accommodates a king-sized bed and offers peaceful views, a deep walk-in closet, and an impressive ensuite with dual vanities, and expansive counter space. Two additional bedrooms and a full bath complete this level, offering perfect space for kids, guests, or a home office.
The professionally finished walkout basement extends your living space even further. Featuring a flex/office nook, a comfortable media zone, a stunning 3rd full bathroom, and sliding door access to the backyard, this space is exceptionally versatile, ideal for a home gym, guest suite, or recreation area. Step outside into the fully fenced yard, complete with a storage shed and unbeatable views.
Prime Location & Unmatched Convenience: Steps from a local dog park and walking distance to schools, grocery stores, and restaurants. Enjoy quick access to Deerfoot Trail, Stoney Trail, the South Health Campus, and the Seton YMCA, plus all the perks of Auburn Bay’s incredible lake amenities!
Property Taxes
$4,754/yr (2026)
Listing Information
MLS® NumberA2336447
StatusActive
List Price$639, 900
Days on Market20 days
OccupancyOwner
Property Details
Property TypeSemi Detached (Half Duplex)
Architectural Style2 Storey, Attached-Side by Side
ZoningR-2M
Above-Grade Sq Ft1, 775 sq ft
Year Built2015
Bedrooms3
Full Bathrooms4
Half Bathrooms1
Total Bathrooms4.5
Interior
BasementFull, Finished, Separate/Exterior Entry, Walk Out
FlooringCarpet, Ceramic Tile, Hardwood, Laminate, Tile
Fireplaces1
HeatingCentral, Natural Gas
Air ConditioningCentral Air
Exterior & Parking
ExteriorConcrete, Stone, Vinyl Siding, Wood Frame
RoofAsphalt Shingle
FoundationPoured Concrete
Garage Spaces1
Total Parking2
Patio / DeckBalcony(s), Rear Porch
Site & Lot
Lot Size2, 917 sq ft
Lot Acres0.07 acres
Lot Width26.54
Lot FeaturesBack Yard, Backs on to Park/Green Space, Creek/River/Stream/Pond, Cul-De-Sac, Front Yard, Lawn, Low Maintenance Landscape, Rectangular Lot, Views
Legal Description1413158;107;10
Inclusions
Central Air Conditioner,Dishwasher,Electric Stove,Garage Control(s),Microwave Hood Fan,Refrigerator,Washer,Water Softener
Room Dimensions
Main Level
2pc Bathroom3`8" × 6`10"
Kitchen19`1" × 16`1"
Living Room18`6" × 18`0"
Second Level
4pc Bathroom5`0" × 8`6"
5pc Ensuite bath10`11" × 5`9"
Bedroom9`3" × 13`1"
Bedroom11`0" × 14`3"
Family Room13`9" × 17`2"
Laundry5`0" × 6`9"
Bedroom - Primary14`11" × 18`9"
Walk-In Closet5`2" × 9`6"
Basement Level
3pc Bathroom10`5" × 6`5"
Game Room18`3" × 27`7"
Furnace/Utility Room8`6" × 16`4"
Property History
No previous MLS® listings on record for this property — this appears to be its first time offered. Want to know how often homes nearby change hands? Ask our team.
What did similar homes here actually sell for?
CalgaryListings Group clients see recent sold prices and sale-to-list ratios for homes just like this one — plus smart matches and one-tap showing requests. Free with your client portal account.