View all 40 photos
2
Bedrooms
2
Bathrooms
963
Sq ft
1971
Year built
$3,467
Property tax (2025)
2
Garage
5,283
Lot sq ft
$640,000
6036 4 Street NE, Calgary T2K 1K2
ThorncliffeNewMLS® A2336434· New listing
CalgaryListings Insight
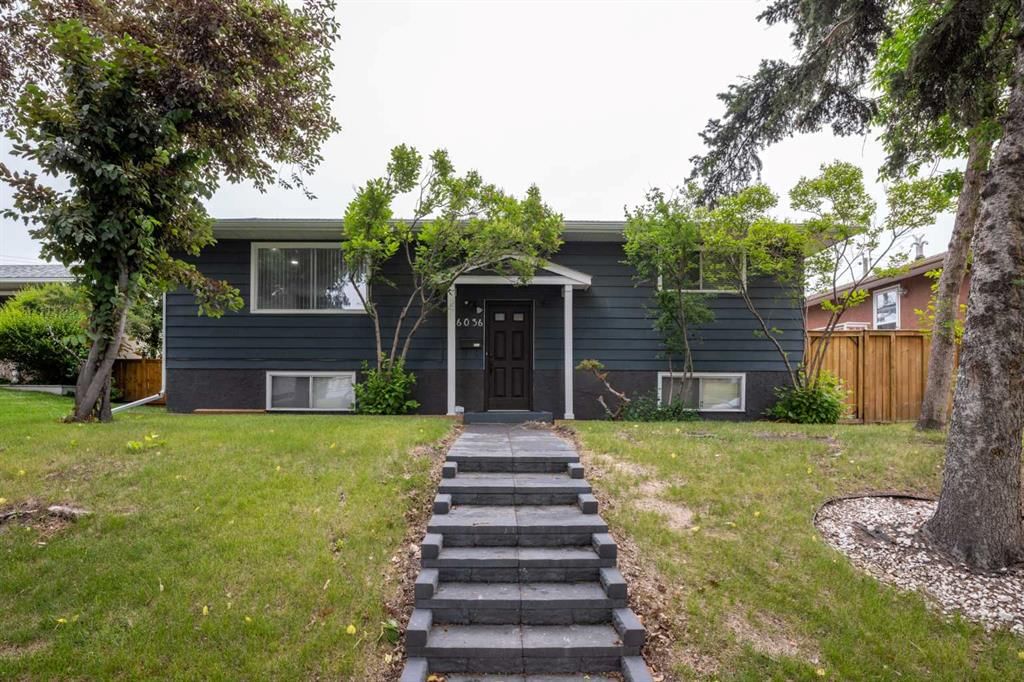
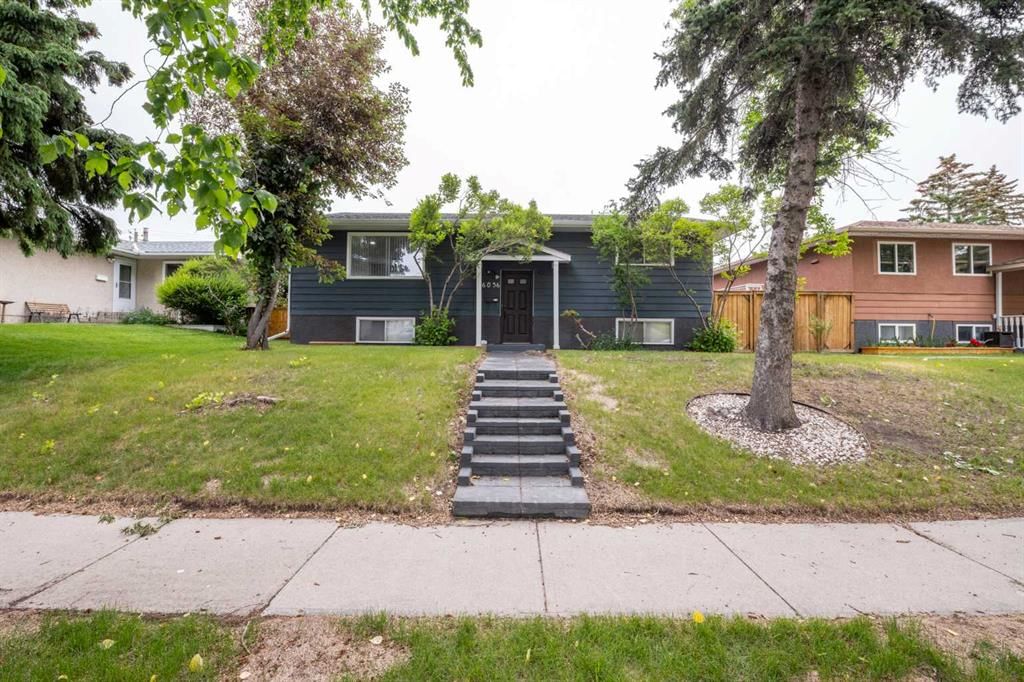
Located in the community of Thorncliffe, 6036 4 Street NE is a 2-bedroom home with 2 bathrooms, built in 1971, offering 963 sq ft of living space above grade. Additional features include a fully finished basement with a separate entrance, a double garage, laminate flooring, and air conditioning. Before writing, ask about recent comparable sales, inspection items, permits, basement development, and long-term resale fit. If rental income is part of the plan, verify suite legality, permits, insurance, lender treatment, and current lease details before removing conditions. This one is new to market, so showing access and offer timing may matter. MLS® A2336434.
Located in the community of Thorncliffe, 6036 4 Street NE is a 2-bedroom home with 2 bathrooms, built in 1971, offering 963 sq ft of living space above grade. Additional features include a fully finished basement with a separate entrance, a double garage, laminate flooring, and air conditioning. Before writing, ask about recent comparable sales, inspection items, permits, basement development, and long-term resale fit. If rental income is part of the plan, verify suite legality, permits, insurance, lender treatment, and current lease details before removing conditions. This one is new to market, so showing access and offer timing may matter. MLS® A2336434.
Want to see this home?
Tour this home in person with a CalgaryListings REALTOR® and get straight answers before you decide.
Ask a Question About This ListingCalgary Listings Group · eXp RealtyHomeowners · Free & InstantThinking of selling?Curious what your own home could be worth? Get an instant, no-obligation estimate based on current market data.
Get an Instant Home Evaluation →About this property
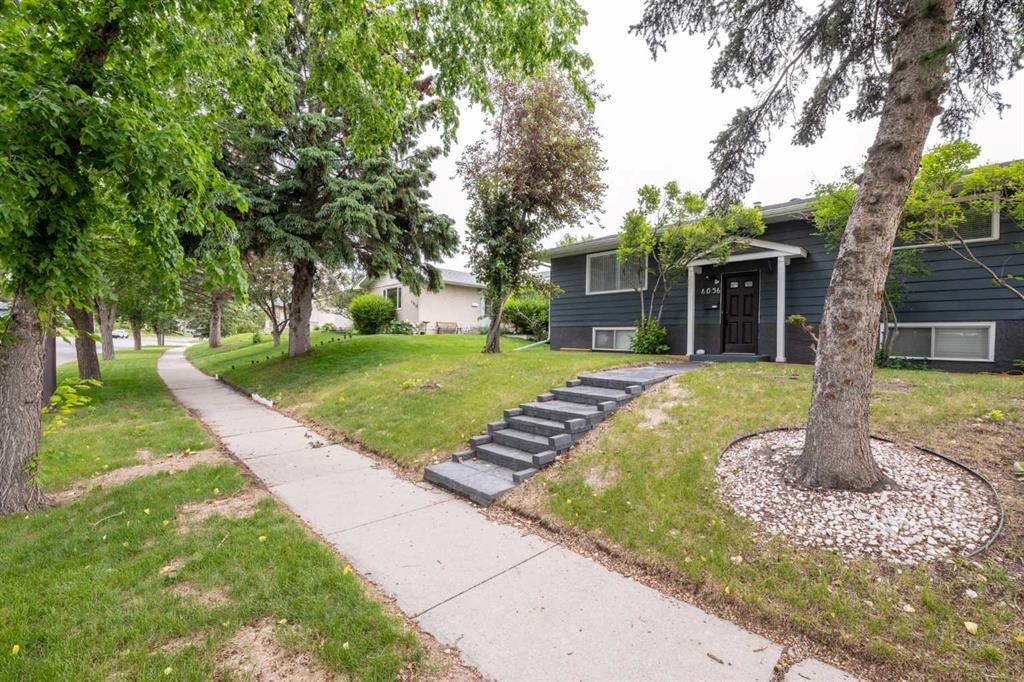
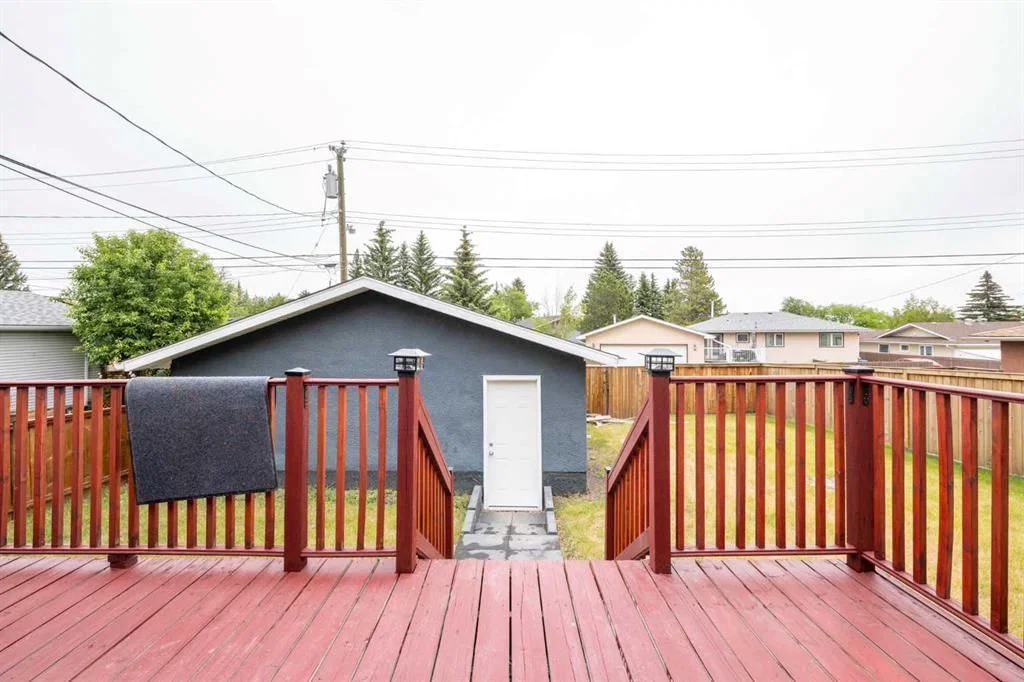
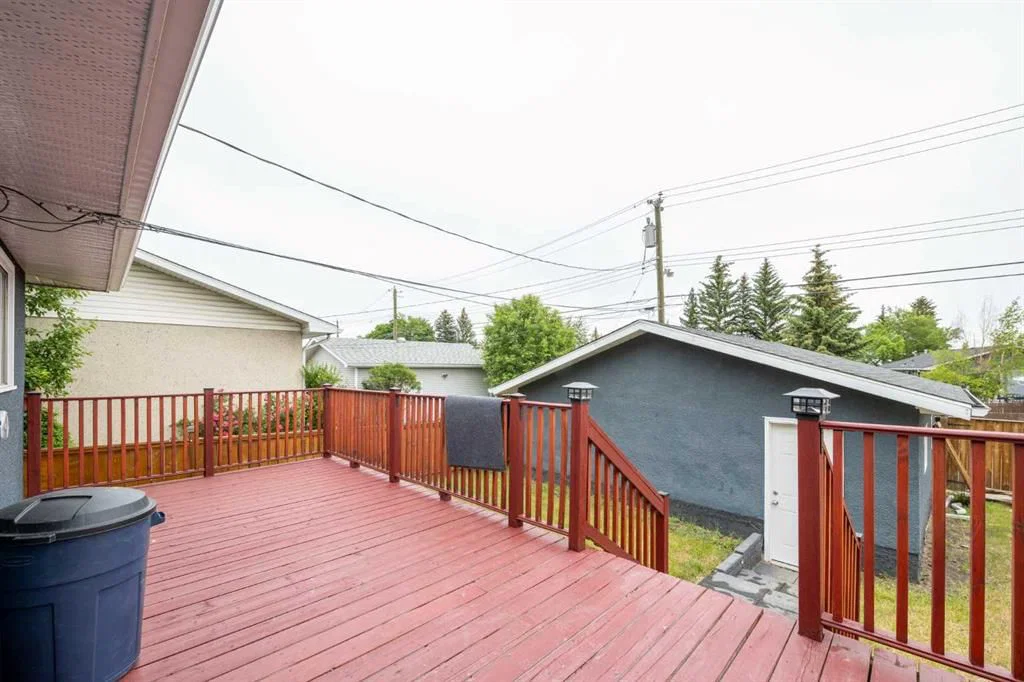
***Investor Alert*** Welcome to this well-maintained home recently upgraded in a quiet, well established neighbourhood, lined with large mature trees spacious city roads plenty of parking space. The house is situated on a generously sized lot (R-GC) with extended frontage, the property features a fully fenced backyard perfect for families, pets, and added privacy. The Back lane can easily accommodate an extra entrance to the yard for larger outdoor motor vehicle toys such RV's and bikes. The outdoor space continues with a spacious backyard and a large deck, ideal for summer BBQs and entertaining. The double detached garage provides ample parking and storage, adding to the home’s overall functionality specifically in the winter.
Inside the home you will find newer finishes throughout, including tastefully updated spa inspired bathrooms, beautiful vanities with plenty of space. With a total of 4 bedrooms and 2 full bathrooms, this property is well-suited for large families, multi-generational living, or investors alike.
A key highlight is the fully finished legal suited basement, offering excellent flexibility and income potential. This suite offers separate laundry with high end front load washer and dryer. Also finding in the basement a second bathroom with a stand up shower. Spacious Kitchenette with newer appliances enormous flex room/ dinning area or living room.
Conveniently located with easy access to major roadways, commuting is simple and efficient. Public transit is right at your doorstep with a bus route along Centre Street, and you’re just minutes from shopping, schools, parks, and everyday amenities.
A great opportunity to own a functional and adaptable property in a desirable borderline NE/NW area of the city.
Property Taxes
$3,467/yr (2025)
Listing Information
MLS® NumberA2336434
StatusActive
List Price$640, 000
Days on MarketNew listing
OccupancyTenant
Property Details
Property TypeDetached
Architectural StyleBi-Level
ZoningR-CG
Above-Grade Sq Ft963 sq ft
Year Built1971
Bedrooms2
Full Bathrooms2
Total Bathrooms2
Interior
BasementFull, Finished, Separate/Exterior Entry
FlooringLaminate
Fireplaces0
HeatingCentral, Forced Air
Air ConditioningCentral Air, ENERGY STAR Qualified Equipment, Full
Exterior & Parking
ExteriorConcrete, Vinyl Siding, Wood Frame
RoofAsphalt Shingle
FoundationPoured Concrete
Garage Spaces2
Total Parking2
Patio / DeckDeck
Site & Lot
Lot Size5, 283 sq ft
Lot Acres0.12 acres
Lot Width1.00
Lot FeaturesBack Lane, Back Yard, Few Trees, Front Yard, Landscaped, Lawn
Legal DescriptionPlan 7335JK BLOCK 13 LOT 5
Inclusions
Central Air Conditioner,Dishwasher,Garage Control(s),Microwave Hood Fan,Refrigerator,Stove(s),Washer/Dryer,Washer/Dryer Stacked,Window Coverings
Room Dimensions
Main Level
Entrance7`10" × 6`8"
Living Room17`4" × 12`10"
Dining Room10`6" × 8`6"
Kitchen10`2" × 9`1"
Laundry2`7" × 2`5"
Mud Room10`5" × 3`5"
Bedroom9`5" × 12`4"
Bedroom - Primary11`1" × 11`7"
5pc Bathroom10`1" × 4`11"
Balcony22`6" × 9`4"
Basement Level
Flex Space16`9" × 12`11"
Kitchenette8`6" × 9`3"
Furnace/Utility Room10`11" × 8`9"
3pc Bathroom9`0" × 5`5"
Bedroom8`9" × 6`10"
Bedroom12`10" × 11`9"
Property History
2024-01-01
Listed at $000,000
Status
2024-01-01
Listed at $000,000
Status
2024-01-01
Listed at $000,000
Status
This property has been listed 2 times before — see each asking price, what happened, and any sold prices.
Takes 10 seconds · no spam · instant access
What did similar homes here actually sell for?
CalgaryListings Group clients see recent sold prices and sale-to-list ratios for homes just like this one — plus smart matches and one-tap showing requests. Free with your client portal account.