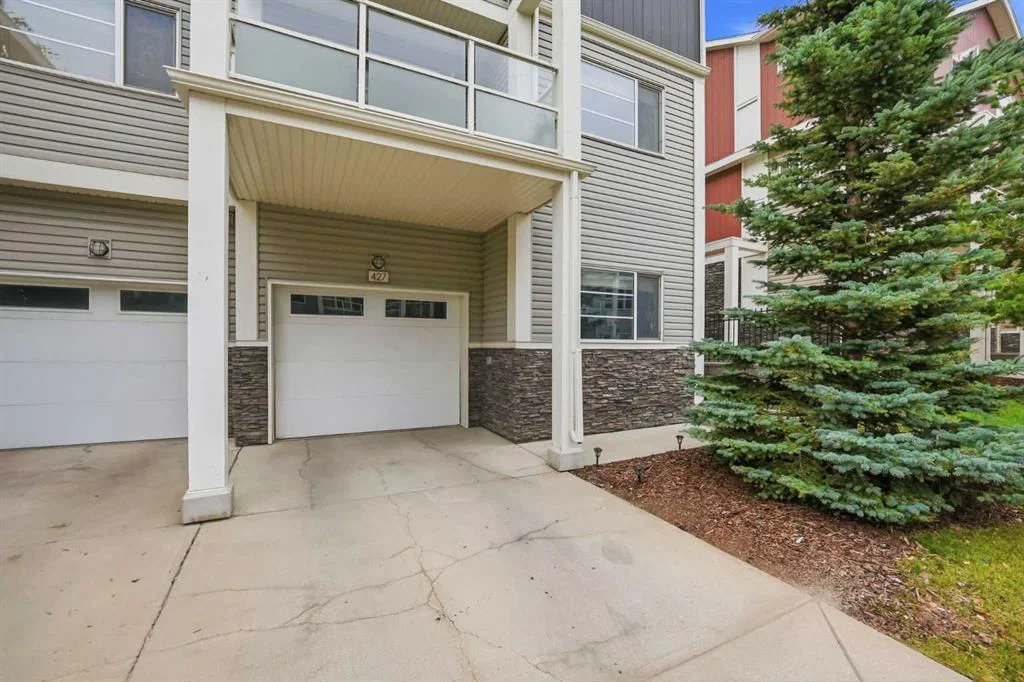
View all 50 photos
4
Bedrooms
3
Bathrooms
1,633
Sq ft
2013
Year built
$2,782
Property tax (2026)
$304
Condo / HOA fee /mo
1
Garage
1,420
Lot sq ft
$374,990
427 Redstone View NE, Calgary T3N 1B5
RedstoneActiveMLS® A2336392· 11 days on market
CalgaryListings Insight
This home at 427 Redstone View NE is a 4-bedroom home with 3.5 bathrooms. Built in 2013, it is located in the community of Redstone and offers 1,633 sq ft of living space above grade. Highlights include a single attached garage, tile flooring, and a corner lot. Condo fees are approximately $304/month. For townhomes, review condo fees or HOA fees, exterior maintenance responsibilities, parking, pet rules, and resale fit. If rental income is part of the plan, verify suite legality, permits, insurance, lender treatment, and current lease details before removing conditions. MLS® A2336392.
This home at 427 Redstone View NE is a 4-bedroom home with 3.5 bathrooms. Built in 2013, it is located in the community of Redstone and offers 1,633 sq ft of living space above grade. Highlights include a single attached garage, tile flooring, and a corner lot. Condo fees are approximately $304/month. For townhomes, review condo fees or HOA fees, exterior maintenance responsibilities, parking, pet rules, and resale fit. If rental income is part of the plan, verify suite legality, permits, insurance, lender treatment, and current lease details before removing conditions. MLS® A2336392.
Want to see this home?
Tour this home in person with a CalgaryListings REALTOR® and get straight answers before you decide.
Ask a Question About This ListingCalgary Listings Group · eXp RealtyHomeowners · Free & InstantThinking of selling?Curious what your own home could be worth? Get an instant, no-obligation estimate based on current market data.
Get an Instant Home Evaluation →About this property
427 Redstone View NE presents an exceptional opportunity to own a spacious and thoughtfully designed 4-bedroom, 2.5-bathroom home offering 1,633 SQ.FT. of RMS living space in the vibrant and family-friendly community of Redstone. Designed for modern living, this multi-level home offers an excellent combination of space, functionality, and convenience.
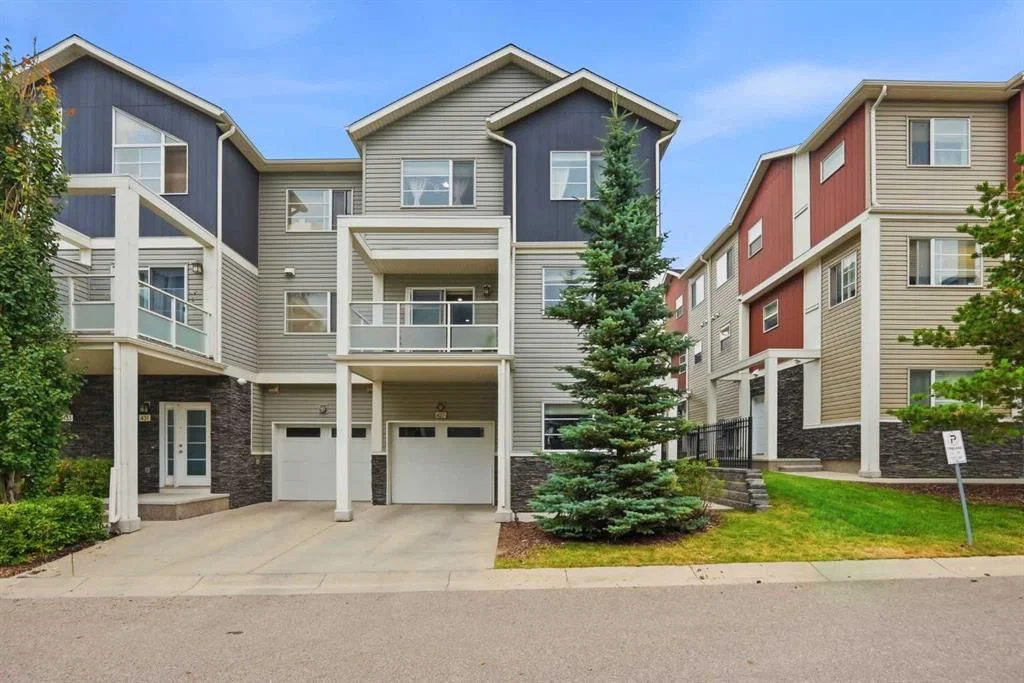
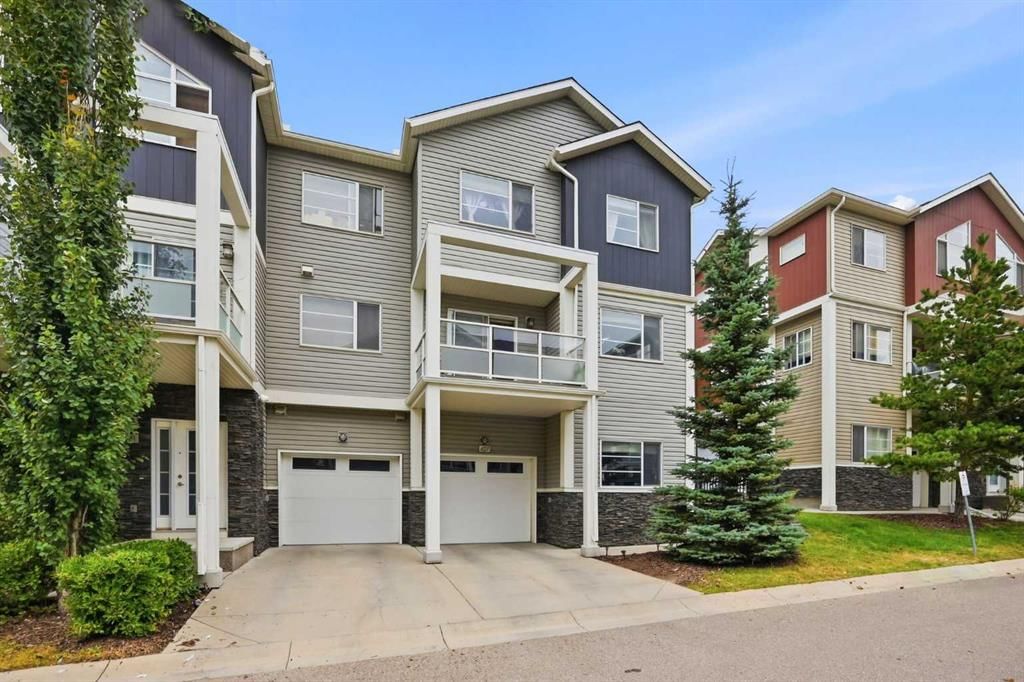
The entry level welcomes you with a spacious foyer and a versatile fourth bedroom/office, ideal for guests, a home office, or additional family living space. This level also provides access to the attached garage plus driveway parking for a second vehicle, offering convenient off-street parking. Garage also have shelving for additional storage.
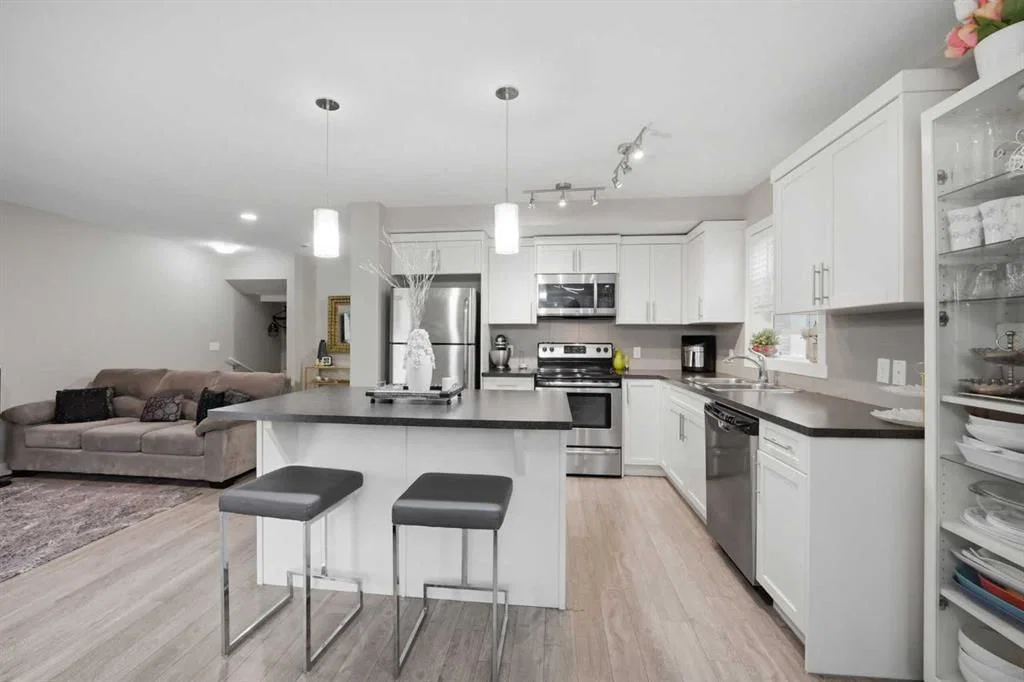
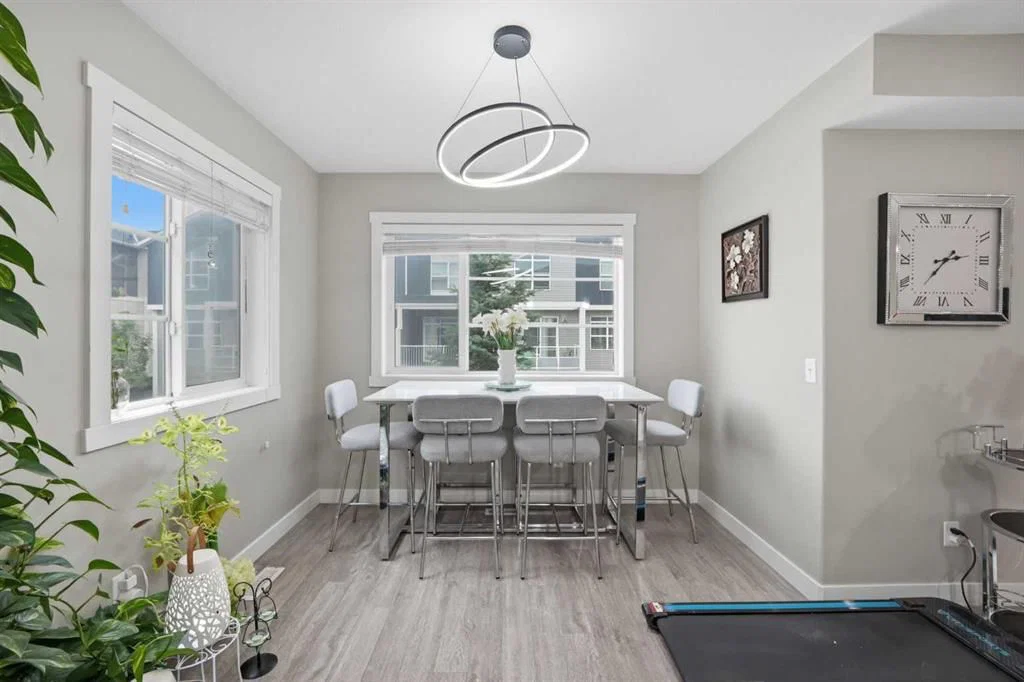
The main living level features a bright and spacious open-concept layout with a generous living room, dedicated dining area, and a well-appointed kitchen equipped with a refrigerator, electric stove, dishwasher, microwave hood fan, ample cabinetry, and functional counter space. A convenient 2-piece powder room completes this level, with Vanity recently changed and upgraded. Step outside onto the private balcony, perfect for enjoying your morning coffee, BBQs, or relaxing outdoors.
The upper level offers a spacious primary bedroom with a walk-in closet and private 3-piece ensuite, along with two additional well-sized bedrooms, a 4-piece main bathroom, and a conveniently located upper laundry area.
Located in the growing community of Redstone, this home is surrounded by excellent existing and future amenities. Enjoy parks, playgrounds, walking and bike pathways, shopping, and schools, with a bus stop within walking distance for convenient transit access. The area is also positioned near future shopping and a future school, adding even more convenience and long-term appeal as the community continues to develop. Quick access to major roadways makes commuting throughout Calgary easy.
With 4 bedrooms, 2.5 bathrooms, 1,633 SQ.FT. RMS, attached garage, additional driveway parking, private balcony, upper laundry, nearby transit, and excellent current and future community amenities, this Redstone home is an outstanding choice for families, professionals, and buyers looking for space and convenience in Calgary's growing northeast.
Property Taxes
$2,782/yr (2026)
Condo / HOA Fee
$304.21/mo
Listing Information
MLS® NumberA2336392
StatusActive
List Price$374, 990
Days on Market11 days
OccupancyOwner
Property Details
Property TypeRow/Townhouse
Architectural StyleTownhouse
ZoningM-2
Above-Grade Sq Ft1, 633 sq ft
Year Built2013
Bedrooms4
Full Bathrooms3
Half Bathrooms1
Total Bathrooms3.5
Parking TypeSingle Garage Attached
Interior
BasementNone
FlooringCarpet, Laminate, Tile
Fireplaces0
HeatingForced Air, Natural Gas
Air ConditioningNone
Exterior & Parking
ExteriorComposite Siding, Wood Frame
RoofAsphalt Shingle
FoundationPoured Concrete
Garage Spaces1
Total Parking2
Parking TypeSingle Garage Attached
Patio / DeckBalcony(s)
Site & Lot
Lot Size1, 420 sq ft
Lot Acres0.03 acres
Lot Width31.16
Lot FeaturesCorner Lot, Rectangular Lot
Legal Description1410773;44
Inclusions
Dishwasher,Dryer,Electric Stove,ENERGY STAR Qualified Dishwasher,Garage Control(s),Microwave Hood Fan,Refrigerator,Window Coverings
Condo Details
Monthly Condo Fee$304.21/mo
Parking TypeSingle Garage Attached
Pet PolicyRestrictions, Yes
Building AmenitiesPlayground
Room Dimensions
Main Level
Foyer7`8" × 5`11"
Bedroom10`0" × 13`6"
Furnace/Utility Room3`4" × 8`2"
Second Level
3pc Ensuite bath7`6" × 4`11"
4pc Bathroom5`0" × 7`5"
Bedroom11`3" × 8`11"
Bedroom10`10" × 9`1"
Bedroom - Primary13`0" × 13`8"
Walk-In Closet5`1" × 4`11"
Upper Level
2pc Bathroom5`8" × 6`9"
Balcony11`2" × 7`7"
Dining Room10`4" × 10`3"
Kitchen10`4" × 9`6"
Laundry3`11" × 3`5"
Living Room10`10" × 20`6"
Property History
2024-01-01
Listed at $000,000
Status
2024-01-01
Listed at $000,000
Status
2024-01-01
Listed at $000,000
Status
This property has been listed 2 times before — see each asking price, what happened, and any sold prices.
Takes 10 seconds · no spam · instant access
What did similar homes here actually sell for?
CalgaryListings Group clients see recent sold prices and sale-to-list ratios for homes just like this one — plus smart matches and one-tap showing requests. Free with your client portal account.