View all 28 photos
2
Bedrooms
2
Bathrooms
884
Sq ft
1959
Year built
$4,009
Property tax (2026)
1
Garage
4,004
Lot sq ft
$514,900
624 38 Street SW, Calgary T3C 1T2
Spruce CliffActiveMLS® A2336389· 20 days on market
CalgaryListings Insight
This home at 624 38 Street SW is a 2-bedroom home with 2 bathrooms. Built in 1959, it is located in the community of Spruce Cliff and offers 884 sq ft of living space above grade. Highlights include a fully finished basement, a single garage, and hardwood flooring. Before writing, ask about recent comparable sales, inspection items, permits, basement development, and long-term resale fit. If rental income is part of the plan, verify suite legality, permits, insurance, lender treatment, and current lease details before removing conditions. MLS® A2336389.
This home at 624 38 Street SW is a 2-bedroom home with 2 bathrooms. Built in 1959, it is located in the community of Spruce Cliff and offers 884 sq ft of living space above grade. Highlights include a fully finished basement, a single garage, and hardwood flooring. Before writing, ask about recent comparable sales, inspection items, permits, basement development, and long-term resale fit. If rental income is part of the plan, verify suite legality, permits, insurance, lender treatment, and current lease details before removing conditions. MLS® A2336389.
Want to see this home?
Tour this home in person with a CalgaryListings REALTOR® and get straight answers before you decide.
Ask a Question About This ListingCalgary Listings Group · eXp RealtyHomeowners · Free & InstantThinking of selling?Curious what your own home could be worth? Get an instant, no-obligation estimate based on current market data.
Get an Instant Home Evaluation →About this property
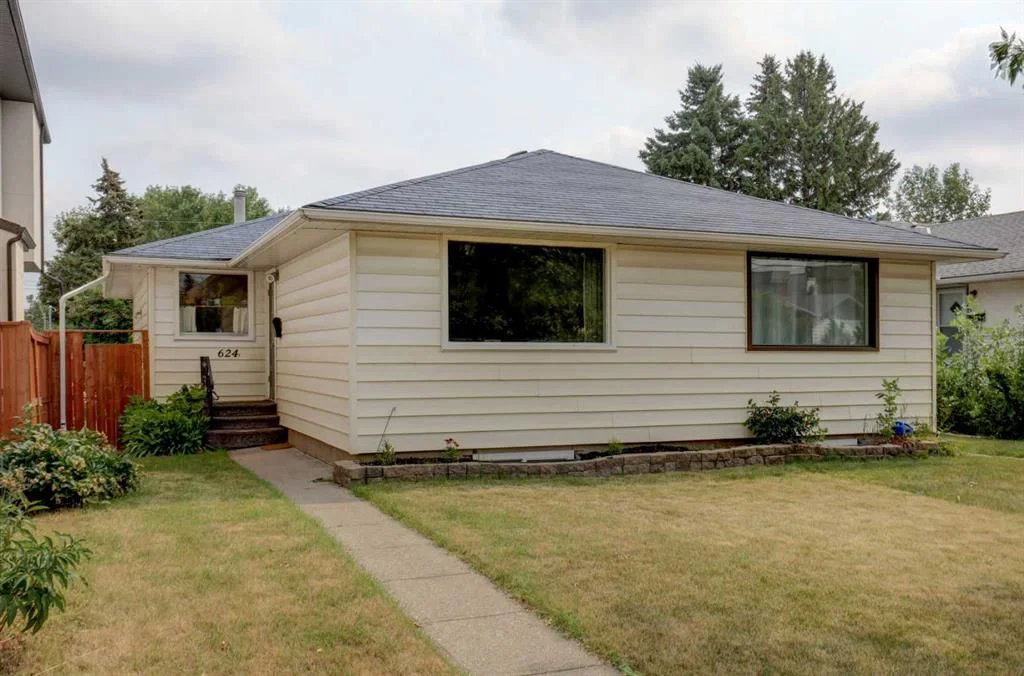
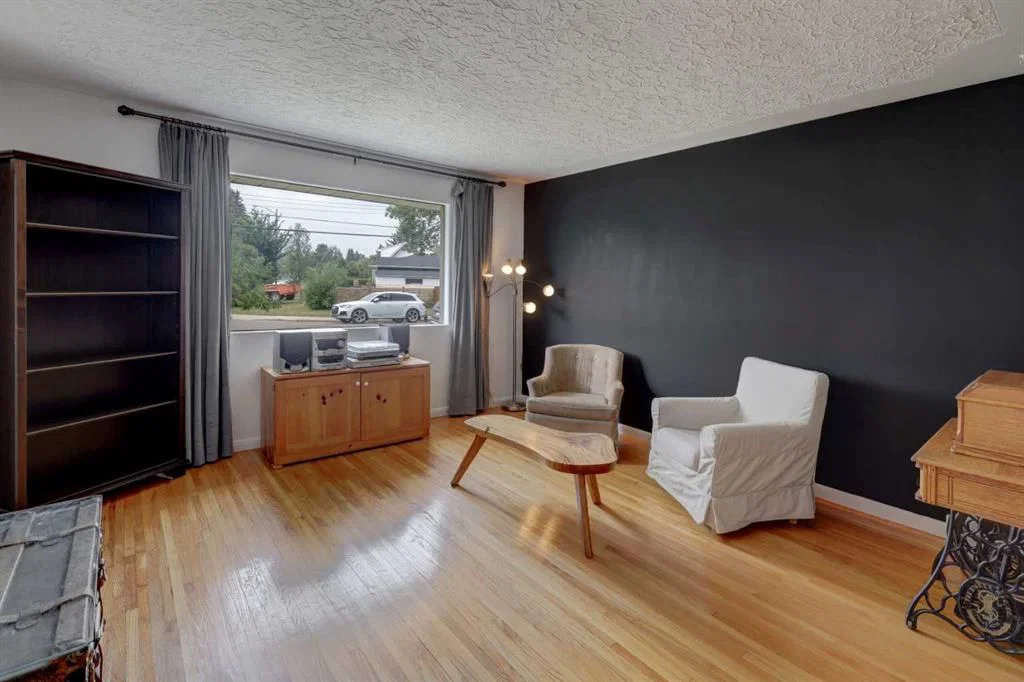
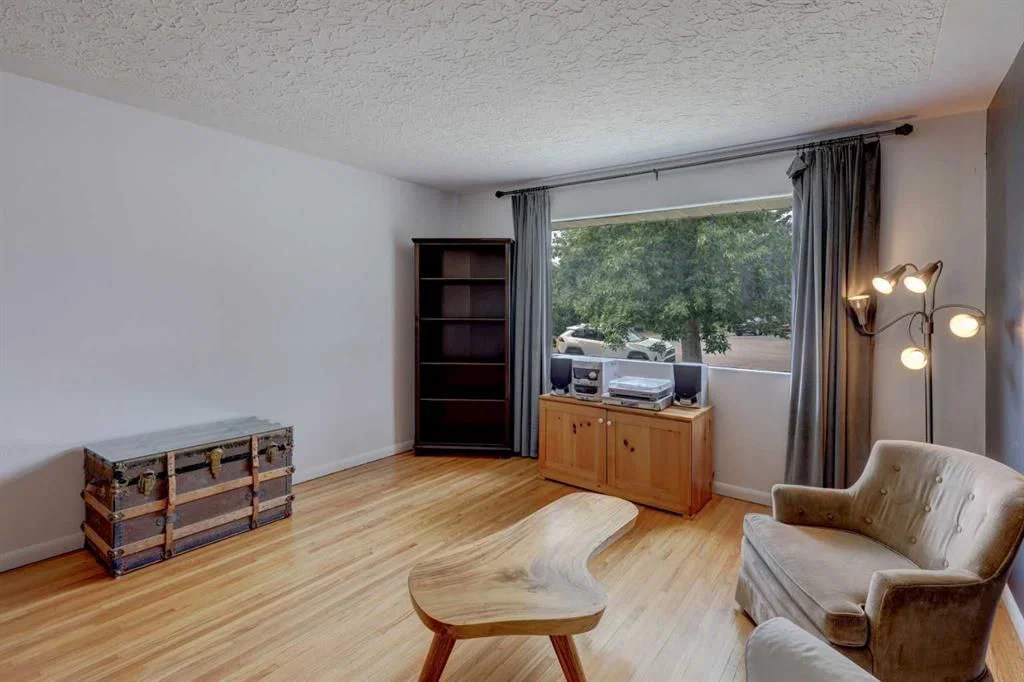
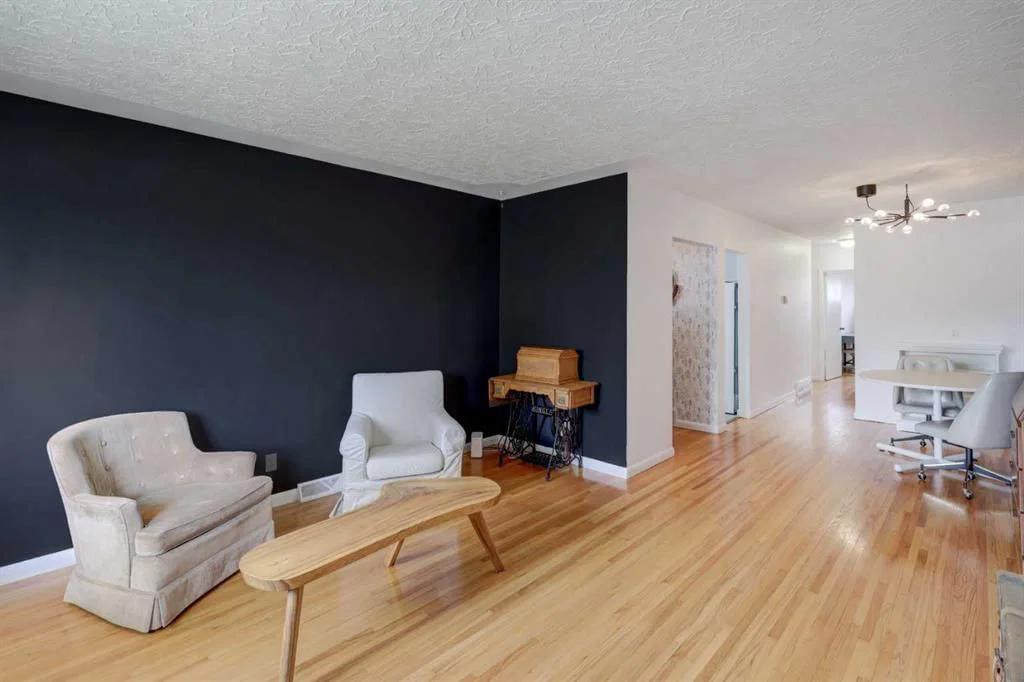
ATTENTION INVESTORS, FIRST-TIME BUYERS, AND SAVVY PURCHASERS — Welcome to 624 38 Street SW, a well-maintained semi-attached bungalow in the heart of Spruce Cliff, one of Calgary’s most established and sought-after inner-city communities. Offering over 1,700 sq ft of fully developed living space, this bungalow duplex features three bedrooms, two full bathrooms, and a functional layout suited to a wide range of lifestyles. The main floor opens to a spacious front living area with hardwood flooring and a designer feature wall, flowing seamlessly into the dining space enhanced by a new light fixture. The kitchen is finished with luxury vinyl plank flooring, white cabinetry, newer white appliances, ample cupboard storage, a practical island, and open shelving that adds both charm and utility. Two generous bedrooms and a full bathroom with updated designer finishes complete this level. The fully developed basement provides valuable additional living space and includes a separate entrance. The floorplan is exceptionally versatile, featuring a kitchenette with fridge, hot plate, portable dishwasher and microwave, abundant storage, a newer washer and dryer, a dedicated storage room, and a bright front living area with an oversized window and luxury vinyl plank flooring. The third bedroom is king-sized with plenty of room for additional furnishings, and a three-piece bathroom serves this level. Outside, the property offers a generous backyard for outdoor enjoyment, along with a single garage and an additional parking pad suitable for RV parking. Spruce Cliff is known for its mature trees, strong community atmosphere, excellent schools, and convenient access to local shops, cafés, Westbrook Mall, and the amenities of Signal Hill. This quiet, family-friendly neighborhood provides inner-city convenience while maintaining a relaxed residential feel. Whether you’re entering the market, seeking a low-maintenance lifestyle, or looking for a promising investment in a prime location, 624 38 Street SW delivers exceptional value and flexibility
Property Taxes
$4,009/yr (2026)
Listing Information
MLS® NumberA2336389
StatusActive
List Price$514, 900
Days on Market20 days
OccupancyOwner
Property Details
Property TypeSemi Detached (Half Duplex)
Architectural StyleAttached-Side by Side, Bungalow
ZoningR-CG
Above-Grade Sq Ft884 sq ft
Year Built1959
Bedrooms2
Full Bathrooms2
Total Bathrooms2
Interior
BasementFull, Finished, None
FlooringCarpet, Hardwood, Laminate, Vinyl
Fireplaces0
HeatingForced Air
Air ConditioningNone
Exterior & Parking
ExteriorVinyl Siding, Wood Frame
RoofAsphalt Shingle
FoundationPoured Concrete
Garage Spaces1
Total Parking3
Patio / DeckNone
Site & Lot
Lot Size4, 004 sq ft
Lot Acres0.09 acres
Lot Width25.10
Lot FeaturesBack Lane, Back Yard
Legal Description2877HL;1;19
Inclusions
Dishwasher,Dryer,Electric Stove,Microwave,Washer,Window Coverings
Room Dimensions
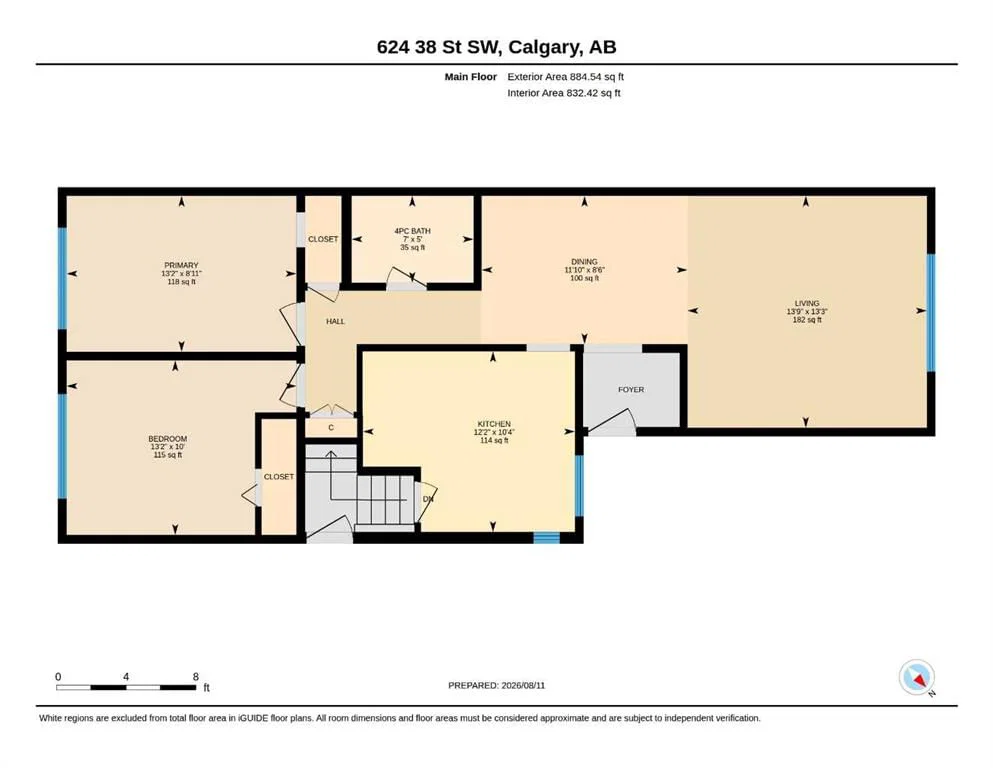
Main Level
4pc Bathroom5`0" × 7`0"
Bedroom10`0" × 13`2"
Dining Room8`6" × 11`10"
Kitchen10`4" × 12`2"
Living Room13`3" × 13`9"
Bedroom - Primary8`11" × 13`2"
Basement Level
3pc Bathroom4`1" × 9`1"
Bedroom18`9" × 12`9"
Kitchen14`1" × 12`3"
Game Room12`4" × 18`7"
Storage4`1" × 3`8"
Furnace/Utility Room9`1" × 6`0"
Property History
No previous MLS® listings on record for this property — this appears to be its first time offered. Want to know how often homes nearby change hands? Ask our team.
What did similar homes here actually sell for?
CalgaryListings Group clients see recent sold prices and sale-to-list ratios for homes just like this one — plus smart matches and one-tap showing requests. Free with your client portal account.