View all 50 photos
4
Bedrooms
5
Bathrooms
3,757
Sq ft
2011
Year built
$10,307
Property tax (2026)
$190
Condo / HOA fee /mo
3
Garage
11,761
Lot sq ft
$2,199,000
168 Posthill Drive SW, Calgary T3H 0J1
Springbank HillNewMLS® A2336329· 5 days on market
CalgaryListings Insight
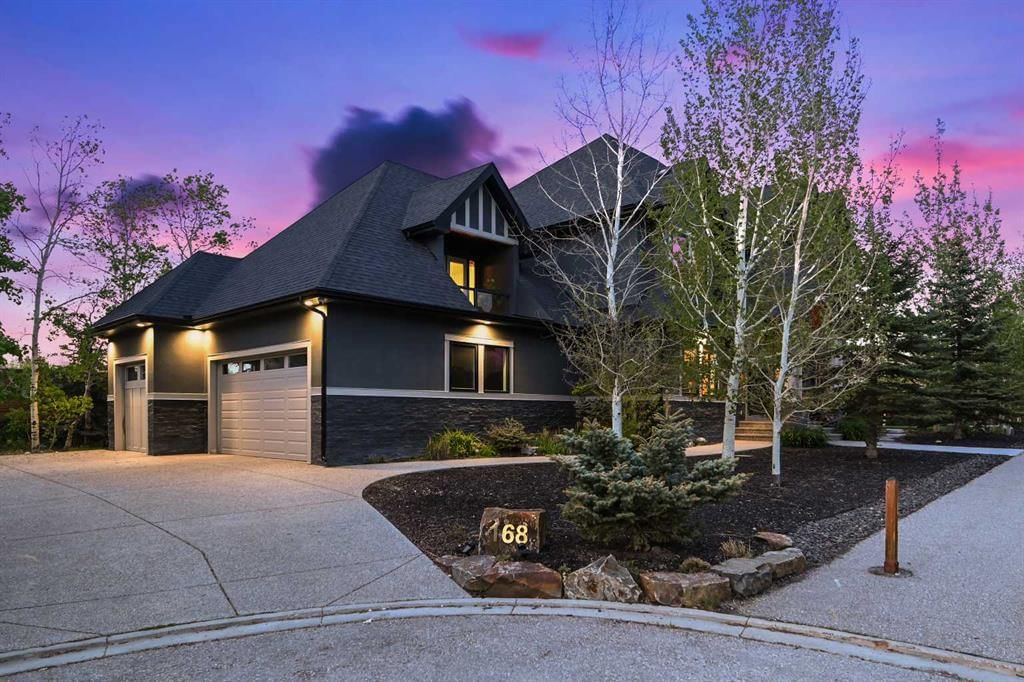
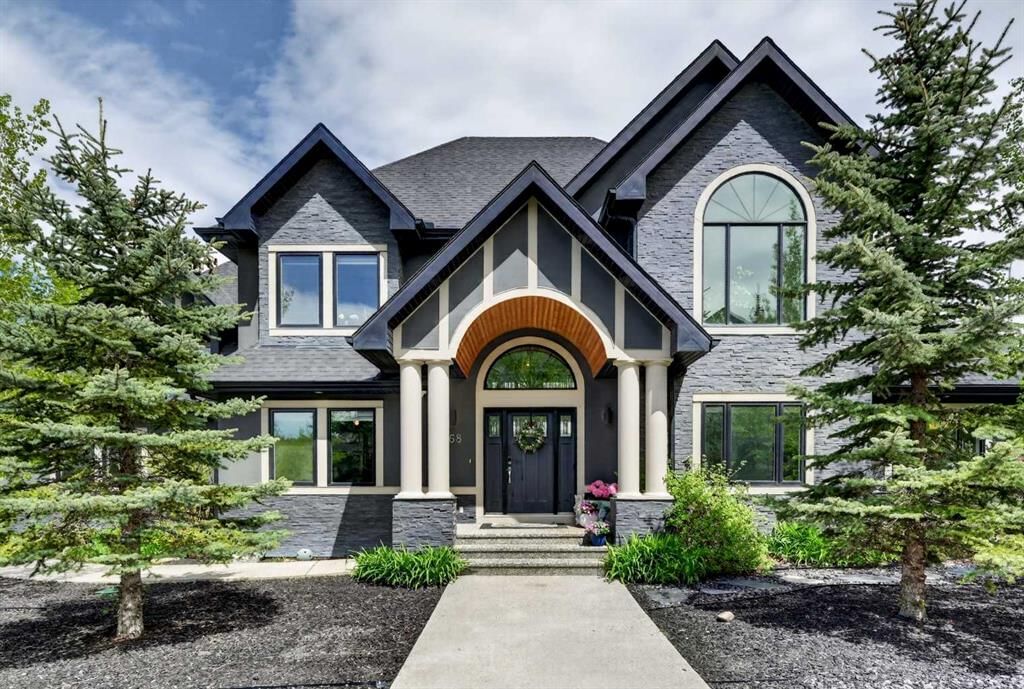
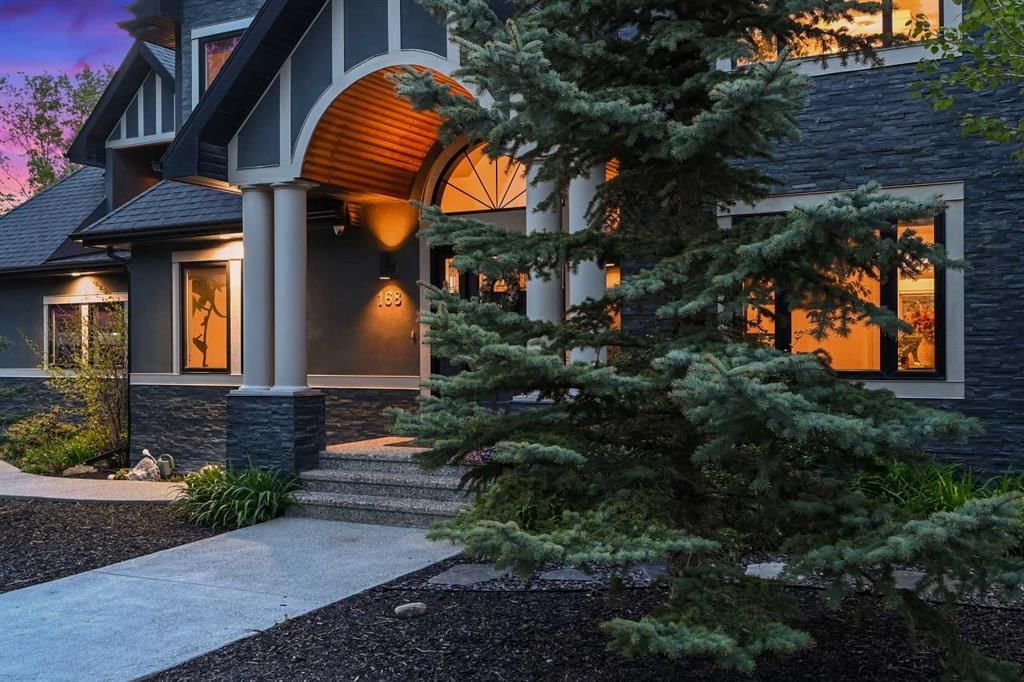
This home at 168 Posthill Drive SW is a 4-bedroom home with 5.5 bathrooms. Built in 2011, it is located in the community of Springbank Hill and offers 3,757 sq ft of living space above grade. This home also offers a fully finished basement, a triple attached garage, hardwood flooring, a fireplace, and a quiet cul-de-sac location. Condo fees are approximately $190/month. Before writing, ask about recent comparable sales, inspection items, permits, basement development, and long-term resale fit. If rental income is part of the plan, verify suite legality, permits, insurance, lender treatment, and current lease details before removing conditions. This one is new to market, so showing access and offer timing may matter. MLS® A2336329.
This home at 168 Posthill Drive SW is a 4-bedroom home with 5.5 bathrooms. Built in 2011, it is located in the community of Springbank Hill and offers 3,757 sq ft of living space above grade. This home also offers a fully finished basement, a triple attached garage, hardwood flooring, a fireplace, and a quiet cul-de-sac location. Condo fees are approximately $190/month. Before writing, ask about recent comparable sales, inspection items, permits, basement development, and long-term resale fit. If rental income is part of the plan, verify suite legality, permits, insurance, lender treatment, and current lease details before removing conditions. This one is new to market, so showing access and offer timing may matter. MLS® A2336329.
Want to see this home?
Tour this home in person with a CalgaryListings REALTOR® and get straight answers before you decide.
Ask a Question About This ListingCalgary Listings Group · eXp RealtyHomeowners · Free & InstantThinking of selling?Curious what your own home could be worth? Get an instant, no-obligation estimate based on current market data.
Get an Instant Home Evaluation →About this property
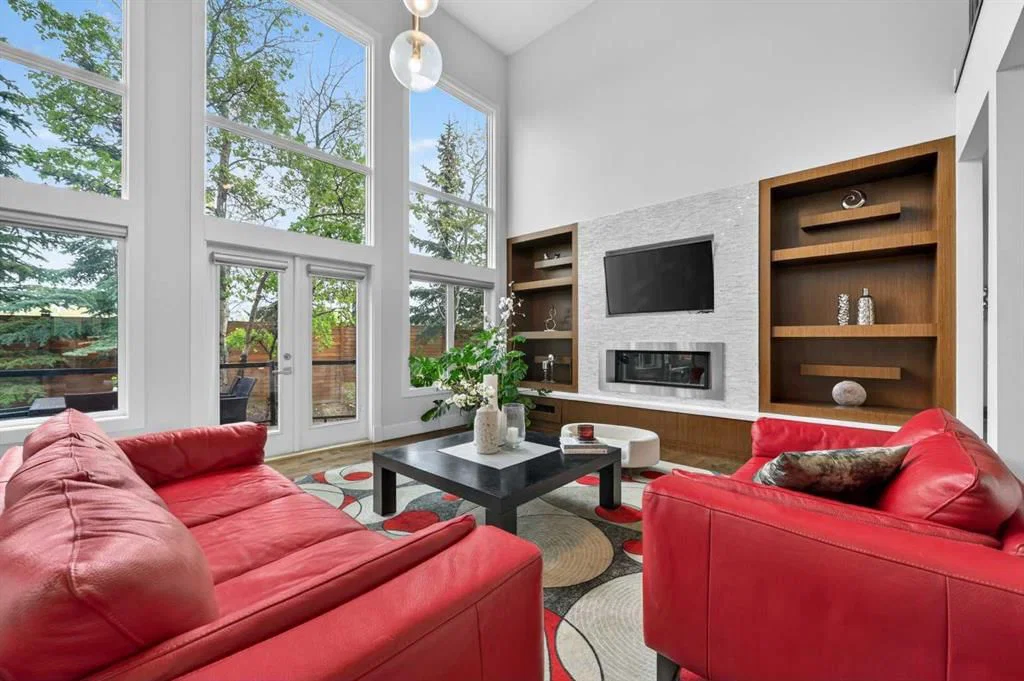
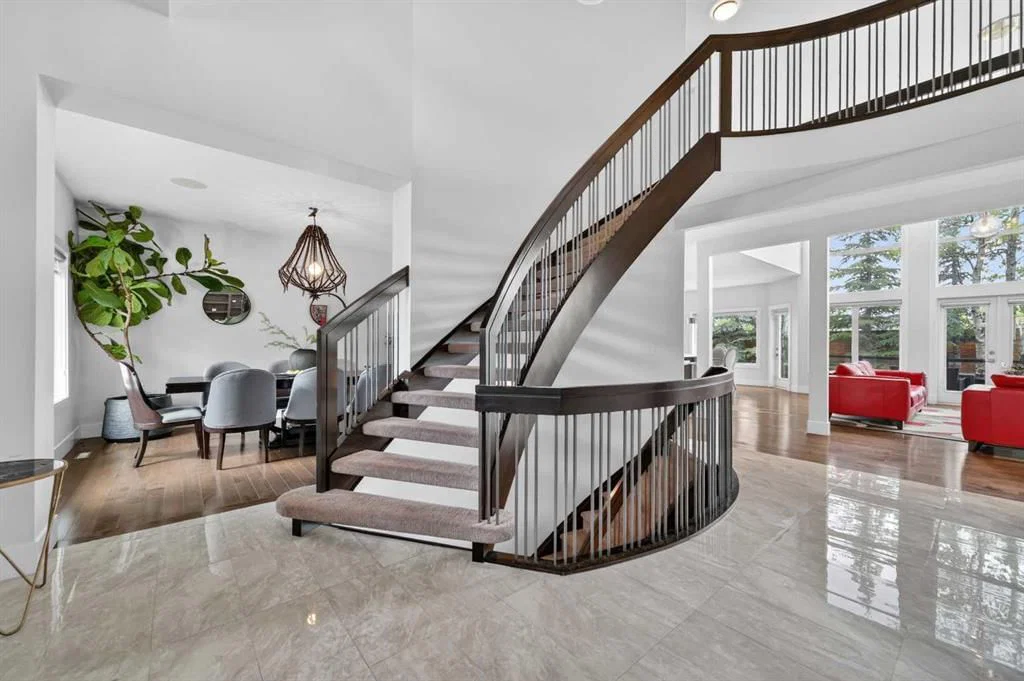
OpenHouse: 2-4 pm, Sat. & Sun (Aug. 15 & 16). STUNNING!!! Checkout the video and 3D!!! Cathedral ceilings, exquisite finishing’s and custom design throughout, a distinctly Euro/contemporary feel, situated in the prestigious, forested community of Posthill. With over 5800 sq ft of living space over three levels, 6 bedrooms, including masters on main floor and upper level, you will be lost in its luxury. A gourmet kitchen - Viking appliances, a 6 burner gas cooktop, Cesar stone counters, a formal dining room, spectacular main floor study/expansive great room featuring a wall of custom built-ins. PLUS, a main floor master retreat with 5pc ensuite w/ heated floors. Upstairs you will enjoy a second master w/en suite, two add’l beds and a bonus room over the treetops. The lower level (with 9’ ceilings) is complete with a wonderful rec room, wetbar, media room, wine room and two add’l beds. Add’l features incl multiple staircases to the upper level, lower level access to the garage, built-in speakers, gleaming maple hardwoods, Silhouette blinds, a 3 car garage.
Posthill provides a rare blend of country living within the city. Tucked into a forested setting and surrounded by multi-million-dollar homes, this property offers an exceptional combination of luxury, tranquility, and family living, just minutes from top private schools including Rundle College, Webber Academy, and Calgary Academy, as well as Aspen Landing, downtown, and Stoney Trail for easy access to the mountains.
Property Taxes
$10,307/yr (2026)
Condo / HOA Fee
$190/mo
Listing Information
MLS® NumberA2336329
StatusActive
List Price$2, 199, 000
Days on Market5 days
OccupancyOwner
Property Details
Property TypeDetached
Architectural Style2 Storey
ZoningR-G
Above-Grade Sq Ft3, 757 sq ft
Year Built2011
Bedrooms4
Full Bathrooms5
Half Bathrooms1
Total Bathrooms5.5
Parking TypeTriple Garage Attached
Interior
BasementFull, Finished, None
FlooringCarpet, Ceramic Tile, Hardwood
Fireplaces1
HeatingIn Floor, In Floor Roughed-In, Forced Air, Natural Gas
Air ConditioningNone
Exterior & Parking
ExteriorWood Frame
RoofAsphalt Shingle
FoundationPoured Concrete
Garage Spaces3
Total Parking7
Parking TypeTriple Garage Attached
Patio / DeckBalcony(s), Deck, Front Porch
Site & Lot
Lot Size11, 761 sq ft
Lot Acres0.27 acres
Lot Width165.00
Lot FeaturesBack Yard, Corner Lot, Cul-De-Sac, Front Yard, Garden, Landscaped, Lawn, Level, Street Lighting, Treed, Underground Sprinklers
Legal Description0710708;25B
Inclusions
Built-In Oven,Built-In Refrigerator,Dishwasher,Dryer,Garage Control(s),Gas Cooktop,Microwave,Range Hood,Trash Compactor,Washer,Window Coverings
Condo Details
Monthly Condo Fee$190/mo
Parking TypeTriple Garage Attached
Pet PolicyYes
Building AmenitiesPark
Room Dimensions
Main Level
Living Room21`5" × 15`6"
Kitchen17`4" × 12`0"
Dining Room13`11" × 11`5"
Breakfast Nook13`6" × 10`6"
Bedroom - Primary18`6" × 16`10"
Walk-In Closet11`6" × 8`4"
5pc Ensuite bath14`8" × 12`5"
Office14`11" × 11`11"
Foyer11`0" × 7`8"
Laundry10`11" × 10`1"
2pc Bathroom6`11" × 5`0"
Other21`6" × 10`0"
Porch - Enclosed10`6" × 5`0"
Second Level
Bonus Room14`6" × 11`8"
Loft10`4" × 8`8"
Bedroom13`2" × 13`2"
Walk-In Closet8`6" × 3`4"
Bedroom14`4" × 11`9"
Bedroom15`4" × 12`10"
Walk-In Closet6`11" × 4`11"
4pc Ensuite bath8`0" × 4`11"
4pc Bathroom9`10" × 5`11"
Balcony8`2" × 3`9"
Basement Level
Game Room21`6" × 17`10"
Media Room18`8" × 14`10"
Wine Cellar9`9" × 6`2"
Bedroom17`10" × 14`5"
Walk-In Closet10`8" × 5`0"
Bedroom15`3" × 14`8"
Walk-In Closet7`11" × 6`7"
3pc Bathroom10`9" × 8`3"
Flex Space17`1" × 10`3"
Furnace/Utility Room18`11" × 14`0"
Property History
2024-01-01
Listed at $000,000
Status
2024-01-01
Listed at $000,000
Status
2024-01-01
Listed at $000,000
Status
This property has been listed 1 time before — see each asking price, what happened, and any sold prices.
Takes 10 seconds · no spam · instant access
What did similar homes here actually sell for?
CalgaryListings Group clients see recent sold prices and sale-to-list ratios for homes just like this one — plus smart matches and one-tap showing requests. Free with your client portal account.