View all 30 photos
3
Bedrooms
4
Bathrooms
2,672
Sq ft
1996
Year built
$8,179
Property tax (2026)
3
Garage
6,479
Lot sq ft
$1,199,888
250 Diamond Drive SE, Calgary T2J 7C8
Diamond CoveActiveMLS® A2336296· 13 days on market
CalgaryListings Insight
Located in the community of Diamond Cove, 250 Diamond Drive SE is a 3-bedroom home with 5 bathrooms, built in 1996, offering 2,672 sq ft of living space above grade. Additional features include a fully finished basement, a triple garage, hardwood flooring, a fireplace, and air conditioning. Before writing, ask about recent comparable sales, inspection items, permits, basement development, and long-term resale fit. MLS® A2336296.
Located in the community of Diamond Cove, 250 Diamond Drive SE is a 3-bedroom home with 5 bathrooms, built in 1996, offering 2,672 sq ft of living space above grade. Additional features include a fully finished basement, a triple garage, hardwood flooring, a fireplace, and air conditioning. Before writing, ask about recent comparable sales, inspection items, permits, basement development, and long-term resale fit. MLS® A2336296.
Want to see this home?
Tour this home in person with a CalgaryListings REALTOR® and get straight answers before you decide.
Ask a Question About This ListingCalgary Listings Group · eXp RealtyHomeowners · Free & InstantThinking of selling?Curious what your own home could be worth? Get an instant, no-obligation estimate based on current market data.
Get an Instant Home Evaluation →About this property
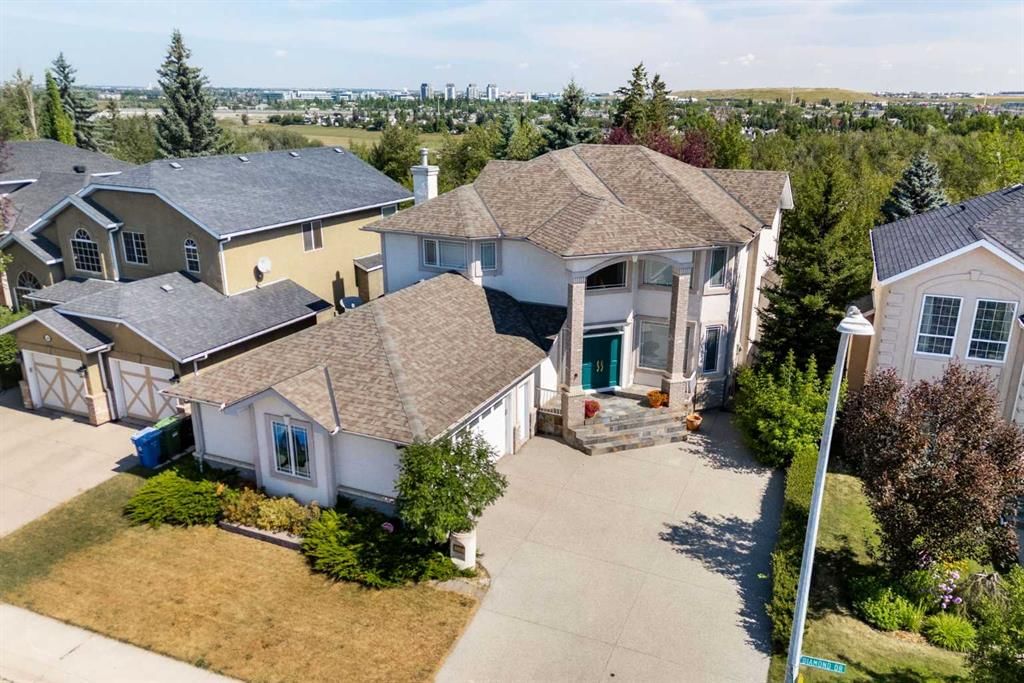
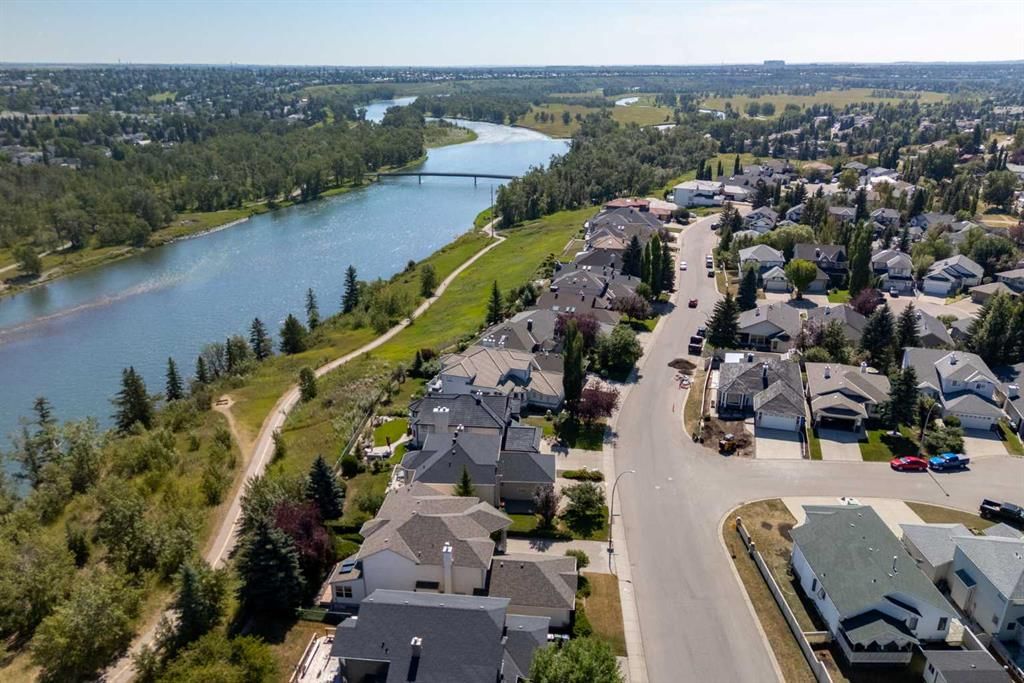
Perched high above the Bow River Valley, this beautifully maintained original elegant residence offers an exceptional combination of space, timeless character, and remarkable natural surroundings. With 3,989 sq. ft. of fully developed living space, 3 bedrooms, and 2.5 bathrooms, the home is distinguished by its impressive architectural details, generous proportions, and sweeping river valley views. This home is ready for your touch.
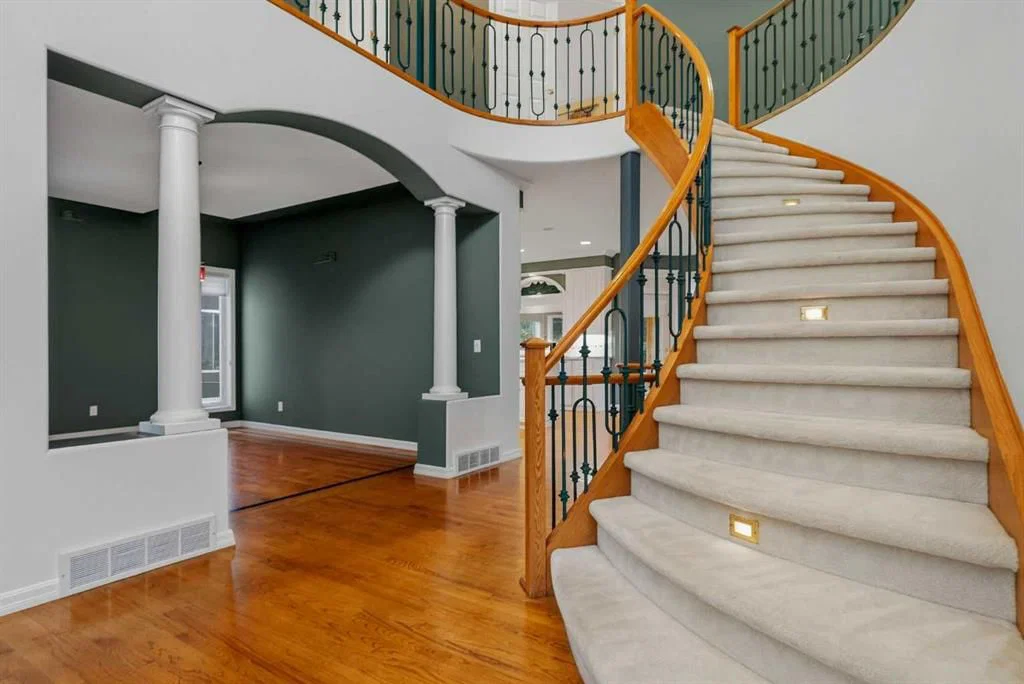
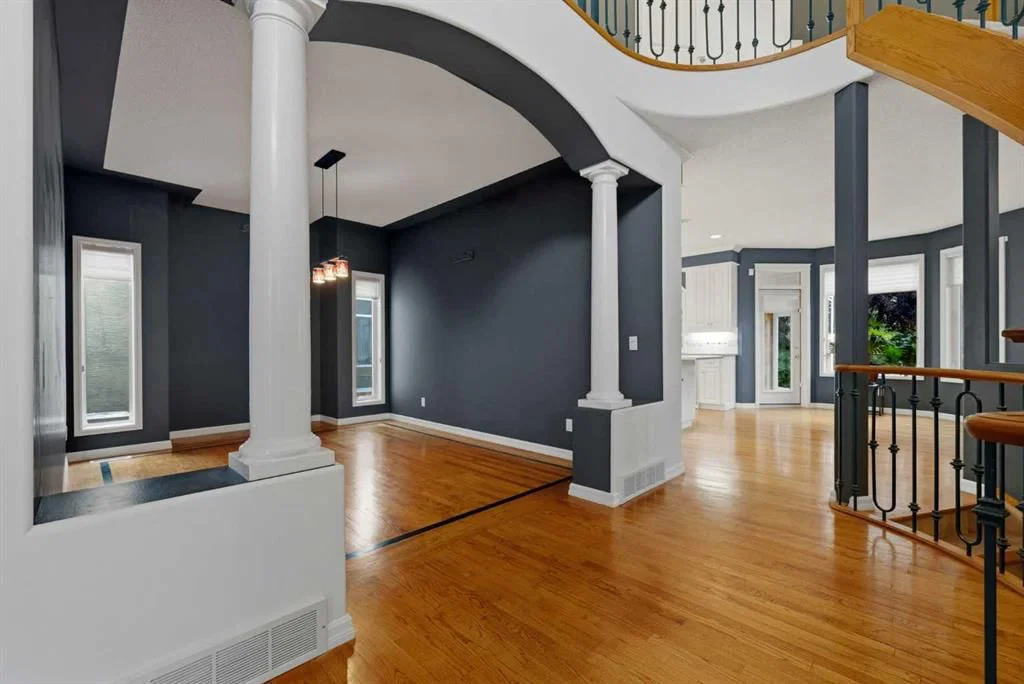
A dramatic foyer creates an elegant first impression with soaring vaulted ceilings and a sweeping curved staircase accented by wrought-iron railings. The main level unfolds with 9' ceilings, a gracious formal dining room, and a bright, spacious kitchen designed for both everyday living and effortless entertaining. An expansive centre island, abundant cabinetry, under-cabinet lighting, corner pantry, and inviting breakfast nook provide exceptional function, while the adjoining all-season sunroom offers a peaceful place to relax surrounded by greenery and views across the valley.
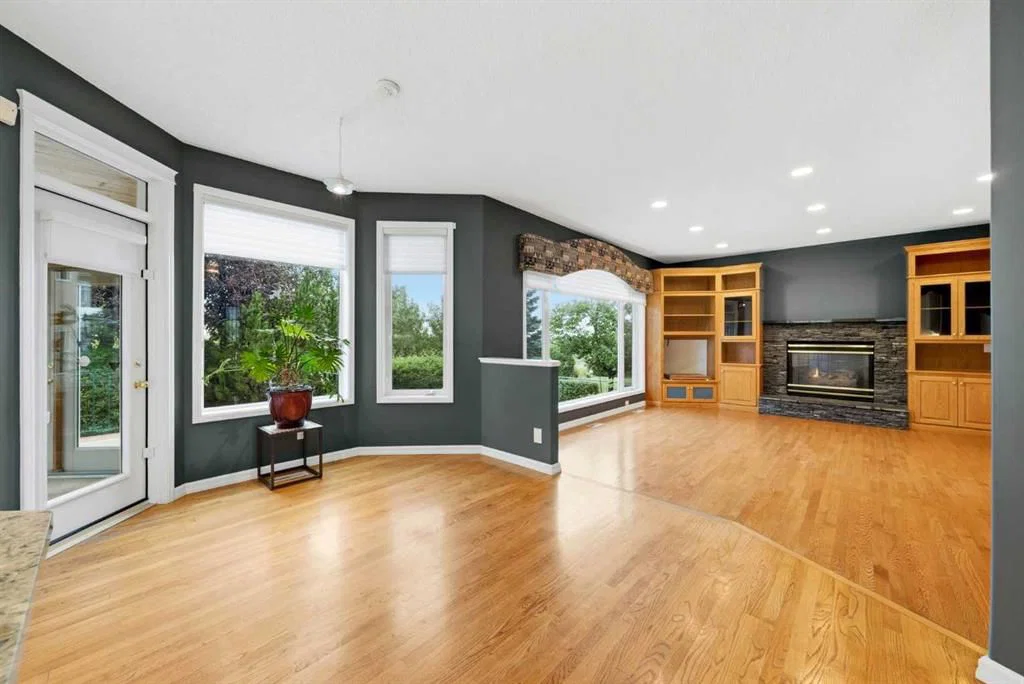
The welcoming family room is anchored by a striking Rundle stone gas fireplace, beautifully framed by custom oak built-ins. Upstairs, the spacious primary retreat enjoys its own private balcony overlooking the Bow River Valley, creating a serene setting for morning coffee or quiet evenings at home.
The fully developed lower level extends the living and entertaining space with a generous media and games room, custom wet bar with oak cabinetry, and additional bathroom. Further highlights include Hunter Douglas window coverings throughout and an impressive 31.5' x 22.5' oversized three car garage offering exceptional space for vehicles, storage, and recreation.
Set on a beautifully landscaped lot with an elevated ridge setting, this distinctive residence offers privacy, comfort, and an enviable connection to the surrounding landscape- an inviting home with enduring appeal and truly exceptional river valley views.
Property Taxes
$8,179/yr (2026)
Listing Information
MLS® NumberA2336296
StatusActive
List Price$1, 199, 888
Days on Market13 days
OccupancyVacant
Property Details
Property TypeDetached
Architectural Style2 Storey
ZoningR-CG
Above-Grade Sq Ft2, 672 sq ft
Year Built1996
Bedrooms3
Full Bathrooms4
Half Bathrooms2
Total Bathrooms5
Interior
BasementFull, Finished, None
FlooringCarpet, Hardwood, Tile, Vinyl
Fireplaces1
HeatingForced Air, Natural Gas
Air ConditioningCentral Air
Exterior & Parking
ExteriorBrick, Stucco, Wood Frame
RoofAsphalt Shingle
FoundationPoured Concrete
Garage Spaces3
Total Parking6
Patio / DeckBalcony(s), Deck, Front Porch
Site & Lot
Lot Size6, 479 sq ft
Lot Acres0.15 acres
Lot Width58.20
Lot FeaturesBack Yard, Backs on to Park/Green Space, City Lot, Creek/River/Stream/Pond, Front Yard, Landscaped, No Neighbours Behind, Rectangular Lot, Street Lighting, Treed, Underground Sprinklers, Views, Wooded
Legal Description9212373;7;3
Inclusions
Bar Fridge,Built-In Oven,Central Air Conditioner,Dishwasher,Dryer,Electric Cooktop,Microwave,Range Hood,Refrigerator,Washer,Window Coverings
Room Dimensions
Main Level
Foyer22`3" × 13`5"
Dining Room15`2" × 11`0"
Kitchen With Eating Area22`1" × 18`1"
Living Room18`4" × 17`0"
Office12`6" × 12`0"
Sunroom/Solarium13`9" × 10`10"
Laundry10`6" × 9`7"
2pc Bathroom5`8" × 4`8"
Upper Level
Bedroom - Primary21`9" × 19`0"
Walk-In Closet9`4" × 7`5"
5pc Ensuite bath16`4" × 13`7"
Bedroom13`8" × 12`2"
Bedroom12`9" × 12`1"
5pc Bathroom10`3" × 9`9"
Lower Level
Game Room37`3" × 19`6"
Other19`4" × 9`11"
Game Room11`10" × 11`4"
2pc Bathroom10`0" × 6`6"
Furnace/Utility Room12`0" × 10`1"
Property History
No previous MLS® listings on record for this property — this appears to be its first time offered. Want to know how often homes nearby change hands? Ask our team.
What did similar homes here actually sell for?
CalgaryListings Group clients see recent sold prices and sale-to-list ratios for homes just like this one — plus smart matches and one-tap showing requests. Free with your client portal account.