View all 49 photos
2
Bedrooms
3
Bathrooms
1,293
Sq ft
2012
Year built
$5,655
Property tax (2026)
$379
Condo / HOA fee /mo
2
Garage
4,122
Lot sq ft
$899,000
63 Cortina Villas SW, Calgary T3H 0W8
Springbank HillNewMLS® A2336290· 1 day on market
CalgaryListings Insight
Welcome to 63 Cortina Villas SW — a 2-bedroom home built in 2012, featuring 3.5 bathrooms in the community of Springbank Hill, with 1,293 sq ft of living space above grade. Additional features include a fully finished basement, a double attached garage, hardwood flooring, a fireplace, and air conditioning. Condo fees are approximately $379/month, including parking. Before writing, ask about recent comparable sales, inspection items, permits, basement development, and long-term resale fit. If rental income is part of the plan, verify suite legality, permits, insurance, lender treatment, and current lease details before removing conditions. This one is new to market, so showing access and offer timing may matter. MLS® A2336290.
Welcome to 63 Cortina Villas SW — a 2-bedroom home built in 2012, featuring 3.5 bathrooms in the community of Springbank Hill, with 1,293 sq ft of living space above grade. Additional features include a fully finished basement, a double attached garage, hardwood flooring, a fireplace, and air conditioning. Condo fees are approximately $379/month, including parking. Before writing, ask about recent comparable sales, inspection items, permits, basement development, and long-term resale fit. If rental income is part of the plan, verify suite legality, permits, insurance, lender treatment, and current lease details before removing conditions. This one is new to market, so showing access and offer timing may matter. MLS® A2336290.
Want to see this home?
Tour this home in person with a CalgaryListings REALTOR® and get straight answers before you decide.
Ask a Question About This ListingCalgary Listings Group · eXp RealtyHomeowners · Free & InstantThinking of selling?Curious what your own home could be worth? Get an instant, no-obligation estimate based on current market data.
Get an Instant Home Evaluation →About this property
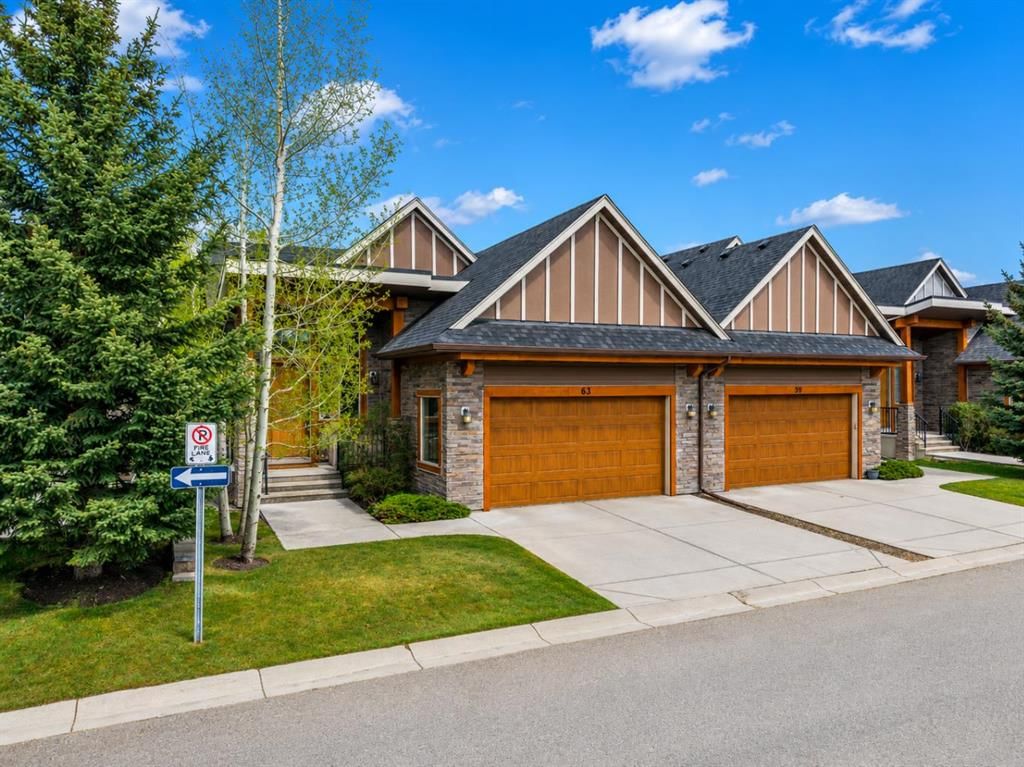
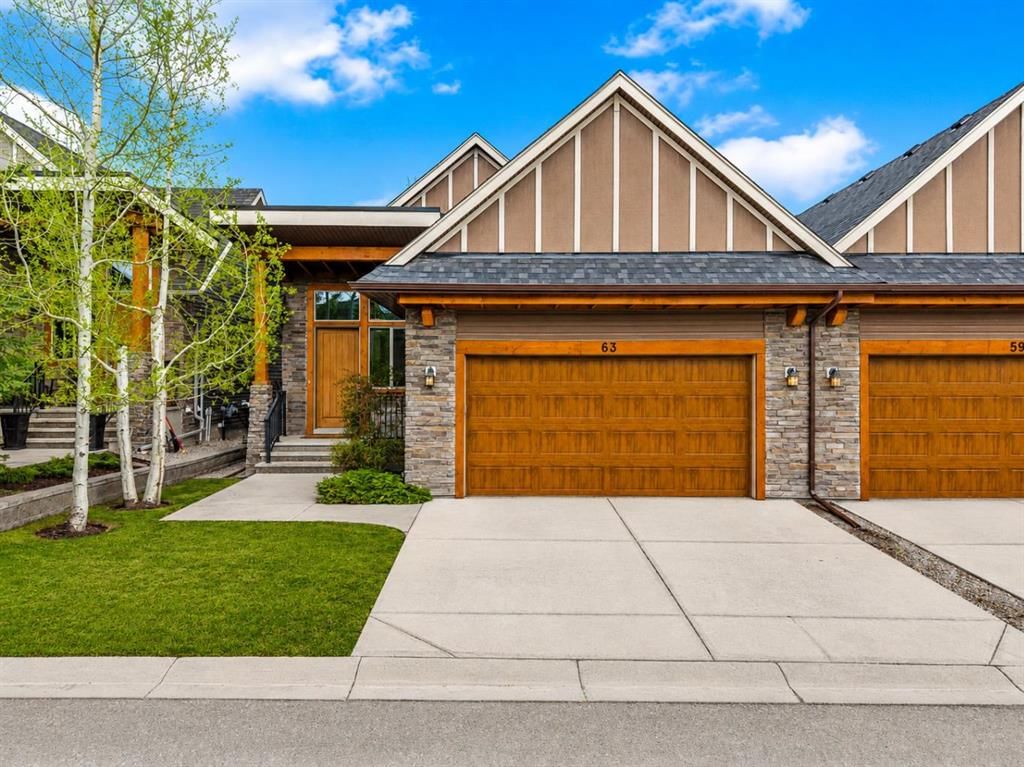
Welcome to 63 Cortina Villas SW, a RARE OPPORTUNITY to own an exceptional bungalow-style villa within the exclusive Cortina Villas enclave in prestigious Springbank Hill. Offering an elegant combination of sophisticated design, generous living spaces, and low-maintenance living, this beautifully appointed residence has been thoughtfully designed for those seeking comfort, quality, and timeless style in one of Calgary’s most desirable southwest communities.
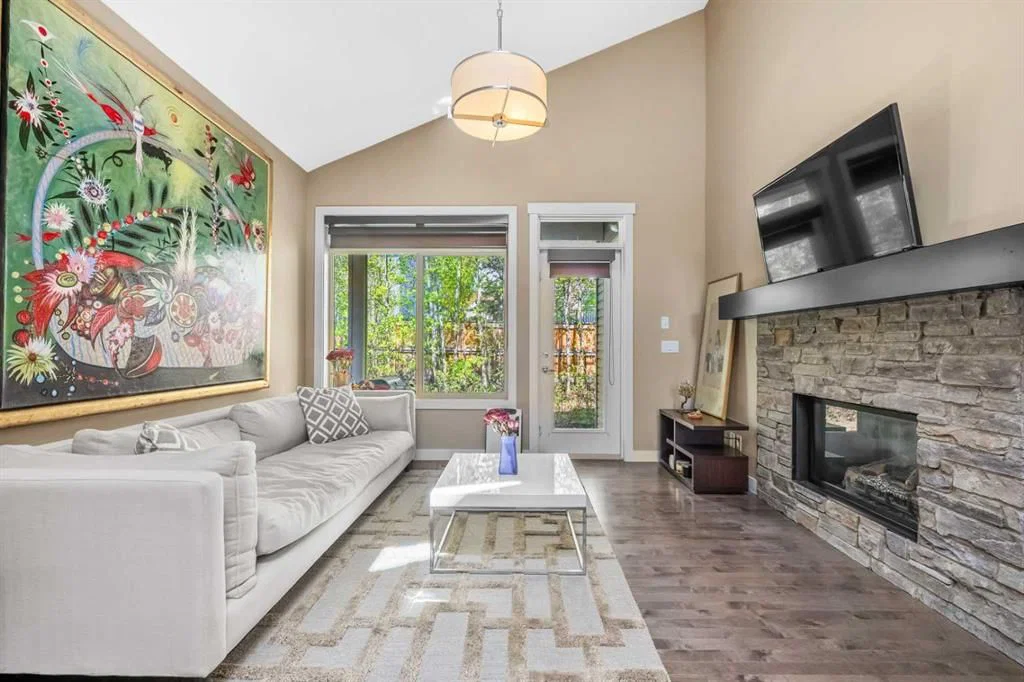
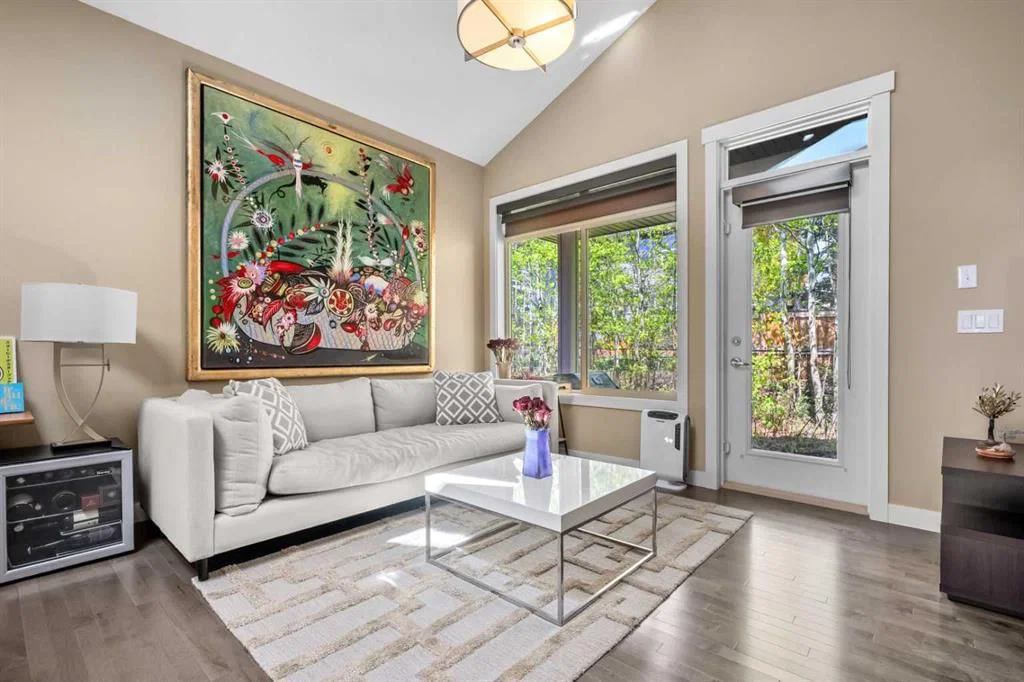
From the moment you step inside, soaring ceilings, expansive windows, and an abundance of natural light create an impressive sense of space. The open-concept main level seamlessly connects the kitchen, dining area, and living room, creating an inviting environment for both everyday living and entertaining. Rich finishes, architectural details, and carefully selected design elements bring warmth and refinement throughout the home.
The kitchen serves as the heart of the main level with generous cabinetry, ample preparation space, quality appliances, and a functional layout designed for both casual meals and entertaining. The adjoining dining area provides an elegant setting for dinner parties and family gatherings, while the spacious living room offers a comfortable place to relax surrounded by natural light and views of the outdoor surroundings.
The MAIN-FLOOR PRIMARY RETREAT provides a private sanctuary with generous proportions, a spacious walk-in closet, and a luxurious FIVE-PIECE ENSUITE. A second main-floor bedroom offers excellent flexibility for guests, family members, or a sophisticated home office, while a conveniently located powder room completes the main level.
The FULLY DEVELOPED LOWER LEVEL significantly expands the living space with TWO ADDITIONAL BEDROOMS, a full bathroom, and an expansive recreation area. Whether envisioned as a media room, games area, fitness space, or additional entertaining zone, this versatile level provides plenty of room to accommodate family and overnight guests while maintaining the refined character found throughout the home.
Outdoor living offers peaceful spaces to enjoy morning coffee, summer evenings, and the beautifully maintained surroundings, all complemented by the ease of villa living and an ATTACHED DOUBLE GARAGE.
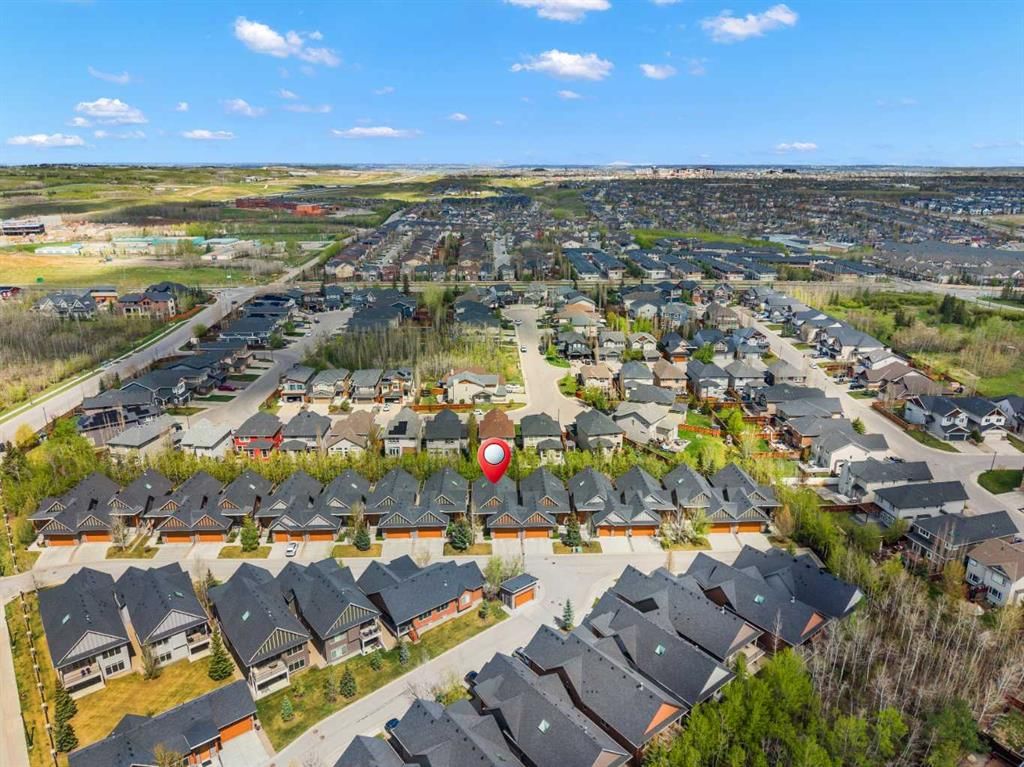
Living in Springbank Hill means enjoying one of Calgary’s most prestigious southwest communities, surrounded by beautiful landscapes while remaining close to shopping, dining, recreation, respected schools, and major routes. With convenient access to Calgary’s west side, downtown, and the mountains beyond the city, this location offers an exceptional balance of luxury, convenience, and lifestyle. 63 Cortina Villas SW is a rare opportunity to enjoy sophisticated, low-maintenance villa living in an exclusive setting. Book your private showing today.
Property Taxes
$5,655/yr (2026)
Condo / HOA Fee
$379.44/mo
Listing Information
MLS® NumberA2336290
StatusActive
List Price$899, 000
Days on Market1 day
OccupancyVacant
Property Details
Property TypeSemi Detached (Half Duplex)
Architectural StyleAttached-Side by Side, Bungalow-Villa
ZoningDC
Above-Grade Sq Ft1, 293 sq ft
Year Built2012
Bedrooms2
Full Bathrooms3
Half Bathrooms1
Total Bathrooms3.5
Parking TypeDouble Garage Attached, Garage Door Opener, Garage Faces Front
Interior
BasementFull, Finished, None
FlooringCarpet, Ceramic Tile, Hardwood
Fireplaces1
HeatingForced Air
Air ConditioningCentral Air
Exterior & Parking
ExteriorStone, Stucco
RoofAsphalt Shingle
FoundationPoured Concrete
Garage Spaces2
Total Parking4
Parking TypeDouble Garage Attached, Garage Door Opener, Garage Faces Front
Patio / DeckPatio
Site & Lot
Lot Size4, 122 sq ft
Lot Acres0.09 acres
Lot Width37.93
Lot FeaturesLow Maintenance Landscape
Legal Description1213122;9
Inclusions
Built-In Oven,Dishwasher,Dryer,Garage Control(s),Microwave,Range Hood,Refrigerator,Stove(s),Washer,Window Coverings
Condo Details
Monthly Condo Fee$379.44/mo
Fee IncludesParking
Parking TypeDouble Garage Attached, Garage Door Opener, Garage Faces Front
Pet PolicyRestrictions, Yes
Building AmenitiesParking
Room Dimensions
Main Level
2pc Bathroom6`1" × 5`1"
5pc Ensuite bath10`4" × 12`8"
Bedroom10`4" × 9`2"
Dining Room14`3" × 10`1"
Foyer11`4" × 10`9"
Kitchen14`5" × 13`0"
Living Room14`3" × 9`5"
Bedroom - Primary14`2" × 13`10"
Walk-In Closet5`7" × 9`0"
Basement Level
3pc Bathroom8`3" × 6`7"
Bedroom12`5" × 10`3"
Bedroom9`8" × 11`3"
Laundry7`9" × 5`9"
Game Room27`7" × 28`9"
Furnace/Utility Room10`4" × 17`0"
Property History
2024-01-01
Listed at $000,000
Status
2024-01-01
Listed at $000,000
Status
2024-01-01
Listed at $000,000
Status
This property has been listed 1 time before — see each asking price, what happened, and any sold prices.
Takes 10 seconds · no spam · instant access
What did similar homes here actually sell for?
CalgaryListings Group clients see recent sold prices and sale-to-list ratios for homes just like this one — plus smart matches and one-tap showing requests. Free with your client portal account.