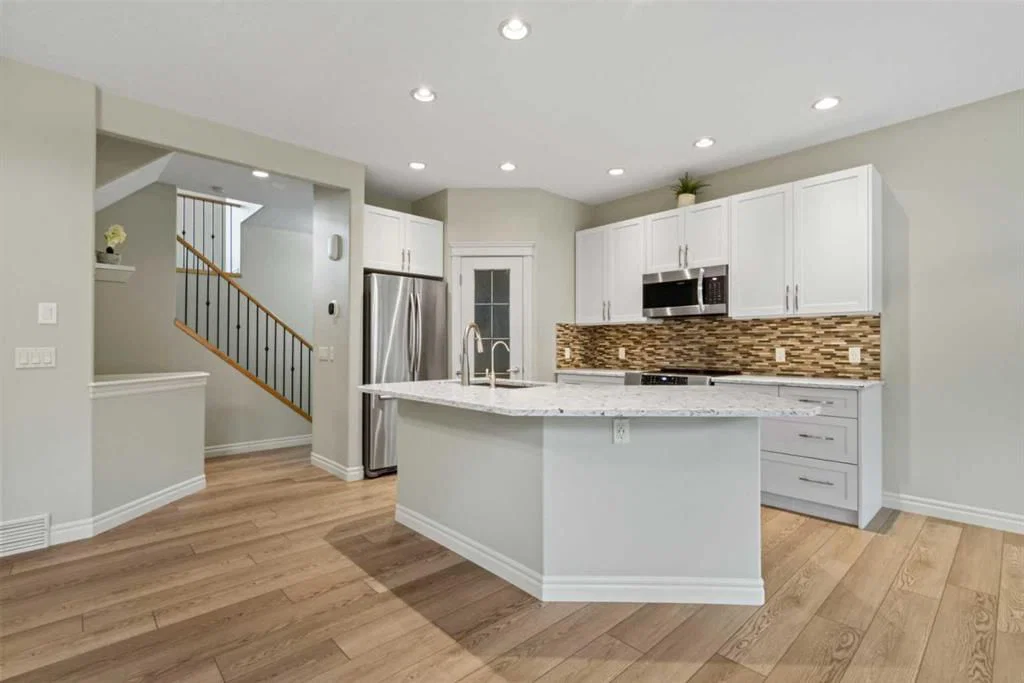
View all 34 photos
3
Bedrooms
4
Bathrooms
1,940
Sq ft
2004
Year built
$4,372
Property tax (2026)
2
Garage
5,435
Lot sq ft
$724,900
126 Chapman Close SE, Calgary T2X 3V7
ChaparralActiveMLS® A2336195· 12 days on market
CalgaryListings Insight
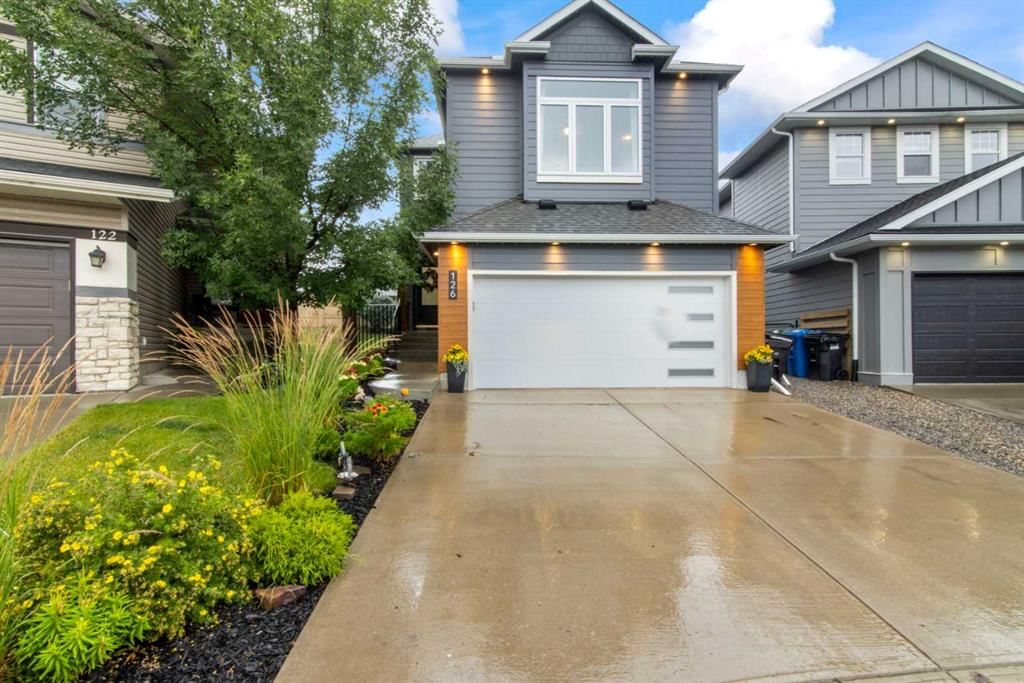
126 Chapman Close SE is a 3-bedroom home in the community of Chaparral, built in 2004, offering 4.5 bathrooms and 1,940 sq ft of living space above grade. This home also offers a fully finished basement, a double garage, tile flooring, a fireplace, and air conditioning. Before writing, ask about recent comparable sales, inspection items, permits, basement development, and long-term resale fit. MLS® A2336195.
126 Chapman Close SE is a 3-bedroom home in the community of Chaparral, built in 2004, offering 4.5 bathrooms and 1,940 sq ft of living space above grade. This home also offers a fully finished basement, a double garage, tile flooring, a fireplace, and air conditioning. Before writing, ask about recent comparable sales, inspection items, permits, basement development, and long-term resale fit. MLS® A2336195.
Want to see this home?
Tour this home in person with a CalgaryListings REALTOR® and get straight answers before you decide.
Ask a Question About This ListingCalgary Listings Group · eXp RealtyHomeowners · Free & InstantThinking of selling?Curious what your own home could be worth? Get an instant, no-obligation estimate based on current market data.
Get an Instant Home Evaluation →About this property
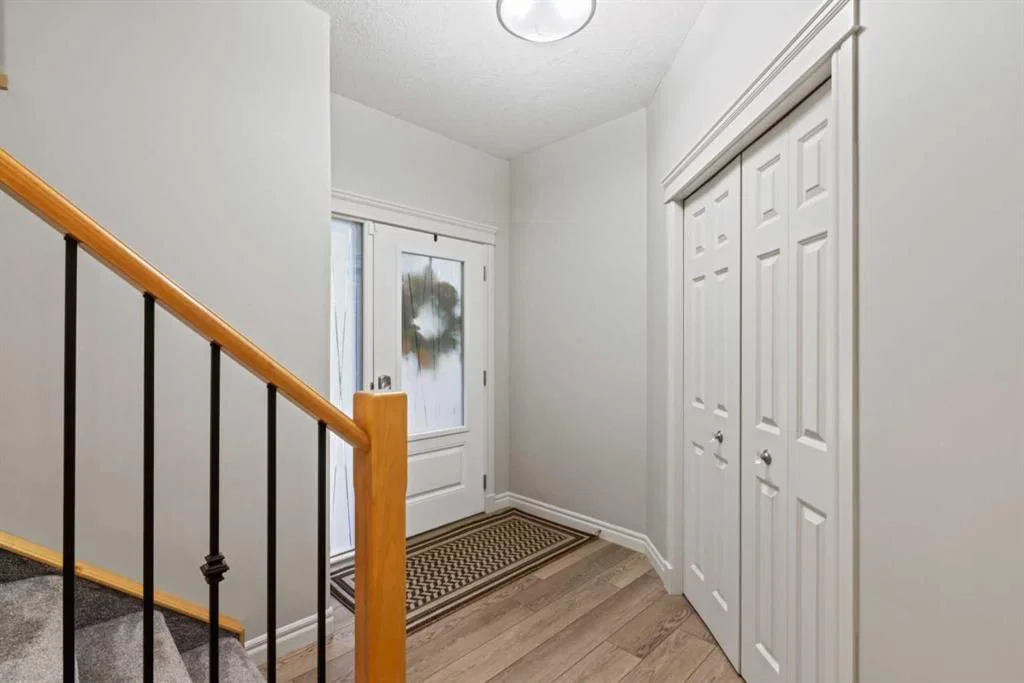
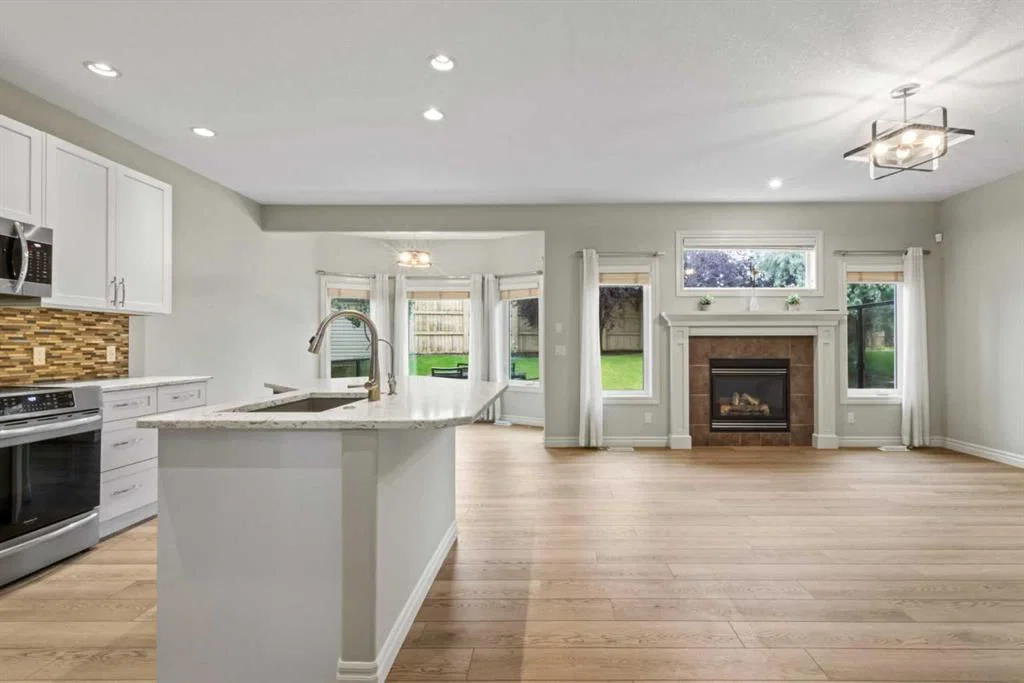
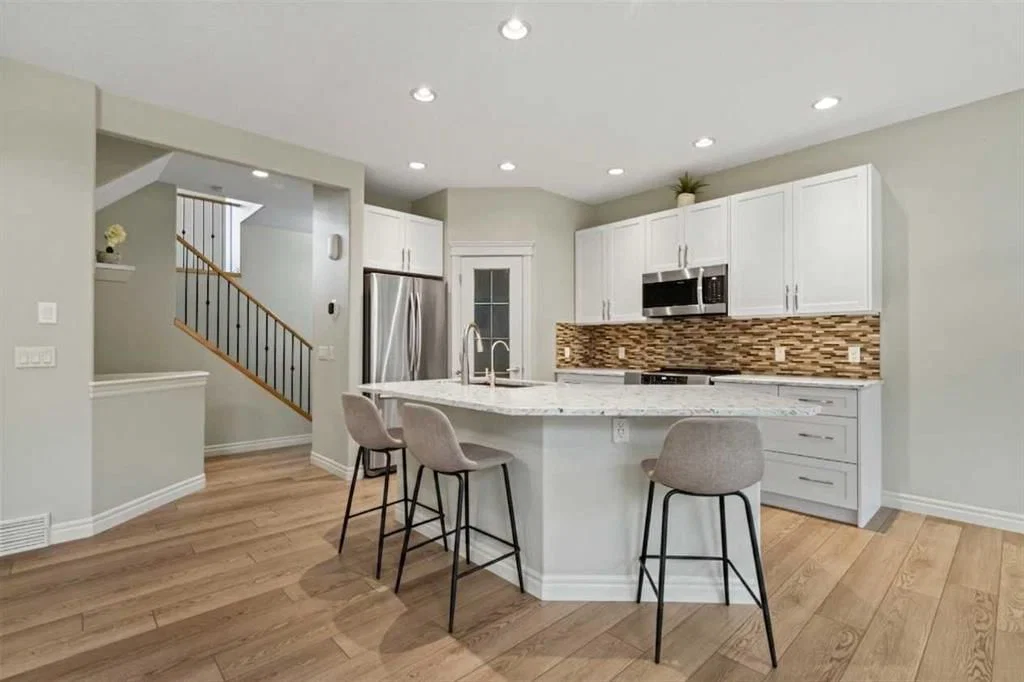
Welcome to your move-in ready sanctuary in the desirable community of Chaparral! This beautifully maintained home features 4 bedrooms, 3.5 bathrooms, and a fully finished basement, offering the ideal blend of modern updates and effortless lifestyle convenience. Enjoy peace of mind with extensive exterior and mechanical improvements completed over the last 5 years, including new high-efficiency triple-pane windows, new hardy board siding, roofing, and fresh, durable flooring throughout. The main level welcomes you with soaring 9-foot ceilings and an open, light-filled flow perfect for both daily living and entertaining. Upstairs, brand-new plush carpet spans three comfortably sized bedrooms and a versatile bonus room—an ideal space for a cozy family lounge, playroom, or media center. The fully finished basement further expands your living space with a large rec/living area, a private fourth bedroom, and a full bathroom, making it perfect for guests, teens, or a quiet work-from-home setup. Offering 1940 sq. ft. of functional above-grade living space, this home seamlessly pairs extensive upgrades with an incredible community lifestyle. Enjoy year-round Lake Chaparral privileges along with unbeatable convenience to local top schools, transit, and quick access to major routes including Macleod Trail and Stoney Trail. (Virtually Staged)
Property Taxes
$4,372/yr (2026)
Listing Information
MLS® NumberA2336195
StatusActive
List Price$724, 900
Days on Market12 days
OccupancyVacant
Property Details
Property TypeDetached
Architectural Style2 Storey
ZoningR-G
Above-Grade Sq Ft1, 940 sq ft
Year Built2004
Bedrooms3
Full Bathrooms4
Half Bathrooms1
Total Bathrooms4.5
Interior
BasementFull, Finished, None
FlooringCarpet, Ceramic Tile, Laminate
Fireplaces1
HeatingForced Air
Air ConditioningCentral Air
Exterior & Parking
ExteriorWood Frame
RoofAsphalt Shingle
FoundationPoured Concrete
Garage Spaces2
Total Parking4
Patio / DeckDeck
Site & Lot
Lot Size5, 435 sq ft
Lot Acres0.12 acres
Lot Width22.31
Lot FeaturesPie Shaped Lot
Legal Description0312938;29;39
Inclusions
Central Air Conditioner,Dishwasher,Dryer,Garage Control(s),Garburator,Induction Cooktop,Microwave Hood Fan,Refrigerator,Washer,Water Softener
Room Dimensions
Main Level
2pc Bathroom5`4" × 8`3"
Kitchen8`10" × 14`5"
Dining Room10`4" × 10`7"
Living Room16`6" × 16`2"
Second Level
Bonus Room18`10" × 18`2"
Bedroom - Primary12`7" × 15`1"
Bedroom11`9" × 9`8"
Bedroom8`4" × 11`4"
4pc Bathroom7`0" × 10`3"
4pc Ensuite bath11`9" × 10`11"
Basement Level
Game Room9`9" × 17`10"
3pc Bathroom7`0" × 5`5"
Bedroom13`4" × 8`7"
Furnace/Utility Room18`7" × 6`7"
Property History
No previous MLS® listings on record for this property — this appears to be its first time offered. Want to know how often homes nearby change hands? Ask our team.
What did similar homes here actually sell for?
CalgaryListings Group clients see recent sold prices and sale-to-list ratios for homes just like this one — plus smart matches and one-tap showing requests. Free with your client portal account.