View all 37 photos
—
Bedrooms
2
Bathrooms
753
Sq ft
1975
Year built
$3,375
Property tax (2026)
1
Garage
3,336
Lot sq ft
$544,900
431 37 Street SW, Calgary t3c1r7
Spruce CliffNewMLS® A2336101· 1 day on market
CalgaryListings Insight
This home at 431 37 Street SW is 2.5 bathrooms, built in 1975. It is located in the community of Spruce Cliff and offers 753 sq ft of living space above grade. Additional features include a fully finished basement, a single garage, vinyl plank flooring, and a fireplace. Before writing, ask about recent comparable sales, inspection items, permits, basement development, and long-term resale fit. This one is new to market, so showing access and offer timing may matter. MLS® A2336101.
This home at 431 37 Street SW is 2.5 bathrooms, built in 1975. It is located in the community of Spruce Cliff and offers 753 sq ft of living space above grade. Additional features include a fully finished basement, a single garage, vinyl plank flooring, and a fireplace. Before writing, ask about recent comparable sales, inspection items, permits, basement development, and long-term resale fit. This one is new to market, so showing access and offer timing may matter. MLS® A2336101.
Want to see this home?
Tour this home in person with a CalgaryListings REALTOR® and get straight answers before you decide.
Ask a Question About This ListingCalgary Listings Group · eXp RealtyHomeowners · Free & InstantThinking of selling?Curious what your own home could be worth? Get an instant, no-obligation estimate based on current market data.
Get an Instant Home Evaluation →About this property
Welcome to this bright and beautifully updated semi-detached home in the desirable inner-city community of Spruce Cliff, offering just under 1,500 sqft of developed living space, 3 bedrooms, 1.5 bathrooms and NO CONDO FEES. Well maintained and updated, this home offers an open and functional layout that is perfect for first-time buyers, young professionals or investors.
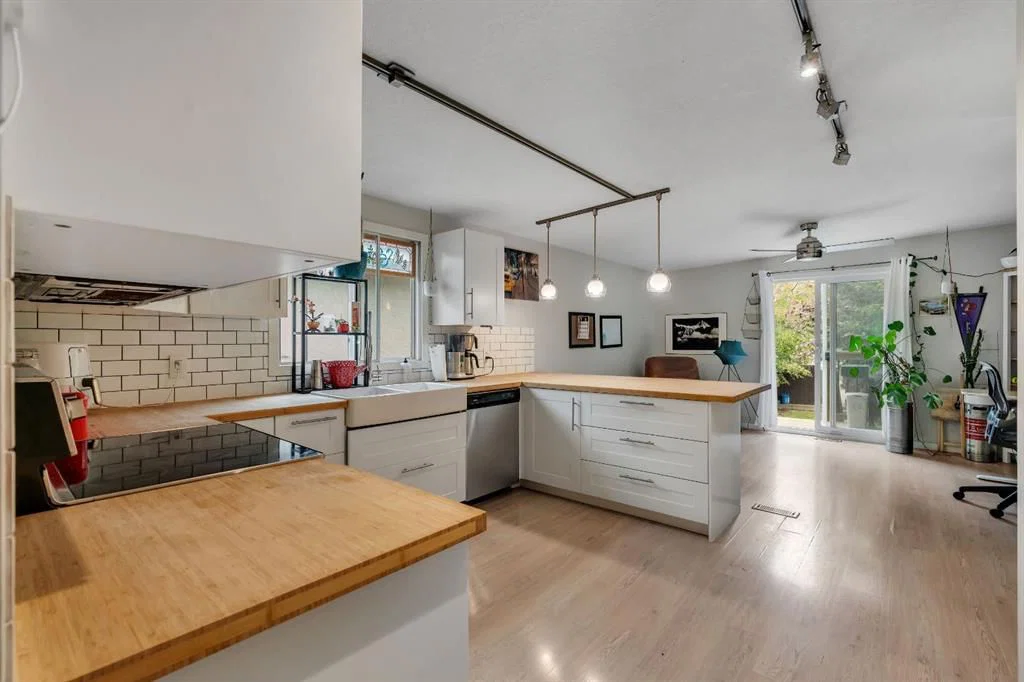
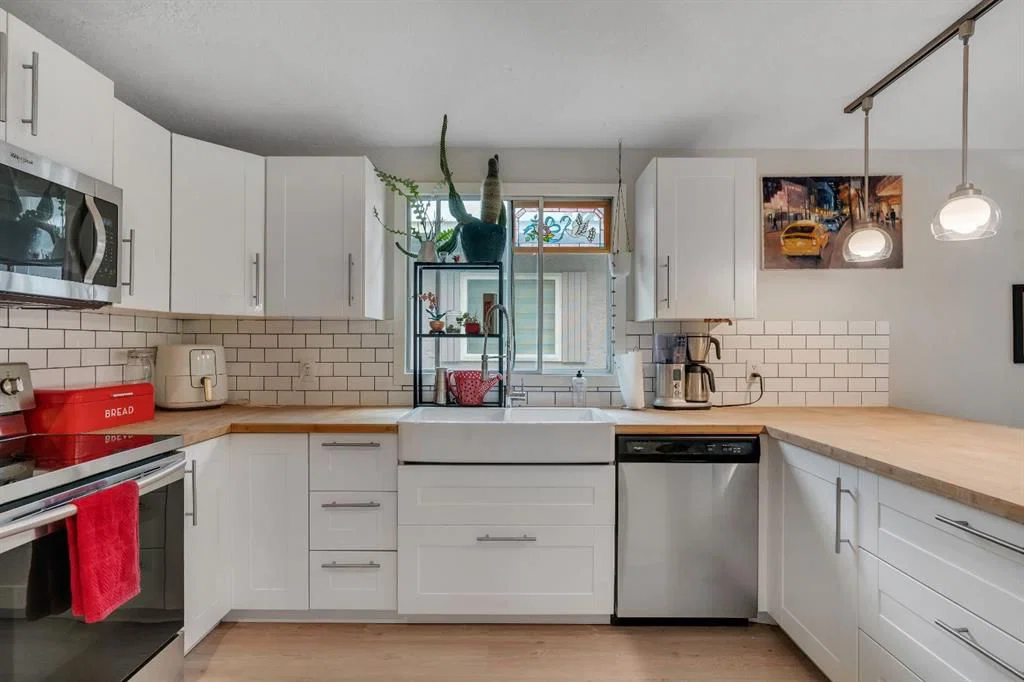
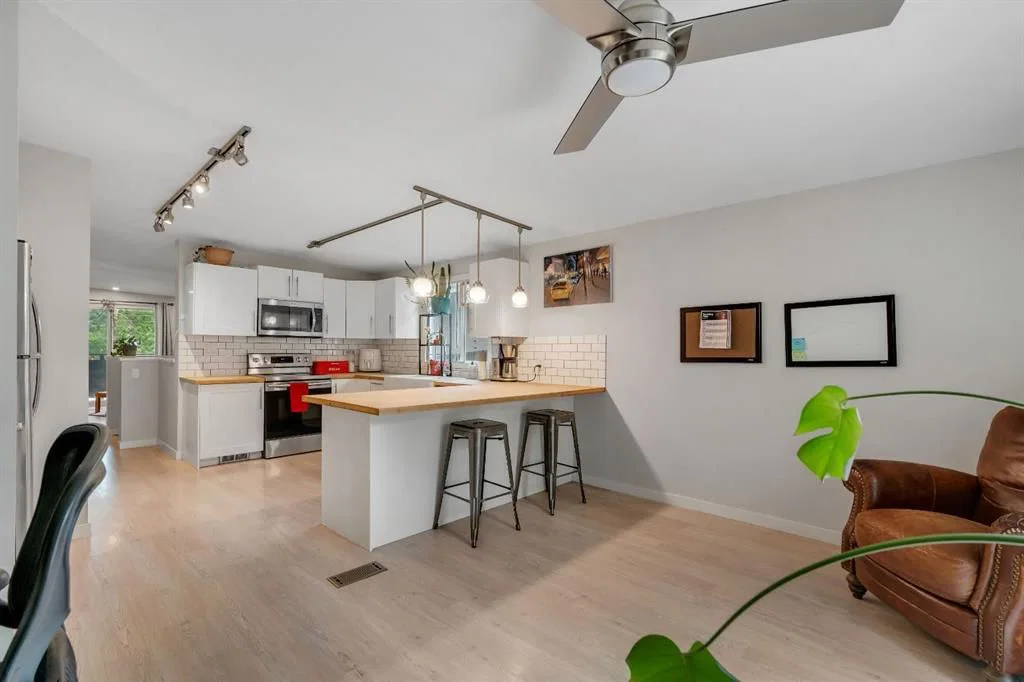
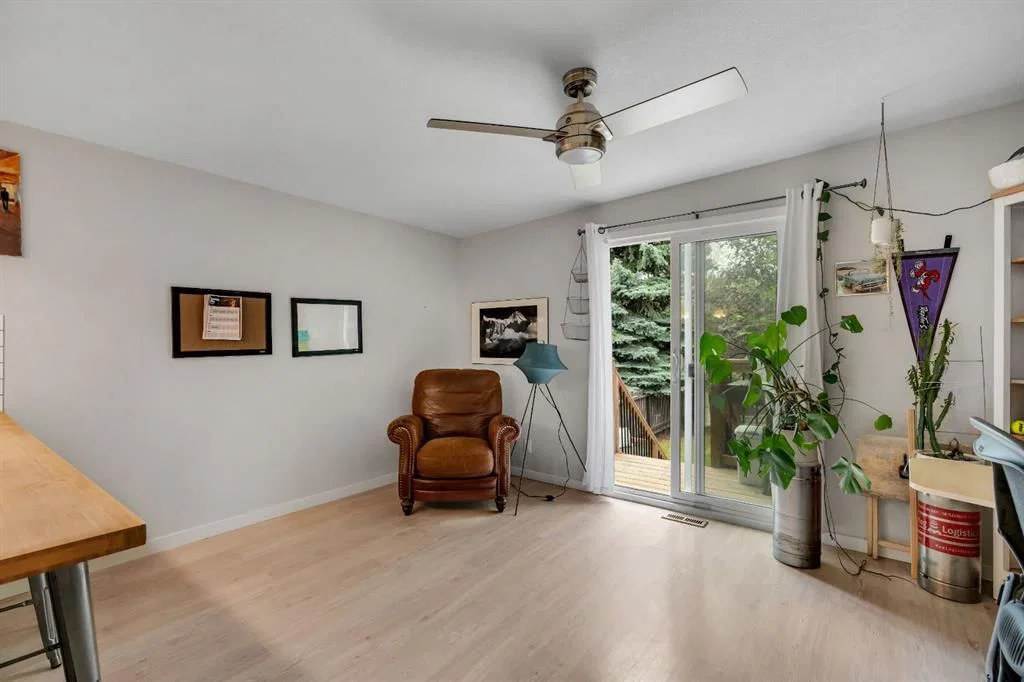
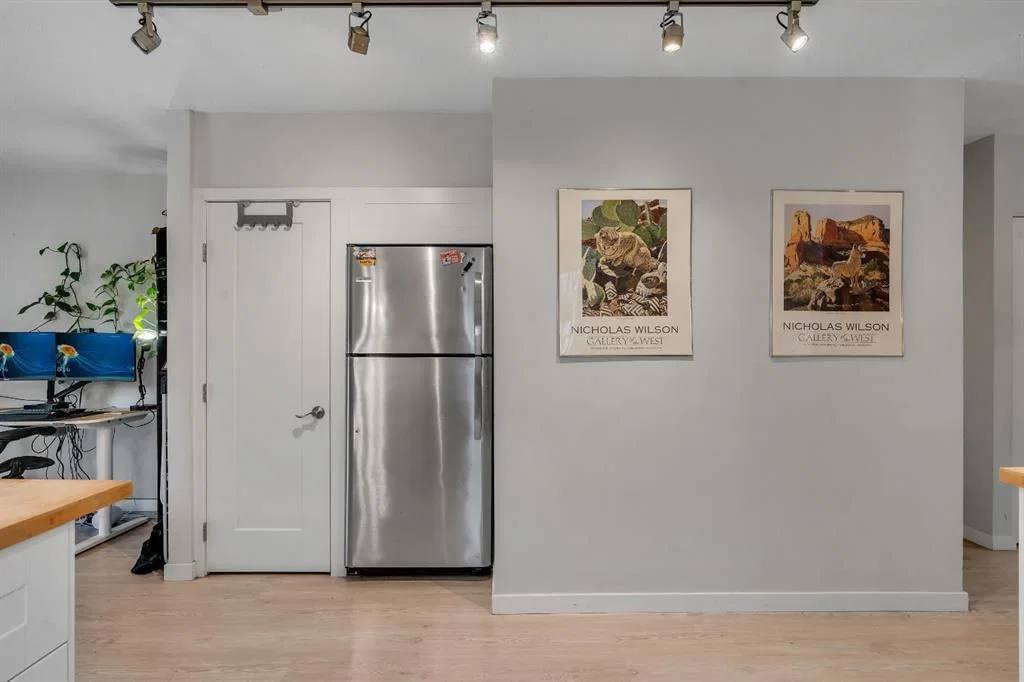
The main level is filled with natural light and features a spacious living area with an updated fireplace, modern flooring and large windows. The open concept kitchen has been refreshed with white cabinetry, butcher block countertops, subway tile backsplash, stainless steel appliances, a farmhouse-style sink and a generous peninsula with seating creating an inviting space for everyday living and entertaining. Just off the living area, sliding patio doors lead to the front balcony, while the addition of exterior stairs provides convenient direct access to the backyard making is great for pets!
The lower level offers three well sized bedrooms, including a spacious primary bedroom with excellent natural light, along with a full 4-piece bathroom.
Outside, the fenced backyard provides plenty of room for kids, pets, summer BBQs or evenings around the fire. Parking features with a single detached garage, additional rear parking pad and plenty of street parking out front.
Additional improvements include updated flooring refreshed kitchen finishes, a recently replaced furnace motor and a roof replacement scheduled to be completed, weather permitting.
The location ties everything together. Westbrook Mall, Westbrook CTrain Station, transit, pathways and everyday amenities are all nearby, while downtown is only a quick commute away. Whether you're looking for an affordable inner-city home, an investment property or simply more space without the added cost of condo fees, this is a property that offers an excellent combination of location, functionality and value.
Property Taxes
$3,374.82/yr (2026)
Listing Information
MLS® NumberA2336101
StatusActive
List Price$544, 900
Days on Market1 day
OccupancyTenant
Property Details
Property TypeSemi Detached (Half Duplex)
Architectural StyleAttached-Up/Down, Bi-Level
ZoningH-GO
Above-Grade Sq Ft753 sq ft
Year Built1975
Full Bathrooms2
Half Bathrooms1
Total Bathrooms2.5
Interior
BasementFull, Finished, Other
FlooringCarpet, Vinyl Plank
Fireplaces1
HeatingForced Air
Air ConditioningNone
Exterior & Parking
ExteriorBrick, Stucco
RoofTar/Gravel
FoundationPoured Concrete
Garage Spaces1
Total Parking2
Patio / DeckBalcony(s), Deck
Site & Lot
Lot Size3, 336 sq ft
Lot Acres0.08 acres
Lot Width20.87
Lot FeaturesBack Lane, Back Yard, Landscaped, Rectangular Lot, Street Lighting
Legal Description0411461
Inclusions
Dishwasher,Dryer,Electric Stove,Microwave Hood Fan,Washer
Room Dimensions
Main Level
2pc Bathroom4`0" × 6`4"
Dining Room15`4" × 12`0"
Kitchen15`4" × 11`9"
Living Room15`4" × 14`0"
Lower Level
4pc Bathroom6`4" × 6`9"
Bedroom10`9" × 9`2"
Bedroom9`10" × 10`10"
Bedroom - Primary11`4" × 14`0"
Furnace/Utility Room3`0" × 9`1"
Property History
No previous MLS® listings on record for this property — this appears to be its first time offered. Want to know how often homes nearby change hands? Ask our team.
What did similar homes here actually sell for?
CalgaryListings Group clients see recent sold prices and sale-to-list ratios for homes just like this one — plus smart matches and one-tap showing requests. Free with your client portal account.