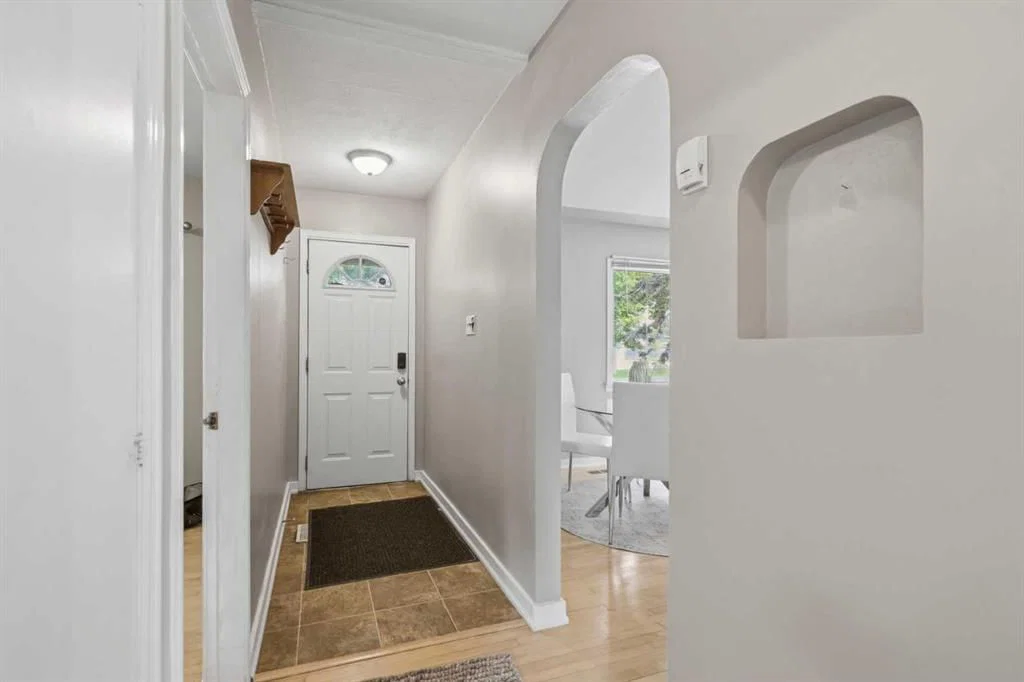
View all 50 photos
2
Bedrooms
2
Bathrooms
825
Sq ft
1950
Year built
$4,132
Property tax (2026)
2
Garage
5,995
Lot sq ft
$679,900
3711 Centre B Street NW, Calgary T2K 0W1
Highland ParkNewMLS® A2336081· 6 days on market
CalgaryListings Insight
Welcome to 3711 Centre B Street NW — a 2-bedroom home built in 1950, featuring 2 bathrooms in the community of Highland Park, with 825 sq ft of living space above grade. Additional features include a fully finished basement with a separate entrance, a double garage, and hardwood flooring. Before writing, ask about recent comparable sales, inspection items, permits, basement development, and long-term resale fit. If rental income is part of the plan, verify suite legality, permits, insurance, lender treatment, and current lease details before removing conditions. This one is new to market, so showing access and offer timing may matter. MLS® A2336081.
Welcome to 3711 Centre B Street NW — a 2-bedroom home built in 1950, featuring 2 bathrooms in the community of Highland Park, with 825 sq ft of living space above grade. Additional features include a fully finished basement with a separate entrance, a double garage, and hardwood flooring. Before writing, ask about recent comparable sales, inspection items, permits, basement development, and long-term resale fit. If rental income is part of the plan, verify suite legality, permits, insurance, lender treatment, and current lease details before removing conditions. This one is new to market, so showing access and offer timing may matter. MLS® A2336081.
Want to see this home?
Tour this home in person with a CalgaryListings REALTOR® and get straight answers before you decide.
Ask a Question About This ListingCalgary Listings Group · eXp RealtyHomeowners · Free & InstantThinking of selling?Curious what your own home could be worth? Get an instant, no-obligation estimate based on current market data.
Get an Instant Home Evaluation →About this property
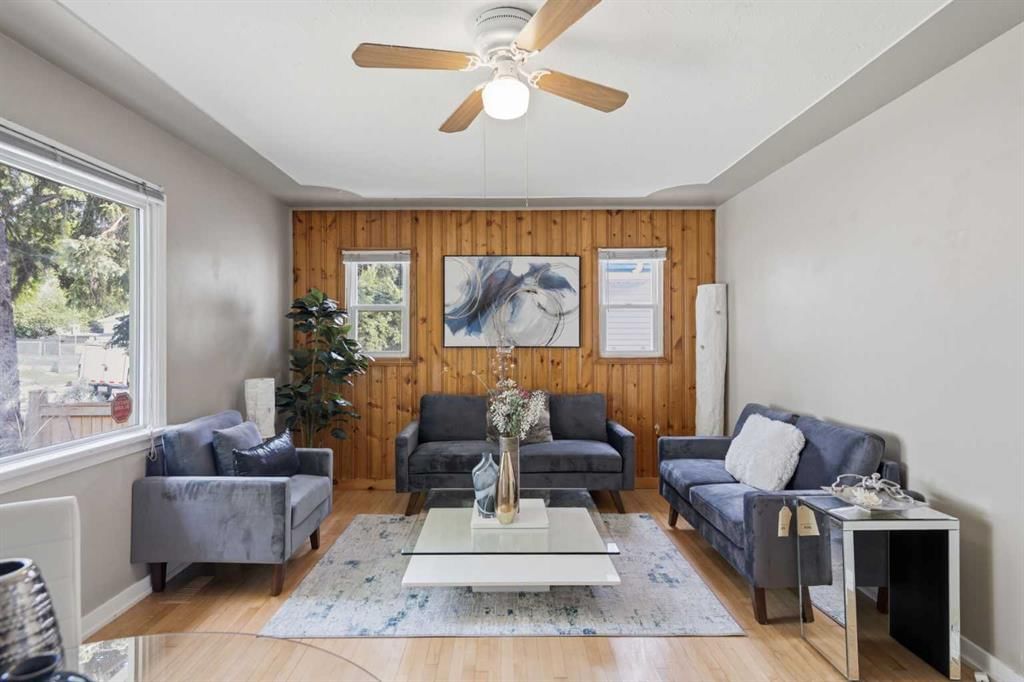
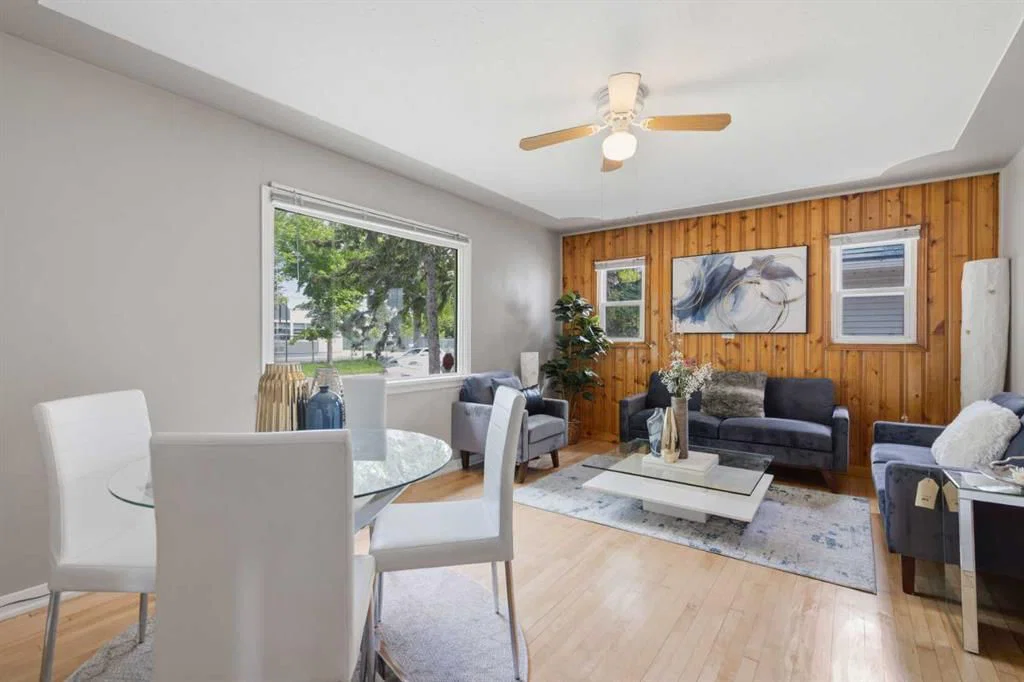
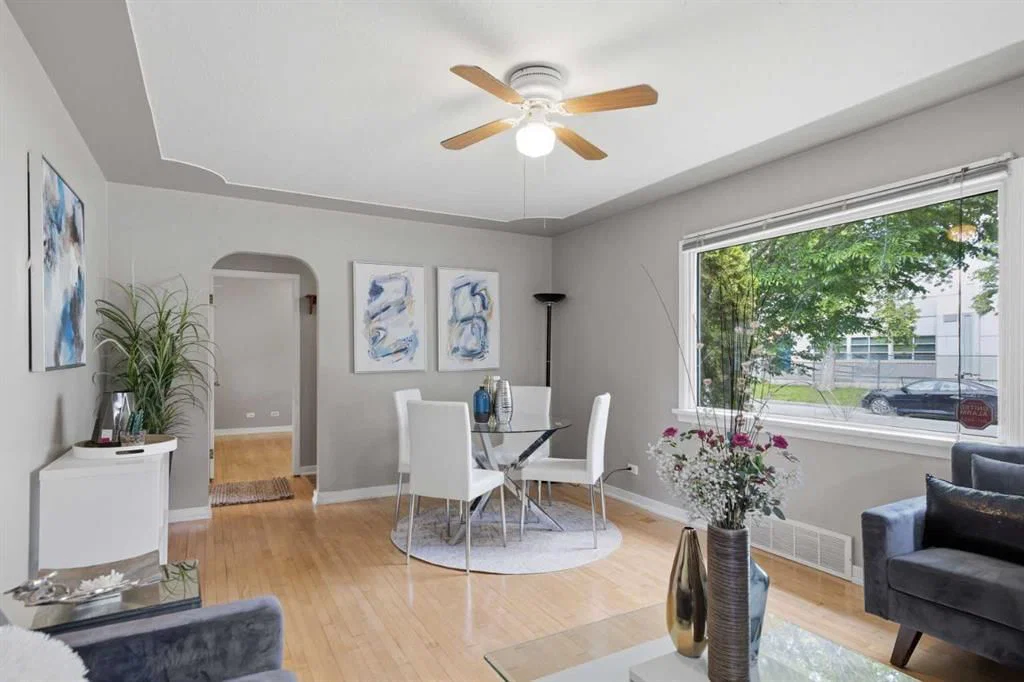
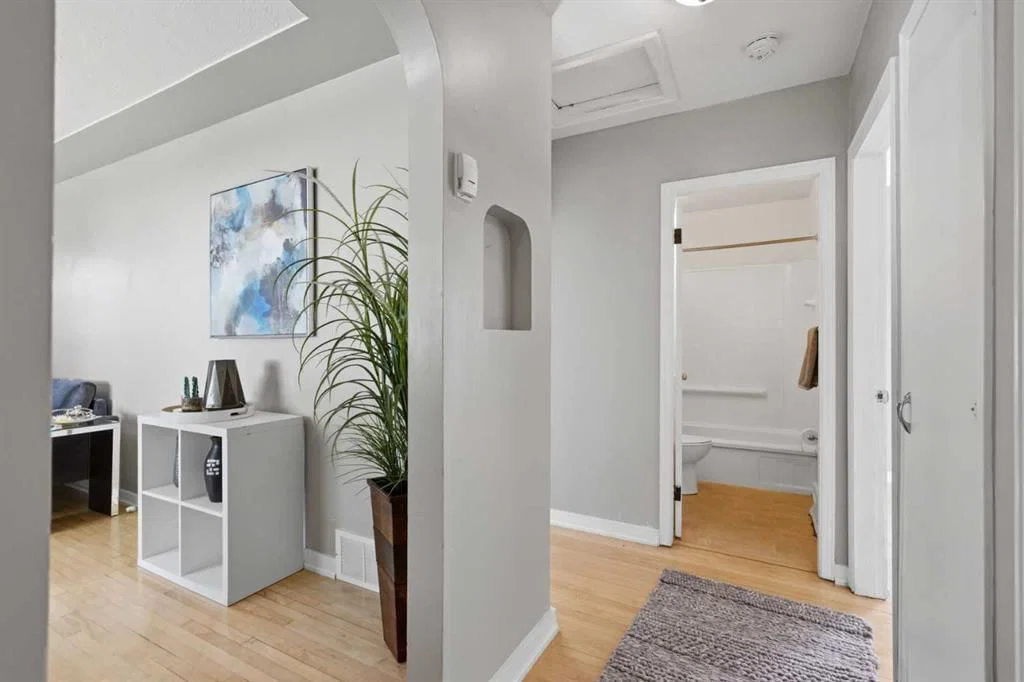
Prime Highland Park Opportunity | 50' x 120' Lot | Redevelopment Potential. ATTENTION FIRST-TIME BUYERS, INVESTORS & DEVELOPERS! Welcome to this charming bungalow situated on a large 50' x 120' lot in the highly sought-after inner-city community of Highland Park. Perfectly positioned directly across from a school, this home offers exceptional convenience for young families looking to eliminate the daily school commute while enjoying all the benefits of a mature, centrally located neighborhood. The main level features a bright and functional layout with 2 bedrooms, a spacious living area, a full bathroom, and a welcoming kitchen space. Downstairs, you'll find an illegal 1-bedroom basement suite with a separate living area, providing excellent potential and/or additional flexibility for extended family living. Highland Park continues to undergo significant revitalization and redevelopment, making this an outstanding opportunity for homeowners and investors alike. Centrally located with quick access to schools of all levels, parks, shopping, major transportation corridors, public transit, downtown Calgary, and Calgary International Airport, the location simply cannot be beat. Whether you're looking to live up and rent down, hold as a long-term investment, or explore future redevelopment opportunities, this property offers tremendous potential. The flat 50' x 120' lot provides multiple development possibilities. With its current zoning, buyers may explore subdivision into two 25-foot lots or the construction of a semi-detached duplex pair (subject to municipal approvals). For those seeking greater density, there may also be future opportunities to pursue rezoning applications for multi-family development, subject to City of Calgary and community approval. The redevelopment story in Highland Park speaks for itself. Opportunities to secure large redevelopment parcels in this rapidly transforming inner-city community are becoming increasingly rare. Whether you're searching for an affordable entry into one of Calgary's most promising inner-city neighborhoods, a revenue-generating investment property, or your next development project, this Highland Park gem deserves your attention.
Property Taxes
$4,132/yr (2026)
Listing Information
MLS® NumberA2336081
StatusActive
List Price$679, 900
Days on Market6 days
OccupancyVacant
Property Details
Property TypeDetached
Architectural StyleBungalow
ZoningR-C2
Above-Grade Sq Ft825 sq ft
Year Built1950
Bedrooms2
Full Bathrooms2
Total Bathrooms2
Interior
BasementFull, Finished, Separate/Exterior Entry
FlooringCarpet, Hardwood, Tile
Fireplaces0
HeatingForced Air, Natural Gas
Air ConditioningNone
Exterior & Parking
ExteriorStucco, Wood Frame
RoofAsphalt Shingle
FoundationPoured Concrete
Garage Spaces2
Total Parking3
Patio / DeckOther
Site & Lot
Lot Size5, 995 sq ft
Lot Acres0.14 acres
Lot Width50.00
Lot FeaturesBack Lane, Back Yard, Front Yard, Landscaped
Legal Description3674S;20;53, 54
Inclusions
Dishwasher,Dryer,Refrigerator,Stove(s),Washer
Room Dimensions
Main Level
Entrance3`1" × 10`3"
Kitchen12`7" × 10`4"
4pc Bathroom5`0" × 6`5"
Bedroom11`1" × 9`7"
Living Room10`1" × 11`10"
Dining Room7`5" × 11`10"
Bedroom - Primary11`1" × 10`3"
Basement Level
4pc Bathroom6`5" × 10`9"
Bedroom10`7" × 10`8"
Breakfast Nook7`7" × 7`9"
Kitchen10`3" × 10`7"
Living Room14`11" × 10`7"
Property History
2024-01-01
Listed at $000,000
Status
2024-01-01
Listed at $000,000
Status
2024-01-01
Listed at $000,000
Status
This property has been listed 1 time before — see each asking price, what happened, and any sold prices.
Takes 10 seconds · no spam · instant access
What did similar homes here actually sell for?
CalgaryListings Group clients see recent sold prices and sale-to-list ratios for homes just like this one — plus smart matches and one-tap showing requests. Free with your client portal account.